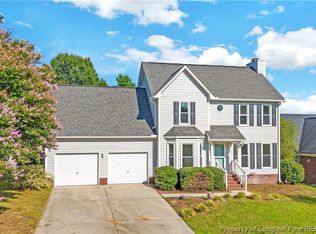
Up to $7,500 seller concessions being offered toward closing and one year home warranty!! Check out this newly modernized 5 bedroom 3 1/2 bath home with spacious bonus room, featuring Luxury Vinyl plank flooring throughout and new carpet in bedrooms upstairs. New cordless Faux Wood blinds have been installed throughout the home. New roof and HVAC unit has been installed within last 24 months. Large kitchen island that is perfect for entertaining and offers additional seating, exquisite granite counter tops, stainless steel appliances and farmhouse sink and gorgeous pendant lighting, the bedrooms have amazing walk-in closets, Master Suite features Luxury Vinyl plank flooring, trey ceilings, and a gorgeous tiled shower, w JETTED spa tub, the back yard offers a privacy fence and tranquil wooded views from the back yard overlooking the Big Rock Fish Creek. This one will not last long so schedule your showing today!!
For sale
$384,999
4476 Jockey Whip Ln, Parkton, NC 28371
5beds
2,974sqft
Single Family Residence
Built in 2011
0.54 Acres Lot
$381,200 Zestimate®
$129/sqft
$14/mo HOA
What's special
Spacious bonus roomExquisite granite counter topsFarmhouse sinkNew roofGorgeous pendant lightingStainless steel appliances
- 5 days
- 580
- 24
Zillow last checked:
Listing updated:
Listed by:
FRANK ARROLIGA,
EXP REALTY LLC
Source: LPRMLS,MLS#: 768281 Originating MLS: Longleaf Pine Realtors
Originating MLS: Longleaf Pine RealtorsFacts & features
Interior
Bedrooms & bathrooms
- Bedrooms: 5
- Bathrooms: 4
- Full bathrooms: 3
- 1/2 bathrooms: 1
Heating
- Heat Pump
Cooling
- Central Air, Electric
Appliances
- Included: Dishwasher, Electric Range, Disposal, Microwave, Stainless Steel Appliance(s)
- Laundry: Main Level
Features
- Ceiling Fan(s), Dining Area, Separate/Formal Dining Room, Double Vanity, Eat-in Kitchen, Granite Counters, Jetted Tub, Primary Downstairs, Living/Dining Room, Separate Shower
- Flooring: Luxury Vinyl Plank, Carpet
- Basement: None
- Number of fireplaces: 1
- Fireplace features: Electric
Interior area
- Total interior livable area: 2,974 sqft
Property
Parking
- Total spaces: 2
- Parking features: Attached, Garage
- Attached garage spaces: 2
Features
- Levels: Two
- Stories: 2
- Patio & porch: Patio
- Exterior features: Fence, Patio
- Fencing: Back Yard,Privacy
- Has view: Yes
- View description: Water
- Has water view: Yes
- Water view: Water
Lot
- Size: 0.54 Acres
- Dimensions: 150 x 150
- Features: Cul-De-Sac
Details
- Parcel number: 0403395842
- Zoning description: R10 - Residential District
- Special conditions: None
Construction
Type & style
- Home type: SingleFamily
- Architectural style: Two Story
- Property subtype: Single Family Residence
Materials
- Stone Veneer, Vinyl Siding
Condition
- Good Condition
- New construction: No
- Year built: 2011
Utilities & green energy
- Sewer: Public Sewer
- Water: Public
Community & HOA
Community
- Subdivision: Steeple Chase
HOA
- Has HOA: Yes
- HOA fee: $170 annually
- HOA name: Little & Young Inc.
Location
- Region: Parkton
Financial & listing details
- Price per square foot: $129/sqft
- Tax assessed value: $367,900
- Annual tax amount: $4,299
- Date on market: 8/25/2026
- Listing terms: Cash,Contract,VA Loan
- Inclusions: Refrigerator
- Exclusions: N/A
- Ownership: More than a year
Estimated market value
$381,200
$362,000 - $400,000
$2,458/mo
Price history
| Date | Event | Price |
|---|---|---|
| 8/25/2026 | Listed for sale | $385,000+57.8%$129/sqft |
Source:  LPRMLS #768281 Report a problem LPRMLS #768281 Report a problem | ||
| 11/3/2020 | Sold | $244,000-4.3%$82/sqft |
Source: LPRMLS #642081 Report a problem | ||
| 9/14/2020 | Pending sale | $255,000$86/sqft |
Source: FATHOM REALTY NC LLC. #642081 Report a problem | ||
| 9/12/2020 | Listed for sale | $255,000+23.2%$86/sqft |
Source: FATHOM REALTY NC LLC. #642081 Report a problem | ||
| 8/27/2018 | Listing removed | $1,595$1/sqft |
Source: Key Group Enterprises, Inc. DBA The Key Group Report a problem | ||
| 8/14/2018 | Price change | $1,595-5.9%$1/sqft |
Source: Key Group Enterprises, Inc. DBA The Key Group Report a problem | ||
| 6/21/2018 | Price change | $1,695-3.1%$1/sqft |
Source: Key Group Enterprises, Inc. DBA The Key Group Report a problem | ||
| 6/5/2018 | Listed for rent | $1,750+25%$1/sqft |
Source: Owner Report a problem | ||
| 6/12/2015 | Listing removed | $1,400 |
Source: ON-SITE RENTALS #446407 Report a problem | ||
| 6/6/2015 | Price change | $1,400-6.7% |
Source: ON-SITE RENTALS #446407 Report a problem | ||
| 5/29/2015 | Price change | $1,500-6.3%$1/sqft |
Source: ON-SITE RENTALS #446407 Report a problem | ||
| 5/23/2015 | Listed for rent | $1,600$1/sqft |
Source: ON-SITE RENTALS #446407 Report a problem | ||
| 4/30/2012 | Sold | $206,900$70/sqft |
Source: LPRMLS #362695 Report a problem | ||
| 1/26/2012 | Listed for sale | $206,900+567.4%$70/sqft |
Source: Magnolia Properties #151 Report a problem | ||
| 3/2/2011 | Sold | $31,000$10/sqft |
Source: Public Record Report a problem | ||
Public tax history
| Year | Property taxes | Tax assessment |
|---|---|---|
| 2025 | $4,299 +28.5% | $367,900 +75.6% |
| 2024 | $3,344 +5% | $209,500 |
| 2023 | $3,186 +1.6% | $209,500 |
| 2022 | $3,134 +1.2% | $209,500 |
| 2021 | $3,097 | $209,500 -3.9% |
| 2020 | -- | $218,098 +4.1% |
| 2019 | $3,086 +0.8% | $209,500 |
| 2018 | $3,062 | $209,500 +42.3% |
| 2017 | $3,062 -1.4% | $147,200 -34.1% |
| 2016 | $3,105 | $223,400 |
| 2015 | $3,105 +5.3% | $223,400 +5.9% |
| 2014 | $2,950 +2.9% | $211,000 |
| 2013 | $2,865 +0.8% | $211,000 |
| 2012 | $2,841 +1778.4% | $211,000 +1588% |
| 2011 | $151 | $12,500 |
| 2010 | -- | $12,500 |
| 2009 | -- | $12,500 +8.7% |
| 2008 | -- | $11,500 |
Find assessor info on the county website
Monthly payment
Est. payment
Payment breakdown
Explore the cost of this home by adjusting the details. Changes won't be saved.Climate risks
Neighborhood: 28371
Nearby schools
Schools provided by the listing agent
- Elementary: Rockfish Elementary
- Middle: Hope Mills Middle School
- High: South View Senior High
Source: LPRMLS. This data may not be complete. We recommend contacting the local school district to confirm school assignments for this home.
Similar homes
- $379,0005 bd3 ba3k sqft1541 Gallant Fox Ct, Parkton, NC 28371For Sale
 MLS ID #764929, TRACEY JONES-BROOKS, TJB REALTY. LPRMLS
 - $384,0005 bd3 ba3.2k sqft4514 Cambray Downs Ct, Parkton, NC 28371For Sale
 MLS ID #764898, MARYT REAVES, TOWNSEND REAL ESTATE. LPRMLS
 - $365,0004 bd3 ba2.9k sqft1321 Long Lake Dr, Parkton, NC 28371For Sale
 MLS ID #763828, STEFANIE PORTER, EXP REALTY LLC. LPRMLS
 - $339,9994 bd3 ba2k sqft6539 Jacobs Creek Cir, Fayetteville, NC 28306For Sale
 MLS ID #768383, PATRICK WHITE, LPT REALTY LLC. LPRMLS
