Welcome to this beautiful home with over 3000 square feet of room for living and relaxing! 2 stories featuring 5 bedrooms and 3 full baths. Beautiful foyer leads to large open family room. Kitchen is super spacious with tons of counter and cabinet space, plus a nice pantry. Between the kitchen and formal dining room is a butler’s pantry with more countertop space. Nice woodwork and lovely floors. 1 bedroom and full bath down. Upstairs is a bright loft area that provides wonderful room for a second den. Owners’ suite is exceptionally large, with a spacious bathroom with double sinks, garden tub, separate shower, and toilet room. Large walk-in closet. 3 other bedrooms and full bath upstairs. Laundry room upstairs. Nicely landscaped and flat yard. Backyard features a covered patio and fencing - a private feeling retreat! Double garage. Wonderful and huge home is ready for you!
For sale
Price cut: $8K (6/29)
$384,000
4514 Cambray Downs Ct, Parkton, NC 28371
5beds
3,260sqft
Single Family Residence
Built in 2011
-- sqft lot
$382,900 Zestimate®
$118/sqft
$11/mo HOA
What's special
- 60 days |
- 398 |
- 29 |
Zillow last checked:
Listing updated:
Listed by:
MARYT REAVES,
TOWNSEND REAL ESTATE
Source: LPRMLS,MLS#: 764898 Originating MLS: Longleaf Pine Realtors
Originating MLS: Longleaf Pine RealtorsFacts & features
Interior
Bedrooms & bathrooms
- Bedrooms: 5
- Bathrooms: 3
- Full bathrooms: 3
Heating
- Heat Pump
Cooling
- Central Air, Electric
Appliances
- Included: Dishwasher, Disposal, Microwave, Range
- Laundry: Washer Hookup, Dryer Hookup
Features
- Ceiling Fan(s), Cathedral Ceiling(s), Separate/Formal Dining Room, Entrance Foyer, Eat-in Kitchen, Garden Tub/Roman Tub, Separate Shower, Vaulted Ceiling(s), Walk-In Closet(s), Window Treatments
- Flooring: Carpet, Laminate, Vinyl
- Windows: Blinds
- Basement: None
- Number of fireplaces: 1
- Fireplace features: Factory Built
Interior area
- Total interior livable area: 3,260 sqft
Property
Parking
- Total spaces: 2
- Parking features: Attached, Garage
- Attached garage spaces: 2
Features
- Levels: Two
- Stories: 2
- Patio & porch: Covered, Patio
- Exterior features: Fence, Sprinkler/Irrigation, Patio
- Fencing: Privacy
Lot
- Features: < 1/4 Acre, Cleared, Cul-De-Sac, Level
- Topography: Cleared,Level
Details
- Parcel number: 0403389663
- Zoning description: R10 - Residential District
- Special conditions: Standard
Construction
Type & style
- Home type: SingleFamily
- Architectural style: Two Story
- Property subtype: Single Family Residence
Materials
- Vinyl Siding
Condition
- Good Condition
- New construction: No
- Year built: 2011
Utilities & green energy
- Sewer: Public Sewer
- Water: Public
Community & HOA
Community
- Features: Gutter(s)
- Security: Security System, Smoke Detector(s)
- Subdivision: Steeple Chase
HOA
- Has HOA: Yes
- HOA fee: $132 annually
- HOA name: Steeplechase
Location
- Region: Parkton
Financial & listing details
- Price per square foot: $118/sqft
- Tax assessed value: $380,900
- Annual tax amount: $4,433
- Date on market: 6/25/2026
- Cumulative days on market: 61 days
- Listing terms: Cash,New Loan
- Inclusions: None
- Exclusions: None
- Ownership: More than a year
Estimated market value
$382,900
$364,000 - $402,000
$2,498/mo
Price history
| Date | Event | Price |
|---|---|---|
| 6/29/2026 | Price change | $384,000-2%$118/sqft |
Source:  LPRMLS #764898 Report a problem LPRMLS #764898 Report a problem | ||
| 6/25/2026 | Listed for sale | $392,000+81.5%$120/sqft |
Source: LPRMLS #764898 Report a problem | ||
| 5/31/2017 | Sold | $216,000$66/sqft |
Source: LPRMLS #509872 Report a problem | ||
| 11/7/2016 | Listed for sale | $216,000-3.6%$66/sqft |
Source: ERA STROTHER REAL ESTATE #509872 Report a problem | ||
| 4/23/2016 | Listing removed | $224,000$69/sqft |
Source: SIGNATURE PROPERTIES #464336 Report a problem | ||
| 4/21/2016 | Price change | $224,000+1.8%$69/sqft |
Source: SIGNATURE PROPERTIES #464336 Report a problem | ||
| 1/31/2016 | Listed for sale | $219,995+4.8%$67/sqft |
Source: Owner Report a problem | ||
| 3/18/2014 | Sold | $210,000-5.4%$64/sqft |
Source: LPRMLS #418061 Report a problem | ||
| 2/10/2012 | Sold | $222,000$68/sqft |
Source: Agent Provided Report a problem | ||
Public tax history
| Year | Property taxes | Tax assessment |
|---|---|---|
| 2025 | $4,433 +29.3% | $380,900 +76.7% |
| 2024 | $3,427 +4.9% | $215,600 |
| 2023 | $3,266 +1.6% | $215,600 |
| 2022 | $3,214 +1.2% | $215,600 |
| 2021 | $3,177 | $215,600 -4.4% |
| 2020 | -- | $225,583 +4.6% |
| 2019 | $3,166 +0.8% | $215,600 |
| 2018 | $3,142 | $215,600 |
| 2017 | $3,142 -3.4% | $215,600 -8.3% |
| 2016 | $3,252 | $235,200 |
| 2015 | $3,252 | $235,200 |
| 2014 | $3,252 +3% | $235,200 |
| 2013 | $3,158 +0.8% | $235,200 |
| 2012 | $3,134 | $235,200 |
Find assessor info on the county website
Monthly payment
Est. payment
Payment breakdown
Explore the cost of this home by adjusting the details. Changes won't be saved.Climate risks
Neighborhood: 28371
Nearby schools
GreatSchools rating
- 6/10Rockfish ElementaryGrades: PK-5Distance: 2 mi
- 7/10Hope Mills MiddleGrades: 6-8Distance: 2.8 mi
- 3/10South View HighGrades: 9-12Distance: 3.7 mi
Schools provided by the listing agent
- Elementary: Rockfish Elementary
- Middle: Hope Mills Middle School
- High: South View Senior High
Source: LPRMLS. This data may not be complete. We recommend contacting the local school district to confirm school assignments for this home.
- $348,4005 bd3 ba2.9k sqft4510 Cambray Downs Ct, Parkton, NC 28371Off Market
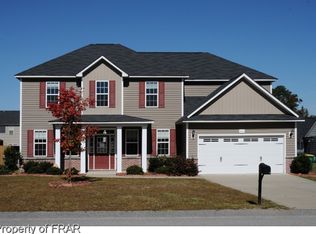
- $384,7005 bd3 ba3.1k sqft4518 Cambray Downs Ct, Parkton, NC 28371Off Market
- $352,1004 bd3 ba2.9k sqft4513 Black Stallion Ct, Parkton, NC 28371Off Market
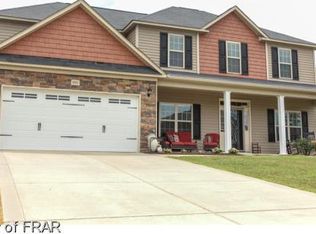
- $343,9004 bd3 ba2.8k sqft4517 Black Stallion Ct, Parkton, NC 28371Off Market

- $317,8004 bd3 ba2.2k sqft4509 Black Stallion Ct, Parkton, NC 28371Off Market
- $381,9006 bd3 ba3.1k sqft4506 Cambray Downs Ct, Parkton, NC 28371Off Market
- $339,8004 bd3 ba2.5k sqft4515 Cambray Downs Ct, Parkton, NC 28371Off Market
- $352,3005 bd3 ba2.8k sqft4519 Cambray Downs Ct, Hope Mills, NC 28348Off Market
A local agent can set up tours, give advice and negotiate with sellers.
Similar homes
- $379,0005 bd3 ba3k sqft1541 Gallant Fox Ct, Parkton, NC 28371For Sale
 MLS ID #764929, TRACEY JONES-BROOKS, TJB REALTY. LPRMLS
 - $365,0004 bd3 ba2.9k sqft1321 Long Lake Dr, Parkton, NC 28371For Sale
 MLS ID #763828, STEFANIE PORTER, EXP REALTY LLC. LPRMLS
 - $345,0003 bd3 ba2.7k sqft1500 Seabiscuit Dr, Parkton, NC 28371For Sale
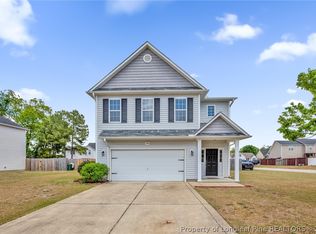 MLS ID #761099, ASTRID FIGUEROA, THE VILLA REALTY, LLC.. LPRMLS
 - $374,9005 bd3 ba2.7k sqft3601 Castlefield Ln, Fayetteville, NC 28306For Sale
 MLS ID #766424, ESSENCE REALTY GROUP POWERED BY REAL BROKER, LLC, REAL BROKER LLC. LPRMLS
 - $375,0005 bd3 ba3.1k sqft1205 Peppermint Ct, Fayetteville, NC 28314For SaleMLS ID #763167, SHIVA REGMI, NORTHGROUP REAL ESTATE. LPRMLS
- $395,0005 bd3 ba3k sqft3319 Carlo Rossi Dr, Fayetteville, NC 28306For SaleMLS ID #760367, DARK HORSE GROUP POWERED BY LPT REALTY, LPT REALTY LLC. LPRMLS
- $360,0003 bd4 ba3k sqft3608 Castlefield Ln, Fayetteville, NC 28306For SaleMLS ID #764507, THE SIGNATURE GROUP, KELLER WILLIAMS REALTY (FAYETTEVILLE). LPRMLS
- $350,0004 bd3 ba2.6k sqft3513 Castlefield Ln, Fayetteville, NC 28306For SaleMLS ID #764961, JEREMY CASIANO, HIVE REALTY GROUP. LPRMLS
- $390,0004 bd3 ba3.1k sqft3812 Glencorra Dr, Fayetteville, NC 28314For SaleMLS ID #766675, DENNIS DAVIS, RE/MAX CHOICE. LPRMLS
- $367,5005 bd3 ba2.3k sqft1632 Dulles Rd, Hope Mills, NC 28348For SaleMLS ID #764406, JENNIFER MORRIS, PEAK REALTY GROUP. LPRMLS
- $409,9004 bd3 ba2.7k sqft5142 Paul Peel Pl, Hope Mills, NC 28348For SaleMLS ID #763365, JAMI NANCE, EXP REALTY LLC. LPRMLS
- $399,9995 bd4 ba3.1k sqft2000 Roswell Rd, Fayetteville, NC 28314For SaleMLS ID #765166, ERIKA ZUCHELKOWSKI, THE LYNN RICHARDS GROUP. LPRMLS
- $399,0004 bd4 ba3.4k sqft1536 Grassy Branch Dr, Fayetteville, NC 28304For SaleMLS ID #763819, EMALY BOSTAPH, LPT REALTY LLC. LPRMLS
- $415,0004 bd3 ba3k sqft397 Windover Dr, Raeford, NC 28376For SaleMLS ID #764468, STEFANIE PORTER, EXP REALTY LLC. LPRMLS
- $425,0005 bd3 ba3.2k sqft5720 Gentleman Dr, Hope Mills, NC 28348For SaleMLS ID #766267, CHAUNTAY GREEN, MANIFEST REAL ESTATE SERVICES, LLC.. LPRMLS
- $368,7064 bd3 ba2.2k sqft1149 Hedgewood Dr Lot 18, Hope Mills, NC 28348New ConstructionMLS ID #766048, APRIL STEPHENS, EXP REALTY OF TRIANGLE NC. LPRMLS
- $384,9904 bd3 ba2.3k sqft509 Amusement Dr #179, Hope Mills, NC 28348For SaleMLS ID #760680, FRANK ARROLIGA, EXP REALTY LLC. LPRMLS
- $335,0003 bd3 ba2.1k sqft2905 Aristocrat Ln, Fayetteville, NC 28306For SaleMLS ID #767344, TIMO BOGGS, MILITARY FAMILY REALTY LLC. LPRMLS
- $425,0005 bd4 ba3k sqft162 Eclipse Ct, Raeford, NC 28376For SaleMLS ID #766025, STEFANIE PORTER, EXP REALTY LLC. LPRMLS
- $434,0005 bd4 ba3.4k sqft6613 Planters Row Dr, Hope Mills, NC 28348For SaleMLS ID #765212, MAGNOLIA SOUTHERN HOMES, KELLER WILLIAMS REALTY (FAYETTEVILLE). LPRMLS
