Welcome to your dream home! This beautifully designed 5-bedroom, 3 full bathroom home with a 2-car garage is located in a convenient Fayetteville location and offers the perfect blend of comfort, style, and functionality. Just minutes from Fort Bragg, shopping centers, restaurants, schools, and major highways, this home provides both comfort and convenience for everyday living.
Step inside to an inviting formal dining room featuring elegant coffered ceilings, along with a spacious living area perfect for entertaining and everyday living. The thoughtfully designed kitchen includes granite countertops, abundant cabinet space, and a large island ideal for gathering and meal prep.
The main floor also features a guest bedroom with a full bathroom, perfect for visitors or multi-generational living, along with a convenient mud room area. Upstairs, the spacious primary suite offers a private retreat complete with double vanity sinks, a walk-in shower, a soaking tub, and a large walk-in closet. You’ll also find three additional bedrooms, a full bathroom, a spacious loft area ideal for a second family room or flex space, and a finished bonus room that can easily serve as a 5th bedroom, office, or playroom.
Fresh paint throughout the entire home gives it a clean, updated feel and makes it truly move-in ready for its new owner. Plus, the seller is offering $5,000 in seller concessions with an acceptable offer, providing added value and flexibility for buyers.
With generous living spaces, versatile rooms, and an unbeatable location close to Fort Bragg, shopping, dining, and entertainment, this home is a must-see!
For sale
Price cut: $5K (7/29)
$375,000
1205 Peppermint Ct, Fayetteville, NC 28314
5beds
3,117sqft
:
Get pre-qualified$2,284/mo
Single Family Residence
Built in 2012
0.33 Acres Lot
$374,200 Zestimate®
$120/sqft
$10/mo HOA
What's special
- 68 days |
- 566 |
- 49 |
Zillow last checked:
Listing updated:
Listed by:
SHIVA REGMI,
NORTHGROUP REAL ESTATE
Source: LPRMLS,MLS#: 763167 Originating MLS: Longleaf Pine Realtors
Originating MLS: Longleaf Pine RealtorsFacts & features
Interior
Bedrooms & bathrooms
- Bedrooms: 5
- Bathrooms: 3
- Full bathrooms: 3
Heating
- Gas
Cooling
- Central Air
Appliances
- Included: Dishwasher, Disposal, Gas Range, Microwave, Refrigerator
- Laundry: In Unit, Upper Level
Features
- Breakfast Area, Bathtub, Tray Ceiling(s), Ceiling Fan(s), Cathedral Ceiling(s), Separate/Formal Dining Room, Double Vanity, Entrance Foyer, Separate/Formal Living Room, Garden Tub/Roman Tub, Kitchen Island, Separate Shower, Vaulted Ceiling(s), Walk-In Closet(s), Walk-In Shower, Window Treatments
- Flooring: Laminate, Vinyl, Carpet
- Windows: Blinds, Insulated Windows
- Basement: None
- Number of fireplaces: 1
- Fireplace features: Gas Log
Interior area
- Total interior livable area: 3,117 sqft
Property
Parking
- Total spaces: 2
- Parking features: Attached, Garage
- Attached garage spaces: 2
Features
- Levels: Two
- Stories: 2
- Patio & porch: Patio
- Exterior features: Patio
Lot
- Size: 0.33 Acres
- Dimensions: 0.33
- Features: 1/4 to 1/2 Acre Lot, Backs To Trees
Details
- Parcel number: 9497837120.000
- Zoning description: MR5 - Mixed Residential
- Special conditions: Standard
Construction
Type & style
- Home type: SingleFamily
- Architectural style: Two Story
- Property subtype: Single Family Residence
Materials
- Vinyl Siding
Condition
- Good Condition
- New construction: No
- Year built: 2012
Utilities & green energy
- Sewer: Public Sewer
- Water: Public
Community & HOA
Community
- Features: Gutter(s)
- Security: Smoke Detector(s)
- Subdivision: Wynnhaven
HOA
- Has HOA: Yes
- HOA fee: $125 annually
- HOA name: Wesley Meredith Wynhaven
Location
- Region: Fayetteville
Financial & listing details
- Price per square foot: $120/sqft
- Tax assessed value: $354,705
- Annual tax amount: $3,776
- Date on market: 5/24/2026
- Cumulative days on market: 72 days
- Listing terms: Cash,Conventional,FHA,New Loan,VA Loan
- Inclusions: Refrigerators
- Exclusions: Personnel Items
- Ownership: More than a year
Estimated market value
$374,200
$355,000 - $393,000
$2,493/mo
Price history
| Date | Event | Price |
|---|---|---|
| 7/29/2026 | Price change | $375,000-1.3%$120/sqft |
Source:  LPRMLS #763167 Report a problem LPRMLS #763167 Report a problem | ||
| 7/7/2026 | Price change | $379,990-1.3%$122/sqft |
Source: LPRMLS #763167 Report a problem | ||
| 6/17/2026 | Price change | $384,9000%$123/sqft |
Source: LPRMLS #763167 Report a problem | ||
| 5/24/2026 | Listed for sale | $385,000+13.2%$124/sqft |
Source: LPRMLS #763167 Report a problem | ||
| 3/17/2023 | Sold | $340,000-2.9%$109/sqft |
Source: LPRMLS #697226 Report a problem | ||
| 2/6/2023 | Pending sale | $350,000$112/sqft |
Source: LPRMLS #697226 Report a problem | ||
| 2/2/2023 | Listed for sale | $350,000+62.8%$112/sqft |
Source: LPRMLS #697226 Report a problem | ||
| 10/18/2017 | Sold | $215,000$69/sqft |
Source: LPRMLS #523194 Report a problem | ||
| 9/24/2017 | Pending sale | $215,000$69/sqft |
Source: CENTURY 21 Liberty #523194 Report a problem | ||
| 8/30/2017 | Listed for sale | $215,000$69/sqft |
Source: CENTURY 21 Liberty #523194 Report a problem | ||
| 8/16/2017 | Pending sale | $215,000$69/sqft |
Source: CENTURY 21 Liberty #523194 Report a problem | ||
| 8/4/2017 | Listed for sale | $215,000$69/sqft |
Source: CENTURY 21 Liberty #523194 Report a problem | ||
| 8/4/2017 | Pending sale | $215,000$69/sqft |
Source: CENTURY 21 Liberty #523194 Report a problem | ||
| 7/26/2017 | Price change | $215,000-6.1%$69/sqft |
Source: CENTURY 21 Liberty #523194 Report a problem | ||
| 7/21/2017 | Price change | $229,000-0.4%$73/sqft |
Source: CENTURY 21 Liberty #523194 Report a problem | ||
| 6/25/2017 | Listed for sale | $230,000+17.3%$74/sqft |
Source: CENTURY 21 Liberty #523194 Report a problem | ||
| 10/16/2012 | Sold | $196,000+390%$63/sqft |
Source: Public Record Report a problem | ||
| 7/25/2012 | Sold | $40,000$13/sqft |
Source: Public Record Report a problem | ||
Public tax history
| Year | Property taxes | Tax assessment |
|---|---|---|
| 2025 | $3,776 +14.7% | $346,500 +70.4% |
| 2024 | $3,293 +4.5% | $203,400 |
| 2023 | $3,153 +5.3% | $203,400 |
| 2022 | $2,994 | $203,400 |
| 2021 | $2,994 | $203,400 -5.4% |
| 2020 | -- | $215,119 +5.8% |
| 2019 | $2,959 | $203,400 |
| 2018 | $2,959 | $203,400 |
| 2017 | $2,959 -9.5% | $203,400 -19.5% |
| 2016 | $3,268 +1.1% | $252,600 |
| 2015 | $3,234 +0.2% | $252,600 |
| 2014 | $3,227 +2.7% | $252,600 |
| 2013 | $3,143 | $252,600 |
Find assessor info on the county website
Monthly payment
Est. payment
Payment breakdown
Explore the cost of this home by adjusting the details. Changes won't be saved.Climate risks
Neighborhood: 28314
Nearby schools
GreatSchools rating
- 6/10Loyd E Auman ElementaryGrades: PK-5Distance: 0.9 mi
- 7/10Anne Chesnutt MiddleGrades: 6-8Distance: 1.8 mi
- 4/10Seventy-First HighGrades: 9-12Distance: 0.7 mi
Schools provided by the listing agent
- Middle: Anne Chestnut Middle School
- High: Seventy-First Senior High
Source: LPRMLS. This data may not be complete. We recommend contacting the local school district to confirm school assignments for this home.
- $295,0004 bd3 ba2.4k sqft1201 Peppermint Ct, Fayetteville, NC 28314Sold
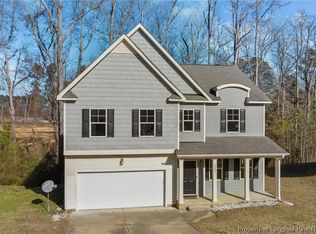
- $377,2004 bd3 ba3.2k sqft3646 Badin Lake Ln, Fayetteville, NC 28314Off Market

- $410,1006 bd4 ba3.5k sqft3650 Badin Lake Ln, Fayetteville, NC 28314Off Market
- $343,3004 bd3 ba2.9k sqft1200 Peppermint Ct, Fayetteville, NC 28314Off Market

- $3,448-- bd-- ba-- sqftBadin Lake Ln, Fayetteville, NC 28314Off Market
- $367,7004 bd2 ba3.3k sqft3700 Badin Lake Ln, Fayetteville, NC 28314Off Market
- $267,0004 bd3 ba13k sqft1204 Peppermint Ct, Fayetteville, NC 28314Sold
- $163,0004 bd2 ba1.1k sqft6544 Saint Louis St, Fayetteville, NC 28314Sold
A local agent can set up tours, give advice and negotiate with sellers.
A local lender can help you make sure your offer is ready when you are.
Similar homes
- $395,9004 bd3 ba3.2k sqft3712 Badin Lake Ln, Fayetteville, NC 28314For Sale
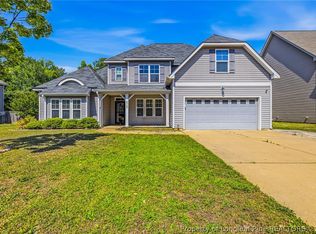 MLS ID #762577, MELONIE JONAS, REAL BROKER LLC. LPRMLS
 - $405,0005 bd4 ba3.1k sqft2000 Roswell Rd, Fayetteville, NC 28314For Sale
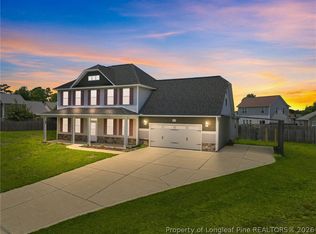 MLS ID #765166, ERIKA ZUCHELKOWSKI, THE LYNN RICHARDS GROUP. LPRMLS
 - $309,9004 bd2 ba2.2k sqft1406 Averton Ct, Fayetteville, NC 28314For Sale
 MLS ID #763231, ASTRID FIGUEROA, THE VILLA REALTY, LLC.. LPRMLS
 - $302,0004 bd3 ba2.1k sqft9008 Grouse Run Ln, Fayetteville, NC 28314For Sale
 MLS ID #766421, VITTORIA PIROLLI, BIRCH & BEAM REALTY. LPRMLS
 - $355,0004 bd4 ba2.4k sqft2279 Lakewell Cir, Fayetteville, NC 28306For SaleMLS ID #765441, JENESHA TROY, SIMPLISTIC GROUP REAL ESTATE LLC. LPRMLS
- $399,0004 bd4 ba3.4k sqft1536 Grassy Branch Dr, Fayetteville, NC 28304For SaleMLS ID #763819, EMALY BOSTAPH, LPT REALTY LLC. LPRMLS
- $409,9005 bd3 ba2.5k sqft2208 Clydesmill Rd, Fayetteville, NC 28314For SaleMLS ID #765447, SHAREKA GARCIA, EXP REALTY LLC. LPRMLS
- $383,0005 bd3 ba3k sqft1541 Gallant Fox Ct, Parkton, NC 28371For SaleMLS ID #764929, TRACEY JONES-BROOKS, TJB REALTY. LPRMLS
- $340,0004 bd3 ba2.4k sqft193 Wind Brook Ct, Raeford, NC 28376For SaleMLS ID #766740, DUWAYNE EVANS, LPT REALTY LLC. LPRMLS
- $335,0005 bd3 ba2k sqft3212 Point Crossing Pl, Fayetteville, NC 28306For SaleMLS ID #764505, MATTHEW BARRETT, COLDWELL BANKER ADVANTAGE - FAYETTEVILLE. LPRMLS
- $359,9004 bd3 ba2.4k sqft4716 Ritson Ln, Fayetteville, NC 28306For SaleMLS ID #762943, TIER ONE REAL ESTATE SERVICES, COLDWELL BANKER ADVANTAGE - YADKIN ROAD. LPRMLS
- $384,0004 bd4 ba3k sqft4404 Jockey Whip Ln, Parkton, NC 28371For SaleMLS ID #759484, MEGAN SHOFF, KELLER WILLIAMS REALTY (FAYETTEVILLE). LPRMLS
- $292,5004 bd3 ba1.9k sqft1149 Arailia Dr, Fayetteville, NC 28314For SaleMLS ID #762864, NICHOL MACKENZIE, RE/MAX SOUTHERN PROPERTIES LLC.. LPRMLS
- $384,0005 bd3 ba3.2k sqft4514 Cambray Downs Ct, Parkton, NC 28371For SaleMLS ID #764898, MARYT REAVES, TOWNSEND REAL ESTATE. LPRMLS
- $355,0004 bd3 ba2.4k sqft4231 Cherry Hill Ln, Fayetteville, NC 28312For SaleMLS ID #764166, CAMERON VINES, VINES REALTY GROUP, LLC. LPRMLS
- $369,9005 bd4 ba3k sqft1246 Birchmere Way, Fayetteville, NC 28312For SaleMLS ID #758417, WHITLEY WRIGHT, BOWDEN ELITE REALTY. LPRMLS
- $365,0004 bd3 ba3.4k sqft415 Highgrove Dr, Spring Lake, NC 28390For SaleMLS ID #761723, EVIE PACHECO, LEVEL UP REALTY & PROPERTY MANAGEMENT. LPRMLS
- $365,0003 bd3 ba2.4k sqft2724 Plum Ridge Rd, Fayetteville, NC 28306For SaleMLS ID #765773, MICHAEL TYSON, COLDWELL BANKER ADVANTAGE - FAYETTEVILLE. LPRMLS
- $363,0003 bd3 ba2k sqft105 John St, Fayetteville, NC 28305For SaleMLS ID #765689, NICOLE MCKENNA, SOLDIERS FIRST REAL ESTATE LLC.. LPRMLS
- $365,0005 bd4 ba3k sqft165 Old Glory Ln, Cameron, NC 28326For SaleMLS ID #764197, Q MEJIAS, KELLER WILLIAMS REALTY (FAYETTEVILLE). LPRMLS
