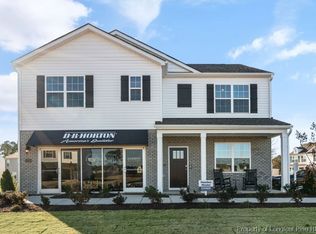
If you’re looking for room, this one has it. This 5-bedroom, 3-bath home offers over 2,500 sq. ft. with a layout that gives everyone their own space. There’s a bedroom and full bath on the main level, along with an open kitchen featuring granite countertops and a large island. Upstairs, the primary bedroom has its own private bath with dual vanities, a soaking tub, separate shower, and walk-in closet. You’ll also find additional bedrooms, a laundry room, and a large loft that can be used however you need it, whether that's a movie room, playroom, office, or extra living space. The home is conveniently located near shopping, dining, schools, and Lake Rim Park. Seller is offering 10k in buyer concessions that can be used toward a rate buy-down or buyer closing costs, subject to loan and contract terms.
For sale
$398,000
2208 Clydesmill Rd, Fayetteville, NC 28314
5beds
2,511sqft
Single Family Residence
Built in 2024
-- sqft lot
$397,000 Zestimate®
$159/sqft
$50/mo HOA
What's special
Separate showerLarge islandLaundry roomWalk-in closetDual vanitiesSoaking tubAdditional bedrooms
- 3 days
- 142
- 12
Zillow last checked:
Listing updated:
Listed by:
RASHEDAH GWYNN,
THE HOUSING MENTORS
Source: LPRMLS,MLS#: 770050 Originating MLS: Longleaf Pine Realtors
Originating MLS: Longleaf Pine RealtorsFacts & features
Interior
Bedrooms & bathrooms
- Bedrooms: 5
- Bathrooms: 3
- Full bathrooms: 3
Heating
- Electric, Forced Air
Cooling
- Central Air, Electric
Appliances
- Included: Dishwasher, Disposal, Microwave, Plumbed For Ice Maker, Range
- Laundry: Washer Hookup, Dryer Hookup, In Unit, Upper Level
Features
- Attic, Bathtub, Den, Double Vanity, Entrance Foyer, Granite Counters, Home Office, Kitchen Island, Bath in Primary Bedroom, Pull Down Attic Stairs, Quartz Counters, Tub Shower, Walk-In Closet(s), Walk-In Shower
- Flooring: Luxury Vinyl Plank, Vinyl, Carpet
- Basement: None
- Attic: Pull Down Stairs
- Has fireplace: No
Interior area
- Total interior livable area: 2,511 sqft
Property
Parking
- Total spaces: 2
- Parking features: Attached, Garage
- Attached garage spaces: 2
Features
- Levels: Two
- Stories: 2
- Patio & porch: Front Porch, Porch
- Exterior features: Fence, Porch
Lot
- Features: < 1/4 Acre
Details
- Parcel number: 9476589404000
- Zoning description: R10 - Residential District
- Special conditions: None,Standard
Construction
Type & style
- Home type: SingleFamily
- Architectural style: Two Story
- Property subtype: Single Family Residence
Materials
- Stone, Vinyl Siding
Condition
- Good Condition
- New construction: No
- Year built: 2024
Utilities & green energy
- Sewer: Public Sewer
- Water: Public
Community & HOA
Community
- Features: Gutter(s), Street Lights, Sidewalks
- Security: Smoke Detector(s)
- Subdivision: Hoke Loop Ridge
HOA
- Has HOA: Yes
- HOA fee: $600 annually
- HOA name: Blackberry Management
Location
- Region: Fayetteville
Financial & listing details
- Price per square foot: $159/sqft
- Tax assessed value: $381,200
- Annual tax amount: $4,105
- Date on market: 10/1/2026
- Cumulative days on market: 83 days
- Listing terms: Assumable,Cash,Conventional,FHA,New Loan,USDA Loan,VA Loan
- Inclusions: Shed in Backyard
- Exclusions: N/A
- Ownership: More than a year
- Road surface type: Paved
Estimated market value
$397,000
$377,000 - $417,000
$2,503/mo
Price history
| Date | Event | Price |
|---|---|---|
| 10/1/2026 | Listed for sale | $398,000-0.5%$159/sqft |
Source:  LPRMLS #770050 Report a problem LPRMLS #770050 Report a problem | ||
| 9/23/2026 | Listing removed | $399,900$159/sqft |
Source: eXp Realty #765447 Report a problem | ||
| 9/19/2026 | Price change | $399,900-2.4%$159/sqft |
Source: LPRMLS #765447 Report a problem | ||
| 7/5/2026 | Listed for sale | $409,900+7.8%$163/sqft |
Source: LPRMLS #765447 Report a problem | ||
| 6/18/2024 | Sold | $380,240-0.6%$151/sqft |
Source:  Hive MLS #100420918 Report a problem Hive MLS #100420918 Report a problem | ||
| 4/17/2024 | Pending sale | $382,360$152/sqft |
Source:  Doorify MLS #10009242 Report a problem Doorify MLS #10009242 Report a problem | ||
| 4/8/2024 | Price change | $382,360+1.1%$152/sqft |
Source: Doorify MLS #10009242 Report a problem | ||
| 4/6/2024 | Price change | $378,240+1.3%$151/sqft |
Source: Hive MLS #100420918 Report a problem | ||
| 3/7/2024 | Pending sale | $373,240$149/sqft |
Source: Hive MLS #100420918 Report a problem | ||
| 1/31/2024 | Price change | $373,240+4.2%$149/sqft |
Source: Hive MLS #100420918 Report a problem | ||
| 1/9/2024 | Price change | $358,240+1.4%$143/sqft |
Source: Hive MLS #100420918 Report a problem | ||
| 12/20/2023 | Listed for sale | $353,240$141/sqft |
Source:  DR Horton Report a problem DR Horton Report a problem | ||
Public tax history
| Year | Property taxes | Tax assessment |
|---|---|---|
| 2025 | $4,105 +802.3% | $381,200 +1055.2% |
| 2024 | $455 | $33,000 |
Find assessor info on the county website
Monthly payment
Est. payment
Payment breakdown
Explore the cost of this home by adjusting the details. Changes won't be saved.Climate risks
Neighborhood: 28314
Nearby schools
Schools provided by the listing agent
- Middle: Anne Chestnut Middle School
- High: Seventy-First Senior High
Source: LPRMLS. This data may not be complete. We recommend contacting the local school district to confirm school assignments for this home.
- $380,2405 bd3 ba2.5k sqft2208 Clydesmill Rd LOT 5, Fayetteville, NC 28314Sold

- $380,2405 bd3 ba2.5k sqft5623 Tantobie Rd LOT 46, Fayetteville, NC 28314Sold
- $374,2405 bd3 ba2.5k sqft2216 Clydesmill Rd LOT 3, Fayetteville, NC 28314Sold
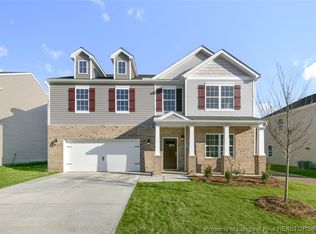
- $385,0394 bd4 ba3.1k sqft5638 Tantobie Rd LOT 51, Fayetteville, NC 28314Sold
Similar homes
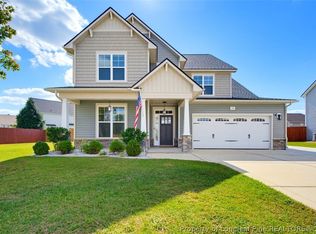
- $395,0005 bd3 ba3.2k sqft145 Fountain Grove Dr, Raeford, NC 28376For Sale
 MLS ID #769463, CIARA WIGGINTON, CAROLINA SUMMIT GROUP #1. LPRMLS
 - $410,0004 bd4 ba3.1k sqft2115 Wild Ridge Dr, Fayetteville, NC 28314For Sale
 MLS ID #769270, ANH NGUYEN, REAL BROKER LLC. LPRMLS
 - $409,9005 bd3 ba3.5k sqft313 Fountain Grove Dr, Raeford, NC 28376For Sale
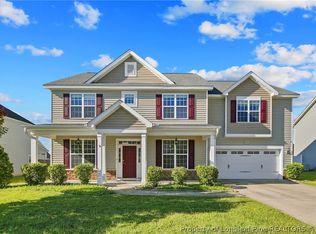 MLS ID #769848, KATHARINA THOMAS WALDMANN, NORTHGROUP REAL ESTATE. LPRMLS
 - $399,0004 bd4 ba3.4k sqft1536 Grassy Branch Dr, Fayetteville, NC 28304For Sale
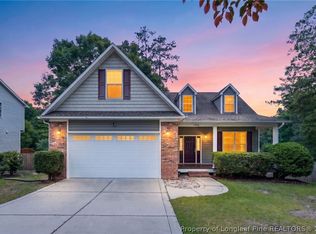 MLS ID #763819, EMALY BOSTAPH, LPT REALTY LLC. LPRMLS
 - $344,5004 bd3 ba2.2k sqft164 Leach Creek Drive, Raeford, NC 28376For Sale
 MLS ID #100589086, Clio Carroll, Keller Williams Pinehurst. Hive MLS
