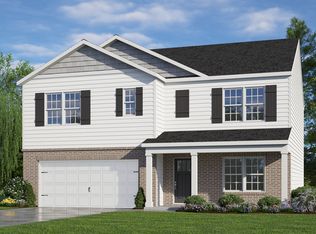
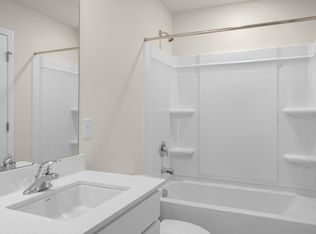
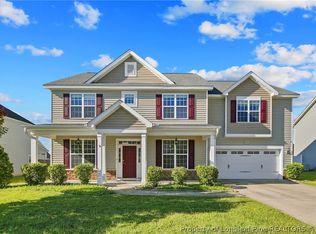
Welcome home to this beautiful, like-new two-story residence offering over 3,100 square feet of thoughtfully designed living space! The main level greets you with an open and functional layout, featuring a versatile formal living area or home office, a dedicated dining space, and a bright, expansive family room. At the center of it all is a modern kitchen complete with a large island and walk-in pantry, perfect for seamless cooking and entertaining. Upstairs, you'll discover a multi-purpose loft space alongside spacious bedrooms, including a private primary suite boasting a well-appointed bath and expansive walk-in closet. Step outside to enjoy the rear patio and low-maintenance yard space, ideal for weekend relaxation. Conveniently located off Hoke Loop Road, this home provides quick commutes to Fort Liberty, I-295, and all the dining and shopping along Cliffdale Road.
For sale
$410,000
2115 Wild Ridge Dr, Fayetteville, NC 28314
4beds
3,144sqft
Single Family Residence
Built in 2023
-- sqft lot
$408,700 Zestimate®
$130/sqft
$50/mo HOA
What's special
Rear patioMulti-purpose loft spaceSpacious bedroomsDedicated dining spaceBright expansive family roomLarge islandLow-maintenance yard space
- 25 days
- 253
- 26
Zillow last checked:
Listing updated:
Listed by:
ANH NGUYEN,
REAL BROKER LLC
Source: LPRMLS,MLS#: 769270 Originating MLS: Longleaf Pine Realtors
Originating MLS: Longleaf Pine RealtorsFacts & features
Interior
Bedrooms & bathrooms
- Bedrooms: 4
- Bathrooms: 4
- Full bathrooms: 3
- 1/2 bathrooms: 1
Cooling
- Central Air, Electric
Appliances
- Included: Refrigerator
- Laundry: Washer Hookup, Dryer Hookup
Features
- Separate/Formal Dining Room, High Ceilings, Kitchen Island, Pantry, Vaulted Ceiling(s), Walk-In Closet(s)
- Flooring: Carpet, Vinyl
- Basement: None
- Has fireplace: No
- Fireplace features: None
Interior area
- Total interior livable area: 3,144 sqft
Property
Parking
- Total spaces: 2
- Parking features: Attached, Garage
- Attached garage spaces: 2
Features
- Levels: Two
- Stories: 2
Lot
- Features: < 1/4 Acre
Details
- Parcel number: 9476693232000
- Special conditions: None
Construction
Type & style
- Home type: SingleFamily
- Architectural style: Two Story
- Property subtype: Single Family Residence
Materials
- Wood Frame
Condition
- New construction: No
- Year built: 2023
Utilities & green energy
- Sewer: Public Sewer
- Water: Public
Community & HOA
Community
- Subdivision: Hoke Loop Ridge
HOA
- Has HOA: Yes
- HOA fee: $50 monthly
- HOA name: Blackberry Management
Location
- Region: Fayetteville
Financial & listing details
- Price per square foot: $130/sqft
- Tax assessed value: $411,671
- Annual tax amount: $4,198
- Date on market: 9/14/2026
- Cumulative days on market: 28 days
- Inclusions: NA
- Exclusions: NA
- Ownership: Private Owner
Estimated market value
$408,700
$388,000 - $429,000
$2,577/mo
Price history
| Date | Event | Price |
|---|---|---|
| 9/14/2026 | Listed for sale | $410,000+5.8%$130/sqft |
Source:  LPRMLS #769270 Report a problem LPRMLS #769270 Report a problem | ||
| 12/12/2023 | Sold | $387,680$123/sqft |
Source:  Hive MLS #100399187 Report a problem Hive MLS #100399187 Report a problem | ||
| 10/31/2023 | Pending sale | $387,680$123/sqft |
Source:  Doorify MLS #2526186 Report a problem Doorify MLS #2526186 Report a problem | ||
| 10/17/2023 | Price change | $387,680+1.7%$123/sqft |
Source: Hive MLS #100399187 Report a problem | ||
| 8/19/2023 | Pending sale | $381,240$121/sqft |
Source: Doorify MLS #2526186 Report a problem | ||
| 8/15/2023 | Price change | $381,240+1.3%$121/sqft |
Source: Doorify MLS #2526186 Report a problem | ||
| 8/12/2023 | Listed for sale | $376,240$120/sqft |
Source: Hive MLS #100399187 Report a problem | ||
Public tax history
| Year | Property taxes | Tax assessment |
|---|---|---|
| 2025 | $4,198 +15.9% | $391,000 +72.1% |
| 2024 | $3,621 | $227,200 |
Find assessor info on the county website
Monthly payment
Est. payment
Payment breakdown
Explore the cost of this home by adjusting the details. Changes won't be saved.Climate risks
Neighborhood: 28314
Nearby schools
Schools provided by the listing agent
- Middle: Anne Chestnut Middle School
- High: Westover Senior High
Source: LPRMLS. This data may not be complete. We recommend contacting the local school district to confirm school assignments for this home.
Similar homes
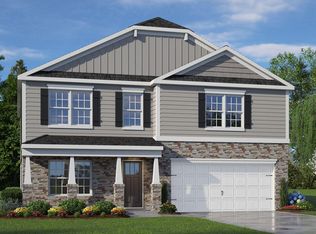
- $398,0005 bd3 ba2.5k sqft2208 Clydesmill Rd, Fayetteville, NC 28314For Sale
 MLS ID #770050, RASHEDAH GWYNN, THE HOUSING MENTORS. LPRMLS
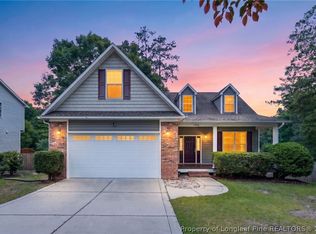
 - $399,0004 bd4 ba3.4k sqft1536 Grassy Branch Dr, Fayetteville, NC 28304For Sale
 MLS ID #763819, EMALY BOSTAPH, LPT REALTY LLC. LPRMLS
 - $390,0004 bd3 ba3.1k sqft3812 Glencorra Dr, Fayetteville, NC 28314For Sale
 MLS ID #766675, DENNIS DAVIS, RE/MAX CHOICE. LPRMLS
 - $409,9005 bd3 ba3.5k sqft313 Fountain Grove Dr, Raeford, NC 28376For Sale
 MLS ID #769848, KATHARINA THOMAS WALDMANN, NORTHGROUP REAL ESTATE. LPRMLS
