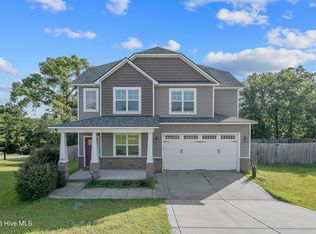
Spacious 5 bedroom home with 3 full bathrooms on a quiet cul-de-sac street in the Jack Britt School District! Brand new carpet that has never been lived on and brand new interior paint job!! Guest bedroom and full bathroom downstairs and master suite upstairs. The large covered back porch with wide-open views provides a perfect place to enjoy the sunset or watch the kids play. Open floor plan and beautiful kitchen with granite counters. Lots of cabinet space for storage including a granite kitchen island. Upstairs laundry room with shelving. The backyard is well suited for a large garden or to show off your landscaping skills. Conveniently located one mile from Honeycutt Elementary and John Griffin Middle School and an easy drive to Ft. Bragg.
For sale
$335,000
3212 Point Crossing Pl, Fayetteville, NC 28306
5beds
2,063sqft
:
Get pre-qualified$2,033/mo
Single Family Residence
Built in 2017
7,405 Square Feet Lot
$333,400 Zestimate®
$162/sqft
$23/mo HOA
What's special
Open floor planGranite kitchen islandQuiet cul-de-sac streetMaster suite upstairs
- 35 days |
- 1,654 |
- 148 |
Zillow last checked:
Listing updated:
Listed by:
MATTHEW BARRETT,
COLDWELL BANKER ADVANTAGE - FAYETTEVILLE
Source: LPRMLS,MLS#: 764505 Originating MLS: Longleaf Pine Realtors
Originating MLS: Longleaf Pine RealtorsFacts & features
Interior
Bedrooms & bathrooms
- Bedrooms: 5
- Bathrooms: 3
- Full bathrooms: 3
Heating
- Heat Pump
Cooling
- Central Air, Electric
Appliances
- Included: Dishwasher, Disposal, Microwave, Range, Refrigerator
- Laundry: Washer Hookup, Dryer Hookup, In Unit, Upper Level
Features
- Attic, Tray Ceiling(s), Ceiling Fan(s), Coffered Ceiling(s), Double Vanity, Eat-in Kitchen, Granite Counters, Garden Tub/Roman Tub, Kitchen Island, Kitchen/Dining Combo, Storage, Separate Shower, Walk-In Closet(s), Window Treatments
- Flooring: Laminate, Vinyl, Carpet
- Windows: Blinds, Insulated Windows
- Basement: None
- Number of fireplaces: 1
- Fireplace features: Electric
Interior area
- Total interior livable area: 2,063 sqft
Property
Parking
- Total spaces: 2
- Parking features: Attached, Garage
- Attached garage spaces: 2
Features
- Levels: Two
- Stories: 2
- Patio & porch: Rear Porch, Covered, Front Porch, Porch
- Exterior features: Porch
- Has view: Yes
- View description: Water
- Has water view: Yes
- Water view: Water
Lot
- Size: 7,405 Square Feet
- Features: < 1/4 Acre, Cleared, Cul-De-Sac
- Topography: Cleared
Details
- Parcel number: 9495980311
- Special conditions: Standard
Construction
Type & style
- Home type: SingleFamily
- Architectural style: Two Story
- Property subtype: Single Family Residence
Materials
- Stone Veneer, Vinyl Siding
Condition
- Good Condition
- New construction: No
- Year built: 2017
Utilities & green energy
- Sewer: Public Sewer
- Water: Public
Community & HOA
Community
- Features: Gutter(s)
- Subdivision: Arrans Cove
HOA
- Has HOA: Yes
- HOA fee: $275 annually
- HOA name: Arrans Cove Hoa
Location
- Region: Fayetteville
Financial & listing details
- Price per square foot: $162/sqft
- Tax assessed value: $336,300
- Annual tax amount: $3,679
- Date on market: 7/1/2026
- Listing terms: New Loan
- Inclusions: Refrigerator
- Exclusions: None
- Ownership: More than a year
- Road surface type: Paved
Estimated market value
$333,400
$317,000 - $350,000
$2,232/mo
Price history
| Date | Event | Price |
|---|---|---|
| 7/1/2026 | Listed for sale | $335,000+28.8%$162/sqft |
Source:  LPRMLS #764505 Report a problem LPRMLS #764505 Report a problem | ||
| 8/19/2022 | Listing removed | -- |
Source: Zillow Rental Manager Report a problem | ||
| 8/13/2022 | Listed for rent | $1,950$1/sqft |
Source: Zillow Rental Manager Report a problem | ||
| 6/28/2021 | Listing removed | -- |
Source: Zillow Rental Manager Report a problem | ||
| 6/18/2021 | Listed for rent | $1,950$1/sqft |
Source: Zillow Rental Manager Report a problem | ||
| 6/14/2021 | Sold | $260,000+6.1%$126/sqft |
Source: LPRMLS #653724 Report a problem | ||
| 4/19/2021 | Pending sale | $245,000$119/sqft |
Source: LPRMLS #653724 Report a problem | ||
| 4/16/2021 | Listed for sale | $245,000+19.6%$119/sqft |
Source: LPRMLS #653724 Report a problem | ||
| 6/7/2017 | Sold | $204,900+143.9%$99/sqft |
Source: LPRMLS #513542 Report a problem | ||
| 11/21/2016 | Sold | $84,000$41/sqft |
Source: Public Record Report a problem | ||
Public tax history
| Year | Property taxes | Tax assessment |
|---|---|---|
| 2025 | $3,679 +15.4% | $336,300 +71.8% |
| 2024 | $3,188 +4.5% | $195,800 |
| 2023 | $3,051 +5.4% | $195,800 |
| 2022 | $2,895 | $195,800 |
| 2021 | $2,895 | $195,800 -5.2% |
| 2020 | -- | $206,606 +5.5% |
| 2019 | $2,860 | $195,800 |
| 2018 | $2,860 | $195,800 +366.2% |
| 2017 | $2,860 | $42,000 |
Find assessor info on the county website
Monthly payment
Est. payment
Payment breakdown
Explore the cost of this home by adjusting the details. Changes won't be saved.Climate risks
Neighborhood: 28306
Nearby schools
GreatSchools rating
- 8/10E Melvin Honeycutt Elementary SchoolGrades: K-5Distance: 0.8 mi
- 9/10John R Griffin MiddleGrades: 6-8Distance: 1 mi
- 9/10Jack Britt High SchoolGrades: 9-12Distance: 2.2 mi
Schools provided by the listing agent
- Elementary: Melvin Honeycutt Elementary
- Middle: John Griffin Middle School
- High: Jack Britt Senior High
Source: LPRMLS. This data may not be complete. We recommend contacting the local school district to confirm school assignments for this home.
- $310,7003 bd2 ba2.1k sqft3216 Point Crossing Pl, Fayetteville, NC 28306Off Market

- $315,0004 bd3 ba2k sqft3208 Point Crossing Pl, Fayetteville, NC 28306Sold

- $317,1004 bd3 ba2k sqft3208 Point Crossing Place, Fayetteville, NC 28306Off Market
- $325,2005 bd3 ba2k sqft3220 Point Crossing Pl, Fayetteville, NC 28306Off Market

- $333,1004 bd4 ba2.4k sqft3204 Point Crossing Pl, Fayetteville, NC 28306Off Market
- $309,9003 bd3 ba1.9k sqft3213 Point Crossing Pl, Fayetteville, NC 28306Off Market
- $316,9004 bd2 ba2.1k sqft3217 Point Crossing Pl, Fayetteville, NC 28306Off Market
- $311,7003 bd2 ba2k sqft3209 Point Crossing Pl, Fayetteville, NC 28306Off Market
A local agent can set up tours, give advice and negotiate with sellers.
Similar homes
- $355,0004 bd4 ba2.4k sqft2279 Lakewell Cir, Fayetteville, NC 28306For Sale
 MLS ID #765441, JENESHA TROY, SIMPLISTIC GROUP REAL ESTATE LLC. LPRMLS
 - $370,0003 bd3 ba2.4k sqft2805 Franciscan Dr, Fayetteville, NC 28306For Sale
 MLS ID #766748, DAVID EVANS, MAIN STREET REALTY INC.. LPRMLS
 - $269,0003 bd3 ba1.8k sqft6102 Lakeway Dr, Fayetteville, NC 28306For Sale
 MLS ID #767056, HEATHER EDWARDS, COLDWELL BANKER ADVANTAGE - FAYETTEVILLE. LPRMLS
 - $300,0004 bd3 ba2.1k sqft3904 Limwert Lane, Fayetteville, NC 28306For Sale
 MLS ID #100521116, Shaniece Flores, Novus Realty Group. Hive MLS
 - $359,9004 bd3 ba2.4k sqft4716 Ritson Ln, Fayetteville, NC 28306For SaleMLS ID #762943, TIER ONE REAL ESTATE SERVICES, COLDWELL BANKER ADVANTAGE - YADKIN ROAD. LPRMLS
- $365,0003 bd3 ba2.4k sqft2724 Plum Ridge Rd, Fayetteville, NC 28306For SaleMLS ID #765773, MICHAEL TYSON, COLDWELL BANKER ADVANTAGE - FAYETTEVILLE. LPRMLS
- $270,0003 bd2 ba1.6k sqft1482 Avoncroft Dr, Fayetteville, NC 28306For SaleMLS ID #767018, REBECCA LILLICH, RALEIGH REALTY INC.. LPRMLS
- $285,0003 bd2 ba1.5k sqft2900 Flowering Bradford Way, Fayetteville, NC 28306For SaleMLS ID #765637, MATTHEW BARRETT, COLDWELL BANKER ADVANTAGE - FAYETTEVILLE. LPRMLS
- $340,0004 bd3 ba2.4k sqft193 Wind Brook Ct, Raeford, NC 28376For SaleMLS ID #766740, DUWAYNE EVANS, LPT REALTY LLC. LPRMLS
- $355,0004 bd3 ba2.6k sqft3513 Castlefield Ln, Fayetteville, NC 28306For SaleMLS ID #764961, JEREMY CASIANO, HIVE REALTY GROUP. LPRMLS
- $305,0004 bd3 ba1.7k sqft3560 Coupure Way, Fayetteville, NC 28312For SaleMLS ID #766810, MATTHEW BULLOCK, COLDWELL BANKER ADVANTAGE - FAYETTEVILLE. LPRMLS
- $355,0004 bd3 ba2.2k sqft7810 Rufus Johnson Rd, Fayetteville, NC 28306For SaleMLS ID #766703, HERITAGE HOMES GROUP POWERED BY KELLER WILLIAMS, KELLER WILLIAMS REALTY (FAYETTEVILLE). LPRMLS
- $302,0004 bd3 ba2.1k sqft9008 Grouse Run Ln, Fayetteville, NC 28314For SaleMLS ID #766421, VITTORIA PIROLLI, BIRCH & BEAM REALTY. LPRMLS
- $310,0004 bd3 ba1.8k sqft578 Collinwood Dr, Raeford, NC 28376For SaleMLS ID #766021, STEFANIE PORTER, EXP REALTY LLC. LPRMLS
- $343,0004 bd3 ba2.4k sqft6028 Oak Spring St, Stedman, NC 28391For SaleMLS ID #767141, ALLISON REEVES, NORTHGROUP REAL ESTATE. LPRMLS
- $370,0004 bd3 ba2.9k sqft1321 Long Lake Dr, Parkton, NC 28371For SaleMLS ID #763828, STEFANIE PORTER, EXP REALTY LLC. LPRMLS
- $347,0004 bd3 ba2.4k sqft467 Thorncliff Dr, Raeford, NC 28376For SaleMLS ID #761902, PAULINA SALAS, COLDWELL BANKER ADVANTAGE - FAYETTEVILLE. LPRMLS
- $479,9994 bd3 ba2.5k sqft7241 Mariners Landing Dr, Fayetteville, NC 28306For SaleMLS ID #761683, HALEY KERNELLS, LIBERTY KEY REALTY GROUP. LPRMLS
- $379,0005 bd3 ba3k sqft1541 Gallant Fox Ct, Parkton, NC 28371For SaleMLS ID #764929, TRACEY JONES-BROOKS, TJB REALTY. LPRMLS
- $354,5004 bd3 ba2.6k sqft205 Windwood Dr, Stedman, NC 28391For SaleMLS ID #766932, JENNY LYNN COPELAND, COLDWELL BANKER ADVANTAGE - FAYETTEVILLE. LPRMLS
