Skip main navigation
Sold for $315,000
  • $315,000

    3208 Point Crossing Pl, Fayetteville, NC 28306

    4beds
    2,091sqft
    Single Family Residence
    Built in 2017
    7,840 Square Feet Lot
    $322,800 Zestimate®
    $151/sqft
    $2,094 Estimated rent

    Home value

    $322,800

    $307,000 - $339,000

    $2,094/mo

    Zestimate® history
    Loading
    Loading...

    Owner options

    List your home for rent

    $2,094/mo

    Rent Zestimate®

    Find your next renter with Zillow Rental Manager. Plus, with online applications, you can quickly screen prospective tenants – for free.

    Learn more

    $2,094/mo

    Rent Zestimate®

    Refinance and save

    $2,240/mo

    Est. payment

    Refinancing to a lower rate could help reduce your monthly payments and save thousands over the life of the loan.

    See today's rates

    $2,240/mo

    Est. payment

    Explore your selling options

    Work with a Zillow partner agent

    Leverage their expertise and Zillow's premium Showcase listings to get your home seen by more buyers.

    Get started

    List with your own agent

    Get your home in front of millions of buyers by listing it on Zillow.

    Learn how to do it

    Sell it yourself

    Take full control of how buyers see your home on Zillow by listing For Sale by Owner (FSBO).

    List your home

    What's special

    Spacious yardFormal dining spaceCovered patioVersatile loft spaceElegant picture moldingCoffered ceilingsEnergetic playroom
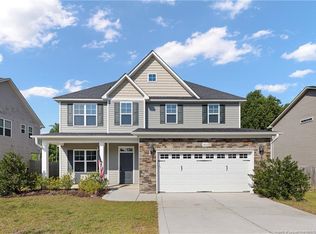
    Beautiful, two-story with the space, updates, and design your lifestyle demands! Savor delicious meals in the formal dining space featuring elegant picture molding which lends to its elegant feel. Step into the kitchen and become the gourmet chef you've always wanted. From the rich cabinetry to the island for added prep space and pantry for all your storage needs, this space is sure to spark your culinary curiosity. Upstairs, a versatile loft space provides countless options for use - a quiet study, energetic playroom, or relaxed additional living space. Retreat to the airy primary suite boasting coffered ceilings and soaking tub within its private bath. A split bedroom design ensures peace and privacy after a long day too. Relax on the covered patio or host endless outdoor get-togethers within the spacious yard. Don't wait!

    Zillow last checked:

    Listing updated:

    Listed by:

    Charles Nichol 734-259-7544,

    Marketplace Housing, LLC

    Bought with:

    ASHLEY SCHAUS, 288657

    KELLER WILLIAMS REALTY (PINEHURST)

    Source: Doorify MLS,MLS#: 10014075MLS Logo

    Facts & features

    Interior

    Bedrooms & bathrooms
    • Bedrooms: 4
    • Bathrooms: 3
    • Full bathrooms: 2
    • 1/2 bathrooms: 1
    Heating
    • Heat Pump
    Cooling
    • Central Air, Ceiling Fan(s)
    Appliances
    • Included: Dishwasher, Electric Range, Microwave, Refrigerator
    • Laundry: Laundry Closet, Upper Level
    Features
    • Ceiling Fan(s), Coffered Ceiling(s), Kitchen Island, Pantry, Recessed Lighting, Soaking Tub, See Remarks, Separate Shower, Room Over Garage
    • Number of fireplaces: 1
    • Fireplace features: Electric, Living Room
    • Common walls with other units/homes: No Common Walls
    Interior area
    • Total structure area: 2,091
    • Total interior livable area: 2,091 sqft
    • Finished area above ground: 2,091
    • Finished area below ground: 0

    Property

    Parking
    • Total spaces: 2
    • Parking features: Attached, Driveway, Garage Faces Front, Garage
    • Garage spaces: 2
    • Has uncovered spaces: Yes
    Features
    • Levels: Two
    • Stories: 2
    • Patio & porch: Covered, Front Porch, Rear Porch
    • Exterior features: Fenced Yard
    • Pool features: None
    • Fencing: Back Yard,Fenced,Wood
    Lot
    • Size: 7,840 Square Feet
    • Features: Back Yard, Cul-De-Sac
    Details
    • Parcel number: 9495889376
    • Zoning: SF10
    • Special conditions: Standard
    • Horse amenities: None

    Construction

    Type & style
    • Home type: SingleFamily
    • Architectural style: Traditional
    • Property subtype: Single Family Residence
    Materials
    • Stone Veneer, Vinyl Siding
    • Foundation: Slab
    Condition
    • New construction: No
    • Year built: 2017

    Utilities & green energy

    • Sewer: Public Sewer
    • Water: Public
    • Utilities for property: Electricity Available, Sewer Available, Water Available

    Community & HOA

    Community
    • Subdivision: To Be Added
    HOA
    • Has HOA: Yes
    • Services included: Unknown
    • HOA fee: $200 annually
    • HOA name: Arran's Cove HOA - Southeastern HOA Management
    • HOA phone: 910-493-3707
    Location
    • Region: Fayetteville

    Financial & listing details

    • Price per square foot: $151/sqft
    • Tax assessed value: $206,605
    • Annual tax amount: $2,907
    • Date on market: 2/28/2024
    • Listing agreement: Exclusive Right To Sell
    • Listing terms: Cash,Conventional,FHA,VA Loan
    • Road surface type: Asphalt

    Price history

    DateEventPrice
    5/1/2024Sold$315,000-7.3%$151/sqft
    Source: Doorify MLS #10014075 Report a problem
    3/26/2024Pending sale$339,900$163/sqft
    Source: Doorify MLS #10014075 Report a problem
    2/28/2024Listed for sale$339,900+19.7%$163/sqft
    Source: Doorify MLS #10014075 Report a problem
    2/23/2022Sold$284,000+2.2%$136/sqft
    Source: LPRMLS #675956 Report a problem
    1/26/2022Pending sale$278,000$133/sqft
    Source: LPRMLS #675956 Report a problem
    1/21/2022Listed for sale$278,000+32.4%$133/sqft
    Source: LPRMLS #675956 Report a problem
    4/17/2017Sold$210,000$100/sqft
    Source: Public Record Report a problem

    Public tax history

    YearProperty taxesTax assessment
    2025$3,751 +13.2%$343,900 +67.8%
    2024$3,314 +4.4%$204,900
    2023$3,173 +5.3%$204,900
    2022$3,014 $204,900
    2021$3,014 $204,900 -0.8%
    2020-- $206,605 +0.8%
    2019$2,979 $204,900
    2018$2,979 $204,900 +387.9%
    2017$2,979 $42,000
    Find assessor info on the county website

    Neighborhood: 28306

    Nearby schools

    GreatSchools rating
    Schools provided by the listing agent
    • Middle: Cumberland - John R Griffin Middle
    • High: Cumberland - Jack Britt High School

    Source: Doorify MLS. This data may not be complete. We recommend contacting the local school district to confirm school assignments for this home.

    Get a cash offer in 3 minutes
    Find out how much your home could sell for in as little as 3 minutes with a no-obligation cash offer.
    Estimated market value

    $322,800

    Get a cash offer in 3 minutes
    Find out how much your home could sell for in as little as 3 minutes with a no-obligation cash offer.
    Estimated market value

    $322,800