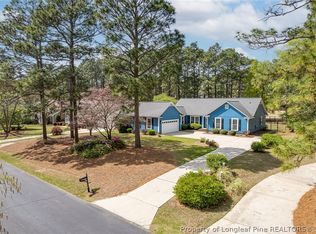
Beautiful Executive-Style Home in the Jack Britt District, Fruit Trees line the Fenced rear yard and Above-ground Pool with Large Deck for the hot summer & fall months, Open concept Kitchen with center Island that overlooks the Family Room & Breakfast Nook, Formal Dining and Great Office space on each side of the two-story foyer. Generous Master Suite and Bonus Room (which can serve as a fourth bedroom at your discretion). New Carpet, New Exterior & Interior Paint. Fruit Trees are: Fig, Peach, Apple, Persimmon. Other trees are poplar, thundercloud plum & crepe myrtles.
For sale
$370,000
2805 Franciscan Dr, Fayetteville, NC 28306
3beds
2,459sqft
Single Family Residence
Built in 2004
0.25 Acres Lot
$366,400 Zestimate®
$150/sqft
$-- HOA
What's special
Bonus roomGenerous master suiteFamily roomBreakfast nookFormal diningNew carpet
- 15 days |
- 643 |
- 37 |
Likely to sell faster than
Zillow last checked:
Listing updated:
Listed by:
DAVID EVANS,
MAIN STREET REALTY INC.
Source: LPRMLS,MLS#: 766748 Originating MLS: Longleaf Pine Realtors
Originating MLS: Longleaf Pine RealtorsFacts & features
Interior
Bedrooms & bathrooms
- Bedrooms: 3
- Bathrooms: 3
- Full bathrooms: 2
- 1/2 bathrooms: 1
Heating
- Heat Pump, Zoned
Cooling
- Central Air, Electric
Appliances
- Included: Dishwasher, Free-Standing Electric Range, Disposal, Gas Water Heater, Microwave, Range
- Laundry: Washer Hookup, Dryer Hookup
Features
- Breakfast Area, Ceiling Fan(s), Crown Molding, Dining Area, Den, Separate/Formal Dining Room, Double Vanity, Entrance Foyer, Eat-in Kitchen, High Ceilings, Home Office, Jetted Tub, Kitchen Island, Bath in Primary Bedroom, Open Concept, Separate Shower, Walk-In Closet(s)
- Flooring: Ceramic Tile, Hardwood, Tile, Carpet
- Basement: None
- Number of fireplaces: 1
- Fireplace features: Factory Built, Gas, Gas Log
Interior area
- Total interior livable area: 2,459 sqft
Video & virtual tour
Property
Parking
- Total spaces: 2
- Parking features: Attached, Garage
- Attached garage spaces: 2
Features
- Levels: Two
- Stories: 2
- Patio & porch: Deck, Front Porch, Patio, Porch
- Exterior features: Deck, Fence, Porch, Patio, Rain Barrel/Cistern(s), Rain Gutters, Storage
- Fencing: Back Yard,Privacy
Lot
- Size: 0.25 Acres
- Dimensions: 135 x 82
- Features: < 1/4 Acre, Level
- Topography: Level
Details
- Parcel number: 0405142056.000
- Special conditions: Standard
Construction
Type & style
- Home type: SingleFamily
- Architectural style: Two Story
- Property subtype: Single Family Residence
Materials
- Brick Veneer, Cement Siding
Condition
- New construction: No
- Year built: 2004
Utilities & green energy
- Sewer: Public Sewer
- Water: Public
Community & HOA
Community
- Security: Smoke Detector(s)
- Subdivision: The Woods Brch Ck
HOA
- Has HOA: No
Location
- Region: Fayetteville
Financial & listing details
- Price per square foot: $150/sqft
- Tax assessed value: $365,500
- Annual tax amount: $2,685
- Date on market: 7/31/2026
- Cumulative days on market: 21 days
- Listing terms: New Loan,VA Loan
- Inclusions: N/A
- Exclusions: N/A
- Ownership: More than a year
Estimated market value
$366,400
$348,000 - $385,000
$2,155/mo
Price history
| Date | Event | Price |
|---|---|---|
| 7/31/2026 | Listed for sale | $370,000+60.9%$150/sqft |
Source:  LPRMLS #766748 Report a problem LPRMLS #766748 Report a problem | ||
| 9/6/2018 | Listing removed | $230,000$94/sqft |
Source: THE KEY GROUP #529965 Report a problem | ||
| 8/17/2018 | Listed for sale | $230,000+1.8%$94/sqft |
Source: THE KEY GROUP #529965 Report a problem | ||
| 3/20/2018 | Sold | $226,000-1.7%$92/sqft |
Source: LPRMLS #529965 Report a problem | ||
| 2/8/2018 | Pending sale | $230,000$94/sqft |
Source: THE KEY GROUP #529965 Report a problem | ||
| 11/25/2017 | Price change | $230,000-4.1%$94/sqft |
Source: THE KEY GROUP #529965 Report a problem | ||
| 10/11/2017 | Listed for sale | $239,900-2.1%$98/sqft |
Source: THE KEY GROUP #529965 Report a problem | ||
| 3/7/2013 | Listing removed | $1,350$1/sqft |
Source: Rental Management Company #399403 Report a problem | ||
| 3/2/2013 | Price change | $1,350+3.8%$1/sqft |
Source: Rental Management Company #399403 Report a problem | ||
| 2/23/2013 | Listed for rent | $1,300$1/sqft |
Source: Rental Management Company #399403 Report a problem | ||
| 1/15/2012 | Listing removed | $1,300$1/sqft |
Source: Rental Management Company #377315 Report a problem | ||
| 12/29/2011 | Listed for rent | $1,300$1/sqft |
Source: Rental Management Company #377315 Report a problem | ||
| 5/26/2011 | Listing removed | $245,000$100/sqft |
Source: RE/MAX PREMIER PROPERTIES #358473 Report a problem | ||
| 3/17/2011 | Listed for sale | $245,000+9.9%$100/sqft |
Source: RE/MAX PREMIER PROPERTIES #358473 Report a problem | ||
| 6/8/2005 | Sold | $223,000$91/sqft |
Source: Public Record Report a problem | ||
Public tax history
| Year | Property taxes | Tax assessment |
|---|---|---|
| 2025 | $2,685 +14.3% | $365,500 +64.6% |
| 2024 | $2,349 +1.6% | $222,100 |
| 2023 | $2,312 +1.6% | $222,100 |
| 2022 | $2,275 | $222,100 |
| 2021 | $2,275 | $222,100 -1.6% |
| 2020 | -- | $225,774 +1.7% |
| 2019 | $2,275 +3.8% | $222,100 |
| 2018 | $2,191 | $222,100 |
| 2017 | $2,191 -5.5% | $222,100 -11.8% |
| 2016 | $2,320 | $251,700 |
| 2015 | $2,320 | $251,700 |
| 2014 | $2,320 | $251,700 |
| 2013 | $2,320 | $251,700 |
| 2012 | $2,320 | $251,700 |
| 2011 | $2,320 | $251,700 |
| 2010 | -- | $251,700 |
| 2009 | -- | $251,700 +45.4% |
| 2008 | -- | $173,100 |
| 2007 | -- | $173,100 |
| 2006 | -- | $173,100 |
| 2005 | -- | -- |
Find assessor info on the county website
Monthly payment
Est. payment
Payment breakdown
Explore the cost of this home by adjusting the details. Changes won't be saved.Climate risks
Neighborhood: 28306
Nearby schools
GreatSchools rating
- 8/10E Melvin Honeycutt Elementary SchoolGrades: K-5Distance: 0.3 mi
- 9/10John R Griffin MiddleGrades: 6-8Distance: 0.4 mi
- 9/10Jack Britt High SchoolGrades: 9-12Distance: 1.6 mi
Schools provided by the listing agent
- Elementary: Melvin Honeycutt Elementary
- Middle: John Griffin Middle School
- High: Jack Britt Senior High
Source: LPRMLS. This data may not be complete. We recommend contacting the local school district to confirm school assignments for this home.
- $415,4005 bd3 ba2.6k sqft2809 Franciscan Dr, Fayetteville, NC 28306Off Market
- $416,5004 bd3 ba2.7k sqft2801 Franciscan Dr, Fayetteville, NC 28306Off Market

- $357,8004 bd2 ba2.4k sqft2808 Bardolino Dr, Fayetteville, NC 28306Off Market
- $349,6004 bd3 ba2.2k sqft2812 Bardolino Dr, Fayetteville, NC 28306Off Market
- $365,1004 bd3 ba2.4k sqft2804 Bardolino Dr, Fayetteville, NC 28306Off Market
- $389,7004 bd3 ba2.7k sqft2813 Franciscan Dr, Fayetteville, NC 28306Off Market
- $418,5004 bd3 ba2.6k sqft2800 Franciscan Dr, Fayetteville, NC 28306Off Market
- $380,0004 bd3 ba2.7k sqft2816 Bardolino Dr, Fayetteville, NC 28306Sold
A local agent can set up tours, give advice and negotiate with sellers.
A local lender can help you make sure your offer is ready when you are.
Similar homes
- $383,0003 bd3 ba2.5k sqft2309 Lull Water Dr, Fayetteville, NC 28306For Sale
 MLS ID #763576, KATRINA BORGES, THOMAS REAL ESTATE SERVICES. LPRMLS
 - $335,0003 bd3 ba2.1k sqft2905 Aristocrat Ln, Fayetteville, NC 28306For Sale
 MLS ID #767344, TIMO BOGGS, MILITARY FAMILY REALTY LLC. LPRMLS
 - $355,0004 bd4 ba2.4k sqft2279 Lakewell Cir, Fayetteville, NC 28306For Sale
 MLS ID #765441, JENESHA TROY, SIMPLISTIC GROUP REAL ESTATE LLC. LPRMLS
 - $374,9003 bd2 ba1.9k sqft6856 Uppingham Rd, Fayetteville, NC 28306For Sale
 MLS ID #759706, JAY DOWDY, BHHS ALL AMERICAN HOMES #2. LPRMLS
 - $365,0003 bd3 ba2.4k sqft2724 Plum Ridge Rd, Fayetteville, NC 28306For SaleMLS ID #765773, MICHAEL TYSON, COLDWELL BANKER ADVANTAGE - FAYETTEVILLE. LPRMLS
- $400,0005 bd3 ba3k sqft3319 Carlo Rossi Dr, Fayetteville, NC 28306For SaleMLS ID #760367, DARK HORSE GROUP POWERED BY LPT REALTY, LPT REALTY LLC. LPRMLS
- $289,9003 bd3 ba1.9k sqft1218 Piping Plover Ct, Fayetteville, NC 28306For SaleMLS ID #767245, KADESHA KEARNS, NORTHGROUP REAL ESTATE. LPRMLS
- $355,0004 bd3 ba2.6k sqft3513 Castlefield Ln, Fayetteville, NC 28306For SaleMLS ID #764961, JEREMY CASIANO, HIVE REALTY GROUP. LPRMLS
- $379,0005 bd3 ba3k sqft1541 Gallant Fox Ct, Parkton, NC 28371For SaleMLS ID #764929, TRACEY JONES-BROOKS, TJB REALTY. LPRMLS
- $415,0005 bd4 ba2.9k sqft2082 Loganberry Dr, Fayetteville, NC 28304For SaleMLS ID #765023, MEGAN GERBER, RE/MAX CHOICE. LPRMLS
- $280,0003 bd2 ba1.5k sqft2900 Flowering Bradford Way, Fayetteville, NC 28306For SaleMLS ID #765637, MATTHEW BARRETT, COLDWELL BANKER ADVANTAGE - FAYETTEVILLE. LPRMLS
- $358,9003 bd3 ba2.3k sqft117 Ham Rd, Hope Mills, NC 28348For SaleMLS ID #767088, DANIELLE FURRELL, REDFIN CORP.. LPRMLS
- $341,9004 bd3 ba2.4k sqft1967 Oakview Dr, Fayetteville, NC 28304For SaleMLS ID #762494, PABLO PALACIO, HRP REALTY LLC. LPRMLS
- $319,4003 bd2 ba2.1k sqft5039 Woodspring Dr, Hope Mills, NC 28348For SaleMLS ID #764578, JAMES "ALEX" MCFADYEN, COLDWELL BANKER ADVANTAGE - FAYETTEVILLE. LPRMLS
- $275,0003 bd2 ba1.7k sqft2926 Coachway Dr, Fayetteville, NC 28306For SaleMLS ID #760788, JOYET MOODY, KELLER WILLIAMS REALTY (FAYETTEVILLE). LPRMLS
- $275,0003 bd3 ba1.8k sqft1828 Rivergate Rd, Fayetteville, NC 28304For SaleMLS ID #765108, THE SIGNATURE GROUP, KELLER WILLIAMS REALTY (FAYETTEVILLE). LPRMLS
- $399,0004 bd4 ba3.4k sqft1536 Grassy Branch Dr, Fayetteville, NC 28304For SaleMLS ID #763819, EMALY BOSTAPH, LPT REALTY LLC. LPRMLS
- $265,0003 bd2 ba1.6k sqft1482 Avoncroft Dr, Fayetteville, NC 28306For SaleMLS ID #767018, REBECCA LILLICH, RALEIGH REALTY INC.. LPRMLS
- $369,7003 bd3 ba2.7k sqft7837 Shuttle Rd, Fayetteville, NC 28311For SaleMLS ID #764607, JENNY LYNN COPELAND, COLDWELL BANKER ADVANTAGE - FAYETTEVILLE. LPRMLS
- $270,0003 bd2 ba1.5k sqft2249 Stornoway Ct, Fayetteville, NC 28306For SaleMLS ID #762872, MELISSA ZAMORA MEDINA, LPT REALTY LLC. LPRMLS
