SELLERS ARE OFFERING $1,000 TOWARD YOUR INTEREST RATE BUY-DOWN! Welcome to this spacious 4-bedroom, 2.5-bath home offering a versatile layout, a 3-car garage, and a large backyard perfect for everyday living and entertaining! Step inside to find a welcoming foyer and flexible front room that can serve as a home office, playroom, or additional sitting area! The heart of the home features a well-appointed kitchen with an island, pantry, and adjoining dining area, all flowing seamlessly into the generous living room complete with a cozy fireplace. Whether you're hosting guests or enjoying a quiet evening at home, this open-concept space is designed for comfort and connection! Upstairs, you'll find three secondary bedrooms, a full guest bath with dual vanities, and a conveniently located laundry room. The spacious owner's suite offers plenty of room for a king-sized bedroom set and features two walk-in closets, along with an en-suite bath that includes dual vanities, a garden tub, separate shower, and private water closet. Outside, enjoy the expansive backyard and patio - ideal for barbecues, outdoor gatherings, pets, and play! For added peace of mind, the roof was replaced in 2024. This home combines space, functionality, and recent updates, making it ready for its next owner to move right in! *Some photos have been virtually staged to illustrate the property's potential. Unaltered photos are also included in the listing.*
For sale
Price cut: $4.5K (7/10)
$355,000
4231 Cherry Hill Ln, Fayetteville, NC 28312
4beds
2,492sqft
Single Family Residence
Built in 2013
0.27 Acres Lot
$354,200 Zestimate®
$142/sqft
$8/mo HOA
What's special
Conveniently located laundry roomWelcoming foyerTwo walk-in closetsVersatile layoutAdjoining dining areaThree secondary bedrooms
- 65 days |
- 312 |
- 23 |
Zillow last checked:
Listing updated:
Listed by:
CAMERON VINES,
VINES REALTY GROUP, LLC
Source: LPRMLS,MLS#: 764166 Originating MLS: Longleaf Pine Realtors
Originating MLS: Longleaf Pine RealtorsFacts & features
Interior
Bedrooms & bathrooms
- Bedrooms: 4
- Bathrooms: 3
- Full bathrooms: 2
- 1/2 bathrooms: 1
Heating
- Heat Pump
Cooling
- Has cooling: Yes
Appliances
- Included: Dishwasher, Disposal, Microwave, Range, Refrigerator
Features
- Tray Ceiling(s), Ceiling Fan(s), Cathedral Ceiling(s), Coffered Ceiling(s), Separate/Formal Dining Room, Entrance Foyer, Garden Tub/Roman Tub, Kitchen Island, Separate Shower, Vaulted Ceiling(s), Walk-In Closet(s)
- Flooring: Carpet, Laminate, Vinyl
- Basement: None
- Number of fireplaces: 1
- Fireplace features: Electric
Interior area
- Total interior livable area: 2,492 sqft
Property
Parking
- Total spaces: 3
- Parking features: Attached, Garage
- Attached garage spaces: 3
Features
- Levels: Two
- Stories: 2
- Patio & porch: Stoop
- Exterior features: Porch
Lot
- Size: 0.27 Acres
- Features: 1/4 to 1/2 Acre Lot, Cleared
- Topography: Cleared
Details
- Parcel number: 0466961787
- Zoning description: RR - Rural Residential
- Special conditions: Standard
Construction
Type & style
- Home type: SingleFamily
- Architectural style: Two Story
- Property subtype: Single Family Residence
Materials
- Vinyl Siding
Condition
- Good Condition
- New construction: No
- Year built: 2013
Utilities & green energy
- Sewer: Public Sewer
- Water: Public
Community & HOA
Community
- Features: Gutter(s), Sidewalks
- Subdivision: Blakefield
HOA
- Has HOA: Yes
- HOA fee: $100 annually
- HOA name: Blakefield Hoa
Location
- Region: Fayetteville
Financial & listing details
- Price per square foot: $142/sqft
- Tax assessed value: $364,100
- Annual tax amount: $2,675
- Date on market: 6/12/2026
- Cumulative days on market: 65 days
- Listing terms: ARM,Cash,Conventional,FHA,New Loan,USDA Loan,VA Loan
- Inclusions: Shed, Refrigerator (Kitchen), Shelves (Garage)
- Exclusions: Refrigerator (Garage), Sellers' Personal Belongings
- Ownership: More than a year
- Road surface type: Paved
Estimated market value
$354,200
$336,000 - $372,000
$2,215/mo
Price history
| Date | Event | Price |
|---|---|---|
| 7/10/2026 | Price change | $355,000-1.3%$142/sqft |
Source:  LPRMLS #764166 Report a problem LPRMLS #764166 Report a problem | ||
| 6/26/2026 | Price change | $359,500-1.5%$144/sqft |
Source: LPRMLS #764166 Report a problem | ||
| 6/12/2026 | Listed for sale | $365,000+25.9%$146/sqft |
Source: LPRMLS #764166 Report a problem | ||
| 1/13/2022 | Sold | $290,000+1.8%$116/sqft |
Source: LPRMLS #672949 Report a problem | ||
| 12/18/2021 | Pending sale | $285,000$114/sqft |
Source: LPRMLS #672949 Report a problem | ||
| 12/17/2021 | Listed for sale | $285,000+35.7%$114/sqft |
Source: LPRMLS #672949 Report a problem | ||
| 6/4/2014 | Sold | $210,000+183.8%$84/sqft |
Source: LPRMLS #414603 Report a problem | ||
| 10/29/2013 | Sold | $74,000-29.5%$30/sqft |
Source: Public Record Report a problem | ||
| 6/14/2012 | Sold | $105,000$42/sqft |
Source: Public Record Report a problem | ||
Public tax history
| Year | Property taxes | Tax assessment |
|---|---|---|
| 2025 | $2,675 +14.6% | $364,100 +65% |
| 2024 | $2,335 +1.6% | $220,700 |
| 2023 | $2,298 +1.6% | $220,700 |
| 2022 | $2,261 | $220,700 |
| 2021 | $2,261 | $220,700 -1.7% |
| 2020 | -- | $224,454 +1.7% |
| 2019 | $2,261 +3.8% | $220,700 |
| 2018 | $2,178 | $220,700 |
| 2017 | $2,178 +3.5% | $220,700 -3.1% |
| 2016 | $2,104 | $227,800 |
| 2015 | $2,104 +93.6% | $227,800 +97.9% |
| 2014 | $1,087 +301.5% | $115,124 +283.7% |
| 2013 | $271 | $30,000 |
| 2012 | $271 | $30,000 |
Find assessor info on the county website
Monthly payment
Est. payment
Payment breakdown
Explore the cost of this home by adjusting the details. Changes won't be saved.Climate risks
Neighborhood: 28312
Nearby schools
GreatSchools rating
- 6/10Sunnyside ElementaryGrades: K-5Distance: 1.6 mi
- 4/10Mac Williams MiddleGrades: 6-8Distance: 0.2 mi
- 7/10Cape Fear HighGrades: 9-12Distance: 0.2 mi
Schools provided by the listing agent
- Elementary: Sunnyside Elementary
- Middle: Mac Williams Middle School
- High: Cape Fear Senior High
Source: LPRMLS. This data may not be complete. We recommend contacting the local school district to confirm school assignments for this home.
- $337,5004 bd2 ba2.3k sqft4235 Cherry Hill Ln, Fayetteville, NC 28312Off Market
- $329,9004 bd3 ba2.2k sqft4227 Cherry Hill Ln, Fayetteville, NC 28312Sold
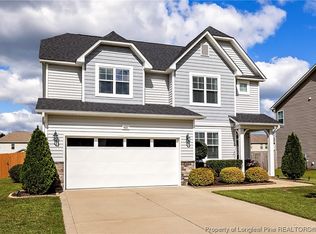
- $403,8004 bd3 ba2.9k sqft302 Cornhill Road, Fayetteville, NC 28312Off Market
- $349,5004 bd5 ba2.4k sqft4223 Cherry Hill Ln, Fayetteville, NC 28312Sold
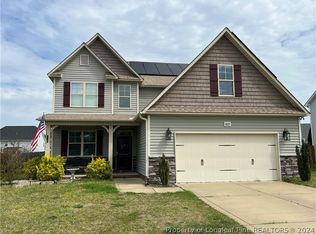
- $392,2004 bd3 ba2.8k sqft4239 Cherry Hill Ln, Fayetteville, NC 28312Off Market
- $432,5004 bd4 ba3k sqft4019 Pleasantburg Dr, Fayetteville, NC 28312Off Market
- $410,0003 bd3 ba2.9k sqft303 Croft, Fayetteville, NC 28312Off Market
- $373,7004 bd4 ba2.6k sqft4023 Pleasantburg Dr, Fayetteville, NC 28312Off Market
A local agent can set up tours, give advice and negotiate with sellers.
A local lender can help you make sure your offer is ready when you are.
Similar homes
- $389,9995 bd4 ba2.9k sqft328 Whitestone Dr, Fayetteville, NC 28312For Sale
 MLS ID #767416, GLORIA SALA, BIRCH & BEAM REALTY. LPRMLS
 - $350,0004 bd3 ba2.4k sqft4057 Lifestyle Rd, Fayetteville, NC 28312For Sale
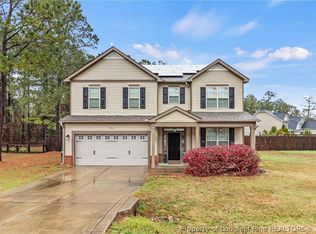 MLS ID #758895, AMANDA HIGH, RE/MAX CHOICE. LPRMLS
 - $339,9003 bd3 ba2.2k sqft4228 Pleasantburg Dr, Fayetteville, NC 28312For Sale
 MLS ID #764684, VIVIANA HERNANDEZ, EXP REALTY LLC. LPRMLS
 - $305,0004 bd3 ba1.7k sqft3560 Coupure Way, Fayetteville, NC 28312For Sale
 MLS ID #766810, MATTHEW BULLOCK, COLDWELL BANKER ADVANTAGE - FAYETTEVILLE. LPRMLS
 - $305,0004 bd3 ba1.8k sqft4005 Baywood Point Dr, Fayetteville, NC 28312For SaleMLS ID #765738, RASHAWN MOORE, ELITE REALTY GROUP. LPRMLS
- $354,5004 bd3 ba2.6k sqft205 Windwood Dr, Stedman, NC 28391For SaleMLS ID #766932, JENNY LYNN COPELAND, COLDWELL BANKER ADVANTAGE - FAYETTEVILLE. LPRMLS
- $313,0004 bd3 ba2k sqft1628 Turkey Run, Fayetteville, NC 28312For SaleMLS ID #759974, WELCOME HOME TEAM POWERED BY KELLER WILLIAMS REALTY, KELLER WILLIAMS REALTY (FAYETTEVILLE). LPRMLS
- $309,0003 bd3 ba1.9k sqft3541 Coupure Way, Fayetteville, NC 28312For SaleMLS ID #764966, ERICA MORGAN, CASA MORGAN REAL ESTATE, LLC. LPRMLS
- $320,0004 bd3 ba2.2k sqft1729 Bluffside Dr, Fayetteville, NC 28312For SaleMLS ID #762268, AMELIA SHIRLEY, KELLER WILLIAMS REALTY (FAYETTEVILLE). LPRMLS
- $335,0004 bd3 ba2.4k sqft6028 Oak Spring St, Stedman, NC 28391For SaleMLS ID #767141, ALLISON REEVES, NORTHGROUP REAL ESTATE. LPRMLS
- $369,9005 bd4 ba3k sqft1246 Birchmere Way, Fayetteville, NC 28312For SaleMLS ID #758417, WHITLEY WRIGHT, BOWDEN ELITE REALTY. LPRMLS
- $349,9994 bd3 ba2.1k sqft1205 Morgan St, Fayetteville, NC 28305For SaleMLS ID #767096, DIXIE JACKSON MABE, DIXIE MABE REALTY, INC.. LPRMLS
- $355,0004 bd4 ba2.4k sqft2279 Lakewell Cir, Fayetteville, NC 28306For SaleMLS ID #765441, JENESHA TROY, SIMPLISTIC GROUP REAL ESTATE LLC. LPRMLS
- $347,0004 bd3 ba2.3k sqft2051 Hayfield Rd, Wade, NC 28395For SaleMLS ID #762153, BRITTANY BAILEY, RE/MAX CHOICE. LPRMLS
- $335,0004 bd3 ba2.3k sqft103 Crossbridge Ln, Autryville, NC 28318For SaleMLS ID #759847, BRITTANY BAILEY, RE/MAX CHOICE. LPRMLS
- $325,0004 bd3 ba2.1k sqft1085 Moonland Dr, Stedman, NC 28391For SaleMLS ID #766137, MARTIE DAEMS, KELLER WILLIAMS REALTY (PINEHURST). LPRMLS
- $375,0005 bd3 ba3.1k sqft1205 Peppermint Ct, Fayetteville, NC 28314For SaleMLS ID #763167, SHIVA REGMI, NORTHGROUP REAL ESTATE. LPRMLS
- $475,0006 bd4 ba3.4k sqft3829 Corapeake Dr, Fayetteville, NC 28312For SaleMLS ID #760111, SHINESHA FALLON, NORTHGROUP REAL ESTATE. LPRMLS
- $380,0004 bd4 ba2.5k sqft5834 James Allen Ln, Stedman, NC 28391For SaleMLS ID #765526, SARA SEALEY, KELLER WILLIAMS REALTY (FAYETTEVILLE). LPRMLS
- $335,0004 bd3 ba2k sqft1515 Gray Hill Ct, Hope Mills, NC 28348For SaleMLS ID #765756, SHERRY DEWEESE, RE/MAX SOUTHERN PROPERTIES LLC.. LPRMLS
