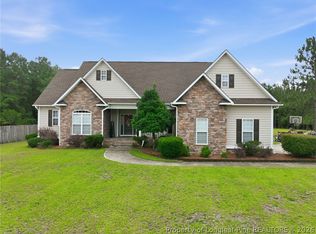
Situated on a spacious 0.53-acre lot, this expansive 5-bedroom, 3.5-bath home offers the perfect combination of room to grow, functional living spaces, and endless potential. From the moment you step inside, you'll appreciate the soaring two-story ceilings in the main living room, abundant natural light, and a cozy gas fireplace that creates a warm and inviting atmosphere.
Designed for both everyday living and entertaining, the home features a formal dining room, formal living room, and a generous bonus space upstairs. The chef's kitchen is equipped with stainless steel appliances, a large center island, an oversized pantry, and ample cabinetry to meet all your storage needs.The spacious first-floor primary suite provides a private retreat complete with dual vanities, a soaking tub, separate shower, a large walk-in closet, and an en suite bath. Upstairs, you'll find four additional generously sized bedrooms, two full bathrooms, and a versatile bonus room perfect for a playroom, media room, home office, or gym.
Step outside to enjoy the fully fenced backyard featuring a screened porch, basketball court, and plenty of room for entertaining, pets, gardening, or simply relaxing outdoors. The roof was replaced in 2022 (per previous sellers), offering added peace of mind. Priced to sell, this home presents an excellent opportunity for buyers looking to personalize a property and build equity with a little TLC. Don't miss your chance to make this spacious home your own! Sellers willing to negotiate a reasonable flooring allowance with accepted offer :)
For sale
$439,900
6613 Planters Row Dr, Hope Mills, NC 28348
5beds
3,418sqft
:
Get pre-qualified$2,655/mo
Single Family Residence
Built in 2010
-- sqft lot
$436,000 Zestimate®
$129/sqft
$15/mo HOA
What's special
Cozy gas fireplaceAbundant natural lightBasketball courtVersatile bonus roomSeparate showerLarge center islandFully fenced backyard
- 25 days |
- 581 |
- 41 |
Zillow last checked:
Listing updated:
Listed by:
MAGNOLIA SOUTHERN HOMES,
KELLER WILLIAMS REALTY (FAYETTEVILLE),
BRANDON LOUDERMILK,
KELLER WILLIAMS REALTY (FAYETTEVILLE)
Source: LPRMLS,MLS#: 765212 Originating MLS: Longleaf Pine Realtors
Originating MLS: Longleaf Pine RealtorsFacts & features
Interior
Bedrooms & bathrooms
- Bedrooms: 5
- Bathrooms: 4
- Full bathrooms: 3
- 1/2 bathrooms: 1
Heating
- Heat Pump
Cooling
- Central Air, Electric
Appliances
- Included: Dishwasher, Disposal, Microwave, Range
- Laundry: Washer Hookup, Dryer Hookup, Main Level
Features
- Tray Ceiling(s), Ceiling Fan(s), Coffered Ceiling(s), Separate/Formal Dining Room, Entrance Foyer, Garden Tub/Roman Tub, Kitchen Island, Primary Downstairs, Separate Shower, Walk-In Closet(s)
- Flooring: Carpet, Laminate, Vinyl
- Basement: None
- Number of fireplaces: 1
- Fireplace features: Electric
Interior area
- Total interior livable area: 3,418 sqft
Property
Parking
- Total spaces: 2
- Parking features: Attached, Garage
- Attached garage spaces: 2
Features
- Levels: Two
- Stories: 2
- Patio & porch: Covered, Patio
Lot
- Features: Cleared
- Topography: Cleared
Details
- Parcel number: 0412719114
- Special conditions: Standard
Construction
Type & style
- Home type: SingleFamily
- Architectural style: Two Story
- Property subtype: Single Family Residence
Materials
- Brick Veneer, Vinyl Siding
Condition
- Good Condition
- New construction: No
- Year built: 2010
Utilities & green energy
- Sewer: Septic Tank
- Water: Public
Community & HOA
Community
- Features: Gutter(s)
- Security: Security System, Smoke Detector(s)
- Subdivision: Roslin Farms West
HOA
- Has HOA: Yes
- HOA fee: $182 annually
- HOA name: Roslin Farms West Association Southeastern Hoa
Location
- Region: Hope Mills
Financial & listing details
- Price per square foot: $129/sqft
- Tax assessed value: $394,700
- Annual tax amount: $2,889
- Date on market: 7/1/2026
- Cumulative days on market: 27 days
- Listing terms: Conventional,FHA,New Loan,VA Loan
- Inclusions: Refrigerator
- Exclusions: TV mounts, curtain rods, personal property
- Ownership: More than a year
Estimated market value
$436,000
$414,000 - $458,000
$2,862/mo
Price history
| Date | Event | Price |
|---|---|---|
| 7/1/2026 | Listed for sale | $439,900+15.8%$129/sqft |
Source:  LPRMLS #765212 Report a problem LPRMLS #765212 Report a problem | ||
| 4/27/2023 | Sold | $380,000-2.6%$111/sqft |
Source: LPRMLS #698520 Report a problem | ||
| 3/24/2023 | Pending sale | $390,000$114/sqft |
Source: LPRMLS #698520 Report a problem | ||
| 2/20/2023 | Listed for sale | $390,000+65.3%$114/sqft |
Source: LPRMLS #698520 Report a problem | ||
| 8/30/2011 | Sold | $236,000$69/sqft |
Source:  LPRMLS #362487 Report a problem LPRMLS #362487 Report a problem | ||
Public tax history
| Year | Property taxes | Tax assessment |
|---|---|---|
| 2025 | $2,889 +6.8% | $394,700 +53.2% |
| 2024 | $2,704 +3% | $257,700 +1.7% |
| 2023 | $2,624 +1.4% | $253,400 |
| 2022 | $2,587 | $253,400 |
| 2021 | $2,587 | $253,400 -7% |
| 2020 | -- | $272,568 +7.6% |
| 2019 | $2,587 +3.8% | $253,400 |
| 2018 | $2,492 | $253,400 |
| 2017 | $2,492 +8.5% | $253,400 +1.7% |
| 2016 | $2,297 | $249,225 |
| 2015 | $2,297 | $249,225 |
| 2014 | $2,297 | $249,225 |
| 2013 | $2,297 | $249,225 |
| 2012 | $2,297 | $249,225 |
Find assessor info on the county website
Monthly payment
Est. payment
Payment breakdown
Explore the cost of this home by adjusting the details. Changes won't be saved.Climate risks
Neighborhood: 28348
Nearby schools
GreatSchools rating
- 6/10Gray's Creek ElementaryGrades: PK-5Distance: 4.2 mi
- 8/10Gray's Creek MiddleGrades: 6-8Distance: 2.4 mi
- 7/10Gray's Creek High SchoolGrades: 9-12Distance: 2.2 mi
Schools provided by the listing agent
- Elementary: Gray's Creek Elementary
- Middle: Grays Creek Middle School
- High: Grays Creek Senior High
Source: LPRMLS. This data may not be complete. We recommend contacting the local school district to confirm school assignments for this home.
- $337,1004 bd3 ba2.1k sqft6617 Planters Row Dr, Hope Mills, NC 28348Off Market
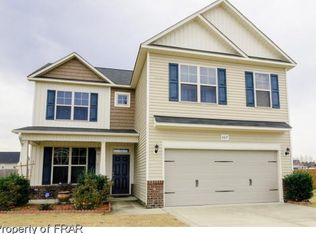
- $389,4004 bd-- ba2.9k sqft6609 Planters Row Dr, Hope Mills, NC 28348Off Market
- $393,1005 bd3 ba3.1k sqft6620 Carriage Crossing Rd, Hope Mills, NC 28348Off Market
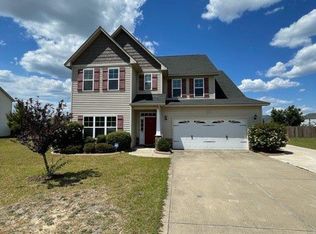
- $381,2004 bd3 ba3.1k sqft6624 Carriage Crossing Rd, Hope Mills, NC 28348Off Market
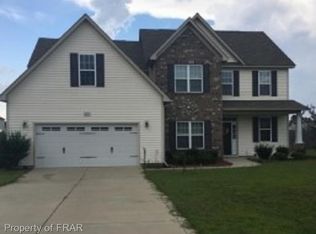
- $339,7004 bd2 ba2.3k sqft6621 Planters Row Dr, Hope Mills, NC 28348Off Market
- $399,9004 bd3 ba3k sqft616 Pecan Grove Loop, Hope Mills, NC 28348Off Market
- $415,6005 bd3 ba3.1k sqft6616 Carriage Crossing Rd, Hope Mills, NC 28348Off Market
- $422,5004 bd3 ba2.9k sqft6628 Carriage Crossing Rd, Hope Mills, NC 28348Sold
A local agent can set up tours, give advice and negotiate with sellers.
A local lender can help you make sure your offer is ready when you are.
Similar homes
- $435,0005 bd3 ba3.2k sqft5720 Gentleman Dr, Hope Mills, NC 28348For Sale
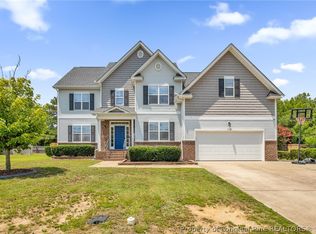 MLS ID #766267, CHAUNTAY GREEN, MANIFEST REAL ESTATE SERVICES, LLC.. LPRMLS
 - $440,0004 bd3 ba2.4k sqft7029 Pope Cashwell Ct, Hope Mills, NC 28348For Sale
 MLS ID #764643, ERIKA ZUCHELKOWSKI, THE LYNN RICHARDS GROUP. LPRMLS
 - $409,9004 bd3 ba2.7k sqft5142 Paul Peel Pl, Hope Mills, NC 28348For Sale
 MLS ID #763365, JAMI NANCE, EXP REALTY LLC. LPRMLS
 - $495,0005 bd4 ba3.3k sqft1457 Creekwood Rd, Hope Mills, NC 28348For Sale
 MLS ID #761449, SHELLY RIVES, LIFESTYLE INTERNATIONAL REALTY. LPRMLS
 - $420,0004 bd4 ba3.3k sqft5129 Carson Allen Rd, Hope Mills, NC 28348For SaleMLS ID #765628, QUIOMY ANTONIO, COLDWELL BANKER ADVANTAGE - YADKIN ROAD. LPRMLS
- $425,0004 bd3 ba2.7k sqft6932 Running Fox Rd, Hope Mills, NC 28348For SaleMLS ID #764158, HOLLIE GRIFFIN, REALTY ONE GROUP LIBERTY. LPRMLS
- $390,0004 bd4 ba3.1k sqft1512 Dulles Rd, Hope Mills, NC 28348For SaleMLS ID #762372, DANIELLE FURRELL, REDFIN CORP.. LPRMLS
- $359,9004 bd3 ba2.5k sqft1454 Laguardia Dr, Hope Mills, NC 28348For SaleMLS ID #766405, PATRICK WAGNER, KELLER WILLIAMS REALTY (FAYETTEVILLE). LPRMLS
- $370,0005 bd3 ba2.3k sqft1632 Dulles Rd, Hope Mills, NC 28348For SaleMLS ID #764406, JENNIFER MORRIS, PEAK REALTY GROUP. LPRMLS
- $515,0006 bd4 ba3.9k sqft333 Wishaw Ct, Hope Mills, NC 28348For SaleMLS ID #761064, COURTNEY HANCOCK, KELLER WILLIAMS REALTY (FAYETTEVILLE). LPRMLS
- $399,9003 bd3 ba2.4k sqft5708 Gentleman Dr, Hope Mills, NC 28348For SaleMLS ID #763579, WELCOME HOME TEAM POWERED BY KELLER WILLIAMS REALTY, KELLER WILLIAMS REALTY (FAYETTEVILLE). LPRMLS
- $345,0004 bd3 ba2k sqft1515 Gray Hill Ct, Hope Mills, NC 28348For SaleMLS ID #765756, SHERRY DEWEESE, RE/MAX SOUTHERN PROPERTIES LLC.. LPRMLS
- $355,0003 bd3 ba2.3k sqft340 Gadson Dr, Hope Mills, NC 28348For SaleMLS ID #761988, ESPERANZA THOMAS, THOMAS REAL ESTATE SERVICES. LPRMLS
- $355,0003 bd3 ba2.3k sqft321 Gadson Dr, Hope Mills, NC 28348For SaleMLS ID #764670, KATHARINA THOMAS WALDMANN, NORTHGROUP REAL ESTATE. LPRMLS
- $405,0004 bd3 ba2.4k sqft3835 Heartpine Dr, Fayetteville, NC 28306For SaleMLS ID #765268, UTA BELLETETE, RE/MAX CHOICE. LPRMLS
- $383,0005 bd3 ba3k sqft1541 Gallant Fox Ct, Parkton, NC 28371For SaleMLS ID #764929, TRACEY JONES-BROOKS, TJB REALTY. LPRMLS
- $384,0004 bd4 ba3k sqft4404 Jockey Whip Ln, Parkton, NC 28371For SaleMLS ID #759484, MEGAN SHOFF, KELLER WILLIAMS REALTY (FAYETTEVILLE). LPRMLS
- $429,9985 bd4 ba3.1k sqft2741 Mosquera Dr, Fayetteville, NC 28306For SaleMLS ID #764978, AISLING BONNER, ERA STROTHER REAL ESTATE. LPRMLS
- $384,0005 bd3 ba3.2k sqft4514 Cambray Downs Ct, Parkton, NC 28371For SaleMLS ID #764898, MARYT REAVES, TOWNSEND REAL ESTATE. LPRMLS
- $312,0003 bd3 ba1.9k sqft4420 Timber Grove Dr, Hope Mills, NC 28348For SaleMLS ID #762948, KRISTIN MULLER, CENTURY 21 Family Realty. LPRMLS
