Situated on an impressive 3.42 acres, this beautiful property offers the space, privacy, and flexibility that are increasingly hard to find. With plenty of room to enjoy the outdoors, entertain, garden, or simply relax in a peaceful setting, this home provides the perfect blend of comfort and acreage.
Inside, you'll find a spacious and functional layout designed for everyday living and entertaining. One of the home's standout features is the third floor, which includes an additional bedroom, bonus room, and full bathroom. This versatile space offers endless possibilities. Create a private guest suite, home office, game room, media room, fitness area, hobby space, or a combination that fits your lifestyle.
With 3.42 acres and flexible living spaces throughout, this home offers room to spread out, personalize, and truly make this property your own. Come experience the space and possibilities this Hope Mills home has to offer! Receive a free appraisal if buyer works with preferred lender Dalton Searce 919-909-7000.
For sale
Price cut: $6.5K (9/25)
$488,500
1457 Creekwood Rd, Hope Mills, NC 28348
5beds
3,379sqft
Single Family Residence
Built in 2020
3.42 Acres Lot
$486,900 Zestimate®
$145/sqft
$16/mo HOA
What's special
Versatile spaceFlexible living spaces throughoutSpacious and functional layout
- 165 days
- 1,098
- 109
Zillow last checked:
Listing updated:
Listed by:
SHELLY RIVES,
LIFESTYLE INTERNATIONAL REALTY
Source: LPRMLS,MLS#: 761449 Originating MLS: Longleaf Pine Realtors
Originating MLS: Longleaf Pine RealtorsFacts & features
Interior
Bedrooms & bathrooms
- Bedrooms: 5
- Bathrooms: 4
- Full bathrooms: 3
- 1/2 bathrooms: 1
Heating
- Heat Pump
Cooling
- Central Air, Electric
Appliances
- Included: Double Oven, Dishwasher, Microwave, Range
- Laundry: Washer Hookup, Dryer Hookup, Upper Level
Features
- Breakfast Area, Ceiling Fan(s), Separate/Formal Dining Room, Double Vanity, Granite Counters, Garden Tub/Roman Tub, Kitchen Island, Separate Shower, Walk-In Closet(s)
- Flooring: Carpet, Laminate, Tile
- Basement: None
- Number of fireplaces: 1
- Fireplace features: Factory Built
Interior area
- Total interior livable area: 3,379 sqft
Property
Parking
- Total spaces: 3
- Parking features: Attached, Garage
- Attached garage spaces: 3
Features
- Levels: Two and One Half
- Patio & porch: Front Porch, Porch, Screened
- Exterior features: Porch
Lot
- Size: 3.42 Acres
- Features: 3-5 Acres
Details
- Parcel number: 0421238165
- Special conditions: None
Construction
Type & style
- Home type: SingleFamily
- Architectural style: Two and One Half Story
- Property subtype: Single Family Residence
Materials
- Vinyl Siding
Condition
- Good Condition
- New construction: No
- Year built: 2020
Utilities & green energy
- Sewer: Septic Tank
- Water: Well
Community & HOA
Community
- Features: Gutter(s)
- Security: Security System, Smoke Detector(s)
- Subdivision: Creekwood Farms
HOA
- Has HOA: Yes
- HOA fee: $190 annually
- HOA name: Creekwood Farms Hoa
Location
- Region: Hope Mills
Financial & listing details
- Price per square foot: $145/sqft
- Tax assessed value: $482,064
- Annual tax amount: $3,297
- Date on market: 4/27/2026
- Cumulative days on market: 164 days
- Listing terms: Cash,Conventional,FHA,New Loan,USDA Loan,VA Loan
- Inclusions: Stainless steel appliances to include: electric cooktop range, double wall oven, microwave & dishwasher.
- Exclusions: Refrigerator, washer and dryer
- Ownership: More than a year
- Road surface type: Paved
Estimated market value
$486,900
$463,000 - $511,000
$3,050/mo
Price history
| Date | Event | Price |
|---|---|---|
| 9/25/2026 | Price change | $488,500-1.3%$145/sqft |
Source:  LPRMLS #761449 Report a problem LPRMLS #761449 Report a problem | ||
| 6/29/2026 | Price change | $495,000-1%$146/sqft |
Source: LPRMLS #761449 Report a problem | ||
| 6/9/2026 | Price change | $500,000-2%$148/sqft |
Source: LPRMLS #761449 Report a problem | ||
| 5/27/2026 | Price change | $510,000-1%$151/sqft |
Source: LPRMLS #761449 Report a problem | ||
| 5/19/2026 | Price change | $515,000-1%$152/sqft |
Source: LPRMLS #761449 Report a problem | ||
| 4/27/2026 | Listed for sale | $520,000+44.4%$154/sqft |
Source: LPRMLS #761449 Report a problem | ||
| 12/10/2020 | Sold | $360,000$107/sqft |
Source: Public Record Report a problem | ||
Public tax history
| Year | Property taxes | Tax assessment |
|---|---|---|
| 2025 | $3,297 +13.8% | $453,100 +63.6% |
| 2024 | $2,896 +1.3% | $276,900 |
| 2023 | $2,859 +1.3% | $276,900 |
| 2022 | $2,822 | $276,900 |
| 2021 | $2,822 | $276,900 |
| 2020 | -- | -- |
Find assessor info on the county website
Monthly payment
Est. payment
Payment breakdown
Explore the cost of this home by adjusting the details. Changes won't be saved.Climate risks
Neighborhood: 28348
Nearby schools
Schools provided by the listing agent
- Elementary: Gray's Creek Elementary
- Middle: Grays Creek Middle School
- High: Grays Creek Senior High
Source: LPRMLS. This data may not be complete. We recommend contacting the local school district to confirm school assignments for this home.


Similar homes
- $489,9904 bd3 ba3.2k sqft6820 Running Fox Rd, Hope Mills, NC 28348For Sale
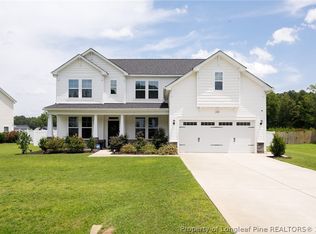 MLS ID #766544, LEWIS DOVE, FATHOM REALTY NC, LLC FAY.. LPRMLS
 - $489,5005 bd4 ba3.5k sqft302 Otley Ct, Hope Mills, NC 28348For Sale
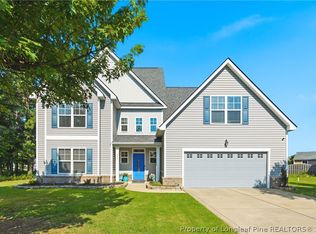 MLS ID #766606, GRAY HERNANDEZ, ERA STROTHER REAL ESTATE. LPRMLS
 - $539,0004 bd4 ba3.7k sqft6129 Shannon Woods Way, Hope Mills, NC 28348For Sale
 MLS ID #769134, AMANDA SMITH JOHNSON, ATLAS REAL ESTATE PARTNERS. LPRMLS
 - $541,6004 bd3 ba2.7k sqft6732 Sim Canady Rd, Hope Mills, NC 28348New Construction
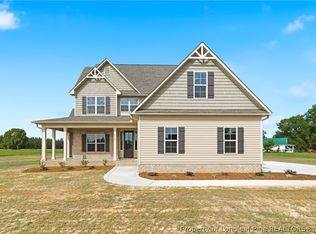 MLS ID #756544, LONGLEAF TEAM POWERED BY LONGLEAF PROPERTIES, LONGLEAF PROPERTIES OF SANDHILLS LLC.. LPRMLS
