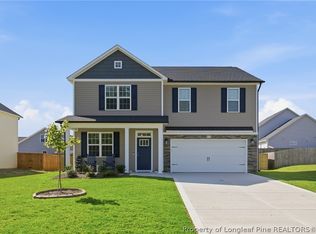
**Some houses simply feel like home and this is one of them.** With 4 bedrooms, 3.5 bathrooms, spacious living areas, and nearly half an acre of fenced outdoor space, there's room here for the moments you'll remember for years to come.
Step inside to a large living area filled with beautiful natural light and centered around a warm, inviting fireplace—the kind of space where everyone naturally gathers. The spacious kitchen features granite countertops, stainless steel appliances, and an abundance of cabinet space, giving you plenty of room to cook, gather, and entertain. Just off the kitchen, the formal dining room makes every dinner feel a little more special with its beautiful coffered ceiling.
Upstairs, you'll find all four bedrooms along with a versatile loft/flex space that can become whatever your family needs—a home office, playroom, reading nook, or additional hangout space. The spacious primary suite offers a peaceful retreat at the end of the day, featuring a trey ceiling, two walk-in closets, and a beautiful ensuite bath with dual vanities, a stand-up shower, and a relaxing soaker tub.
Outside is where this home really comes to life. The large fenced backyard sits on nearly half an acre, giving you the space to let the kids play, entertain friends, enjoy a quiet evening, or simply make the most of having room to breathe. The covered concrete patio is ready for weekend gatherings and evenings outdoors, while the additional oversized concrete parking pads provide plenty of room for guests, extra vehicles, or recreational toys. Newly installed LVP flooring means NO carpet through the entire home and the roof is only approximately 3 years old!
*Some images have been virtually enhanced*
For sale
Price cut: $5.1K (9/25)
$414,900
6648 Carriage Crossing Rd, Hope Mills, NC 28348
4beds
3,015sqft
Single Family Residence
Built in 2011
-- sqft lot
$412,700 Zestimate®
$138/sqft
$16/mo HOA
What's special
- 18 days
- 662
- 27
Zillow last checked:
Listing updated:
Listed by:
MAGNOLIA SOUTHERN HOMES,
KELLER WILLIAMS REALTY (FAYETTEVILLE),
BRANDON LOUDERMILK,
KELLER WILLIAMS REALTY (FAYETTEVILLE)
Source: LPRMLS,MLS#: 769094 Originating MLS: Longleaf Pine Realtors
Originating MLS: Longleaf Pine RealtorsFacts & features
Interior
Bedrooms & bathrooms
- Bedrooms: 4
- Bathrooms: 4
- Full bathrooms: 3
- 1/2 bathrooms: 1
Heating
- Heat Pump
Cooling
- Central Air, Electric
Appliances
- Included: Dishwasher, Disposal, Microwave, Range
- Laundry: Washer Hookup, Dryer Hookup
Features
- Breakfast Area, Ceiling Fan(s), Cathedral Ceiling(s), Separate/Formal Dining Room, Granite Counters, Garden Tub/Roman Tub, Primary Downstairs, Separate Shower, Vaulted Ceiling(s), Walk-In Closet(s)
- Flooring: Luxury Vinyl Plank
- Basement: None
- Number of fireplaces: 1
- Fireplace features: Electric
Interior area
- Total interior livable area: 3,015 sqft
Property
Parking
- Total spaces: 2
- Parking features: Attached, Garage
- Attached garage spaces: 2
Features
- Levels: Two
- Stories: 2
- Patio & porch: Covered, Patio
- Exterior features: Patio
Lot
- Features: 1/4 to 1/2 Acre Lot, Cleared
- Topography: Cleared
Details
- Parcel number: 0412714123
- Special conditions: Standard
Construction
Type & style
- Home type: SingleFamily
- Architectural style: Two Story
- Property subtype: Single Family Residence
Materials
- Vinyl Siding
Condition
- Good Condition
- New construction: No
- Year built: 2011
Utilities & green energy
- Sewer: Septic Tank
- Water: Public
Community & HOA
Community
- Features: Gutter(s)
- Security: Security System, Smoke Detector(s)
- Subdivision: Roslin Farms West
HOA
- Has HOA: Yes
- HOA fee: $192 annually
- HOA name: Roslin Farms West
Location
- Region: Hope Mills
Financial & listing details
- Price per square foot: $138/sqft
- Tax assessed value: $378,800
- Annual tax amount: $2,778
- Date on market: 9/10/2026
- Cumulative days on market: 21 days
- Listing terms: New Loan,USDA Loan
- Inclusions: Refrigerator
- Exclusions: NONE
- Ownership: More than a year
Estimated market value
$412,700
$392,000 - $433,000
$2,867/mo
Price history
| Date | Event | Price |
|---|---|---|
| 9/25/2026 | Price change | $414,900-1.2%$138/sqft |
Source:  LPRMLS #769094 Report a problem LPRMLS #769094 Report a problem | ||
| 9/14/2026 | Listed for sale | $420,000+93.5%$139/sqft |
Source: LPRMLS #769094 Report a problem | ||
| 2/27/2012 | Sold | $217,000+538.2%$72/sqft |
Source: Public Record Report a problem | ||
| 7/27/2011 | Sold | $34,000$11/sqft |
Source: Public Record Report a problem | ||
Public tax history
| Year | Property taxes | Tax assessment |
|---|---|---|
| 2025 | $2,778 +6.8% | $378,800 +53.2% |
| 2024 | $2,601 +1.4% | $247,300 |
| 2023 | $2,564 +1.5% | $247,300 |
| 2022 | $2,527 | $247,300 |
| 2021 | $2,527 | $247,300 -2.6% |
| 2020 | -- | $253,982 +2.7% |
| 2019 | $2,527 +3.8% | $247,300 |
| 2018 | $2,434 | $247,300 |
| 2017 | $2,434 +14.5% | $247,300 +7.4% |
| 2016 | $2,126 | $230,250 |
| 2015 | $2,126 | $230,250 |
| 2014 | $2,126 | $230,250 |
| 2013 | $2,126 +52.7% | $230,250 +54.6% |
| 2012 | $1,392 | $148,949 |
Find assessor info on the county website
Monthly payment
Est. payment
Payment breakdown
Explore the cost of this home by adjusting the details. Changes won't be saved.Climate risks
Neighborhood: 28348
Nearby schools
Schools provided by the listing agent
- Elementary: Gray's Creek Elementary
- Middle: Grays Creek Middle School
- High: Grays Creek Senior High
Source: LPRMLS. This data may not be complete. We recommend contacting the local school district to confirm school assignments for this home.
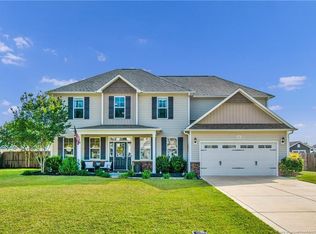
- $385,0004 bd3 ba3k sqft6644 Carriage Crossing Rd, Hope Mills, NC 28348Off Market
- $382,0004 bd2 ba2.5k sqft6652 Carriage Crossing Rd, Hope Mills, NC 28348Off Market
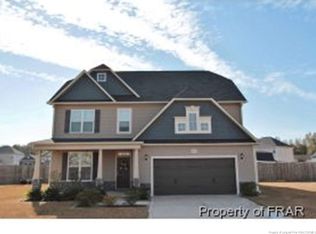
- $368,8003 bd3 ba3.1k sqft6625 Planters Row Dr, Hope Mills, NC 28348Off Market
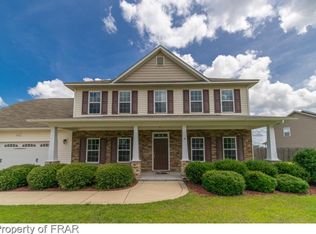
- $394,0005 bd4 ba3.1k sqft6640 Carriage Crossing Rd, Hope Mills, NC 28348Off Market
Similar homes
- $429,0005 bd4 ba3.4k sqft6613 Planters Row Dr, Hope Mills, NC 28348For Sale
 MLS ID #765212, MAGNOLIA SOUTHERN HOMES, KELLER WILLIAMS REALTY (FAYETTEVILLE). LPRMLS
 - $409,9004 bd3 ba2.7k sqft5142 Paul Peel Pl, Hope Mills, NC 28348For Sale
 MLS ID #763365, JAMI NANCE, EXP REALTY LLC. LPRMLS
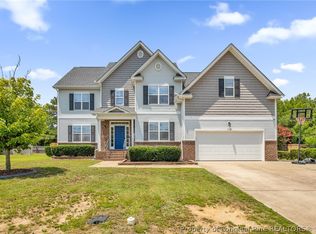
 - $400,0005 bd3 ba3.2k sqft5720 Gentleman Dr, Hope Mills, NC 28348For Sale
 MLS ID #766267, CHAUNTAY GREEN, MANIFEST REAL ESTATE SERVICES, LLC.. LPRMLS
 - $412,0004 bd3 ba2.6k sqft5049 Boxcut Ln, Hope Mills, NC 28348For Sale
 MLS ID #769017, UTA BELLETETE, RE/MAX CHOICE. LPRMLS
 - $465,0004 bd3 ba2.7k sqft4356 Scout Camp Dr, Fayetteville, NC 28306For Sale
 MLS ID #10194534, Mark Edward Hargrove. Doorify MLS
