Prime location! This is the ONE. Welcome to 5128 Perfection Lane in Hope Mills! Offering 4 bedrooms, 2.5 bathrooms, and approximately 2,455 sq. ft. of current living area and a 3 car garage - side entry! This home combines functional living spaces, recent major updates, and exciting potential for future expansion. Improvements include a new roof and HVAC system in 2024, fresh interior paint throughout, new upstairs carpet, and refreshed landscaping. Refrigerator and blinds included!
The main level features a formal dining room with a coffered ceiling and wainscoting, a spacious family room with a gas-log fireplace, and a well-appointed kitchen with granite countertops, stainless steel appliances, and a dedicated breakfast area. A separate office provides additional flexibility for remote work, studying, or everyday organization.
Upstairs, the primary suite features dual walk-in closets, a double vanity, garden tub, and separate shower. Three additional well-appointed bedrooms offer generous space, abundant natural light, and a bright, airy feel.
A standout feature awaits on the third floor, where approximately 635 sq. ft. of additional space offers a substantial head start toward future expansion. More than a raw attic, this area already has electrical installed, plumbing roughed in, a tub/shower in place, and the HVAC line set installed. The existing infrastructure offers an opportunity to create a bonus room, recreation area, home office, guest space, or potential additional en-suite living space suited to multigenerational needs, subject to applicable permits, building codes, and completion requirements.
If fully finished and recognized as finished living area, the home’s total area could reach approximately 3,090 sq. ft. Buyers should independently verify permitted use, completion requirements, and qualifying square footage.
Outdoor living features include a covered front porch, rear patio, and generously sized backyard with tree-lined views that provide a sense of privacy—an ideal setting for afternoon grilling, weekend gatherings, and everyday outdoor enjoyment. Community amenities include a swimming pool, playground, picnic areas, and sidewalks.
Situated in the Grey’s Creek school district, the home offers convenient access to Fort Bragg/Fort Liberty, Cape Fear Valley Medical Center, Goodyear, Amazon-area logistics facilities, Fayetteville State University, and Fayetteville Technical Community College. Shopping, dining, and everyday conveniences are nearby, along with popular local destinations such as Dirtbag Ales Brewery & Taproom, known for its farmers markets, seasonal events, and live music. The Cape Fear Botanical Garden and Segra Stadium in downtown Fayetteville offer additional opportunities to enjoy the surrounding area.
With major updates already completed, community amenities, a flexible floor plan, and approximately 635 sq. ft. of third-floor expansion potential, 5128 Perfection Lane offers room to grow and the opportunity to personalize additional space to suit your needs. This one is a rare find. Don't wait. Schedule a private showing today! Closing-cost credit available using preferred lender. Contact LA: Laura Acevedo 571.480.3345 for details. Send offers to laura@acedevgrp.com
Attic assessment disclaimer:
Marketing illustration only. Square footage and potential finished gross living area are based on supplied floor-plan information. Any price-per-square-foot calculation is not an appraisal, comparative market analysis, representation of future sale price, or guaranteed return. Final finished square footage, permitted use, appraisal treatment, completion costs, and market value should be independently verified. Virtual staging used in select photos to illustrate potential furniture placement, functionality & design possibilities.
For sale
$390,000
5128 Perfection Ln, Hope Mills, NC 28348
4beds
2,455sqft
Single Family Residence
Built in 2014
-- sqft lot
$-- Zestimate®
$159/sqft
$21/mo HOA
What's special
Rear patioCovered front porchSeparate officeFresh interior paint throughoutRefreshed landscapingStainless steel appliancesNew upstairs carpet
- 1 day
- 382
- 31
Zillow last checked:
Listing updated:
Listed by:
LAURA ACEVEDO,
FATHOM REALTY NC, LLC FAY.
Source: LPRMLS,MLS#: 770210 Originating MLS: Longleaf Pine Realtors
Originating MLS: Longleaf Pine RealtorsFacts & features
Interior
Bedrooms & bathrooms
- Bedrooms: 4
- Bathrooms: 3
- Full bathrooms: 2
- 1/2 bathrooms: 1
Heating
- Baseboard, Gas, Heat Pump
Cooling
- Central Air
Appliances
- Included: Cooktop, Microwave, Refrigerator, Stainless Steel Appliance(s)
- Laundry: Washer Hookup, Dryer Hookup, Upper Level
Features
- Attic, Separate/Formal Dining Room, Double Vanity, Entrance Foyer, Eat-in Kitchen, Granite Counters, Great Room, Garden Tub/Roman Tub, High Ceilings, Kitchen Island, Open Concept, Open Floorplan, Storage, Separate Shower, Walk-In Closet(s)
- Flooring: Carpet, Hardwood, Laminate, Tile
- Basement: None
- Number of fireplaces: 1
- Fireplace features: Gas Log
Interior area
- Total interior livable area: 2,455 sqft
Video & virtual tour
Property
Parking
- Total spaces: 3
- Parking features: Attached, Garage, Garage Faces Side
- Attached garage spaces: 3
Features
- Levels: Two
- Stories: 2
- Patio & porch: Rear Porch, Covered, Front Porch, Patio, Porch
- Exterior features: Fire Pit, Playground, Porch, Patio, Rain Gutters
Lot
- Features: 1/4 to 1/2 Acre Lot, Cleared, Level
- Topography: Cleared,Level
Details
- Parcel number: 0432078655
- Zoning description: RS1 - Residential
- Special conditions: None
Construction
Type & style
- Home type: SingleFamily
- Architectural style: Two Story
- Property subtype: Single Family Residence
Materials
- Shake Siding, Stone Veneer, Vinyl Siding
Condition
- Good Condition
- New construction: No
- Year built: 2014
Utilities & green energy
- Sewer: Public Sewer
- Water: Public
Community & HOA
Community
- Features: Community Pool, Gutter(s), Street Lights, Sidewalks
- Security: Smoke Detector(s)
- Subdivision: The Ashlands At Cypress Lakes
HOA
- Has HOA: Yes
- HOA fee: $250 annually
- HOA name: Ashlands At Cypress Lakes
Location
- Region: Hope Mills
Financial & listing details
- Price per square foot: $159/sqft
- Tax assessed value: $396,900
- Annual tax amount: $2,904
- Date on market: 10/1/2026
- Cumulative days on market: 1 day
- Listing terms: Cash,Conventional,FHA,USDA Loan,VA Loan
- Inclusions: Refrigerator, blinds
- Exclusions: N/A
- Ownership: Private Owner
- Road surface type: Paved
Estimated market value
Not available
Estimated sales range
Not available
Not available
Price history
| Date | Event | Price |
|---|---|---|
| 10/1/2026 | Listed for sale | $390,000+61.8%$159/sqft |
Source:  LPRMLS #770210 Report a problem LPRMLS #770210 Report a problem | ||
| 5/14/2015 | Sold | $241,000$98/sqft |
Source: LPRMLS #430180 Report a problem | ||
Public tax history
| Year | Property taxes | Tax assessment |
|---|---|---|
| 2025 | $2,904 +14.6% | $396,900 +64.9% |
| 2024 | $2,535 +1.5% | $240,700 |
| 2023 | $2,498 +1.5% | $240,700 |
| 2022 | $2,461 | $240,700 |
| 2021 | $2,461 | $240,700 -7.7% |
| 2020 | -- | $260,781 +8.3% |
| 2019 | $2,461 +3.8% | $240,700 |
| 2018 | $2,370 | $240,700 |
| 2017 | $2,370 -1.8% | $240,700 -8.2% |
| 2016 | $2,414 -12.2% | $262,200 -12.4% |
| 2015 | $2,749 | $299,300 |
Find assessor info on the county website
Monthly payment
Est. payment
Payment breakdown
Explore the cost of this home by adjusting the details. Changes won't be saved.Climate risks
Neighborhood: 28348
Nearby schools
Schools provided by the listing agent
- Middle: Grays Creek Middle School
- High: Grays Creek Senior High
Source: LPRMLS. This data may not be complete. We recommend contacting the local school district to confirm school assignments for this home.

Similar homes
- $430,0005 bd3 ba3.1k sqft1612 Man O War Dr, Hope Mills, NC 28348For Sale
 MLS ID #769929, WELCOME HOME TEAM POWERED BY KELLER WILLIAMS REALTY, KELLER WILLIAMS REALTY (FAYETTEVILLE). LPRMLS
 - $405,0004 bd3 ba2.7k sqft5128 Carson Allen Rd, Hope Mills, NC 28348For Sale
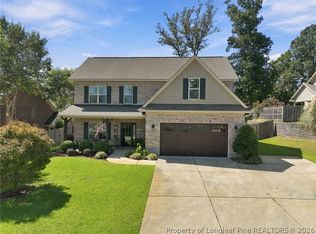 MLS ID #769602, QUIOMY ANTONIO, COLDWELL BANKER ADVANTAGE - YADKIN ROAD. LPRMLS
 - $373,5554 bd3 ba2.3k sqft1629 Seattle Slew Ln, Hope Mills, NC 28348For Sale
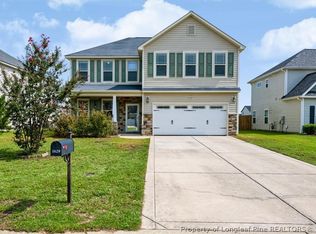 MLS ID #769200, RYAN PIZZINGRILLI, HIVE REALTY GROUP. LPRMLS
 - $409,9004 bd3 ba2.7k sqft5142 Paul Peel Pl, Hope Mills, NC 28348For Sale
 MLS ID #763365, JAMI NANCE, EXP REALTY LLC. LPRMLS
 - $380,0004 bd5 ba2.6k sqft824 Camwheel Dr, Hope Mills, NC 28348For Sale
 MLS ID #10171371, Stirling West. Doorify MLS
 - $289,9003 bd3 ba1.7k sqft6645 Hillbrook Road, Hope Mills, NC 28348For Sale
 MLS ID #100607051, Christina Stewart Snead, A Place in the Pines Realty LLC. Hive MLS
