INVESTOR SPECIAL OR FIRST-TIME HOME BUYER OPPORTUNITY - PRICED TO SELL! Spacious 4-bedroom, 2.5-bath
home in the Village at Rockfish, built in 2018 with 2,998 sq ft of living space. Living area with fireplace, screened porch & a fenced-in backyard with a storage shed out back. All appliances convey, including the washer and dryer, and the water
heater is brand new. Sold AS-IS - bring your vision, make it your own, and build equity along the way. Seller is willing to
consider covering some seller concessions. Community pool, Gray's Creek schools, and easy access to Fort Bragg and Hwy
87.
For sale
$370,000
1721 Harrington Rd, Fayetteville, NC 28306
4beds
2,998sqft
Single Family Residence
Built in 2018
8,712 Square Feet Lot
$368,600 Zestimate®
$123/sqft
$41/mo HOA
What's special
Fenced-in backyardScreened porchStorage shed out back
- 12 days
- 609
- 77
Zillow last checked:
Listing updated:
Listed by:
SASQUATCH REAL ESTATE TEAM,
SASQUATCH REAL ESTATE TEAM,
RACHEL ENGLEHART,
SASQUATCH REAL ESTATE TEAM
Source: LPRMLS,MLS#: 771806 Originating MLS: Longleaf Pine Realtors
Facts & features
Interior
Bedrooms & bathrooms
- Bedrooms: 4
- Bathrooms: 3
- Full bathrooms: 2
- 1/2 bathrooms: 1
Heating
- Heat Pump
Cooling
- Central Air
Appliances
- Included: Dishwasher, Disposal, Microwave, Range, Refrigerator
- Laundry: Washer Hookup, Dryer Hookup, Main Level, In Unit
Features
- Attic, Wet Bar, Breakfast Area, Tray Ceiling(s), Ceiling Fan(s), Coffered Ceiling(s), Separate/Formal Dining Room, Double Vanity, Entrance Foyer, Eat-in Kitchen, Separate/Formal Living Room, Granite Counters, Kitchen Exhaust Fan, Kitchen Island, Primary Downstairs, Storage, Separate Shower, Walk-In Closet(s), Walk-In Shower, Window Treatments
- Flooring: Laminate, Vinyl, Carpet
- Doors: Storm Door(s)
- Windows: Blinds
- Basement: None
- Number of fireplaces: 1
- Fireplace features: Gas Log
Interior area
- Total interior livable area: 2,998 sqft
Video & virtual tour
Property
Parking
- Total spaces: 2
- Parking features: Attached, Garage
- Attached garage spaces: 2
Features
- Levels: Two
- Stories: 2
- Patio & porch: Front Porch, Patio, Porch, Screened
- Exterior features: Porch, Patio, Storage
Lot
- Size: 8,712 Square Feet
- Features: < 1/4 Acre, Backs To Trees
Details
- Parcel number: 0443179036.000
- Zoning description: R10 - Residential District
- Special conditions: Standard
Construction
Type & style
- Home type: SingleFamily
- Architectural style: Two Story
- Property subtype: Single Family Residence
Materials
- Vinyl Siding, Wood Frame
Condition
- Good Condition
- New construction: No
- Year built: 2018
Utilities & green energy
- Sewer: Public Sewer
- Water: Public
Community & HOA
Community
- Features: Community Pool, Gutter(s)
- Security: Smoke Detector(s)
- Subdivision: Village At Rockfish
HOA
- Has HOA: Yes
- HOA fee: $41 monthly
- HOA name: Village At Rockfish
Location
- Region: Fayetteville
Financial & listing details
- Price per square foot: $123/sqft
- Tax assessed value: $391,392
- Annual tax amount: $2,740
- Date on market: 11/6/2026
- Listing terms: Cash,New Loan
- Inclusions: All appliances, washer & dryer
- Exclusions: Personal Property
- Ownership: More than a year
- Road surface type: Paved
Estimated market value
$368,600
$350,000 - $387,000
$2,432/mo
Price history
| Date | Event | Price |
|---|---|---|
| 11/6/2026 | Listed for sale | $370,000-3.9%$123/sqft |
Source:  LPRMLS #771806 Report a problem | ||
| 8/28/2023 | Sold | $385,000-1.4%$128/sqft |
Source: LPRMLS #708842 Report a problem | ||
| 8/8/2023 | Pending sale | $390,500$130/sqft |
Source: LPRMLS #708842 Report a problem | ||
| 7/22/2023 | Price change | $390,500-2.4%$130/sqft |
Source:  Doorify MLS #2509595 Report a problem | ||
| 6/28/2023 | Price change | $399,999-2.3%$133/sqft |
Source: Doorify MLS #2509595 Report a problem | ||
| 6/5/2023 | Price change | $409,500-2.5%$137/sqft |
Source: Doorify MLS #2509595 Report a problem | ||
| 5/8/2023 | Listed for sale | $420,000+68%$140/sqft |
Source: Doorify MLS #2509595 Report a problem | ||
| 10/9/2018 | Sold | $250,000$83/sqft |
Source:  LPRMLS #537913 Report a problem | ||
Public tax history
| Year | Property taxes | Tax assessment |
|---|---|---|
| 2025 | $2,740 +7.2% | $373,400 +53.8% |
| 2024 | $2,556 +2.8% | $242,800 +1.3% |
| 2023 | $2,487 +1.5% | $239,600 |
| 2022 | $2,450 | $239,600 |
| 2021 | $2,450 | $239,600 -1% |
| 2020 | -- | $242,011 +1% |
| 2019 | $2,450 +479% | $239,600 +444.5% |
| 2018 | $423 | $44,000 |
Find assessor info on the county website
Monthly payment
Est. payment
Payment breakdown
Explore the cost of this home by adjusting the details. Changes won't be saved.Climate risks
Neighborhood: 28306
Nearby schools
Schools provided by the listing agent
- Elementary: Alderman Road Elementary
- Middle: Grays Creek Middle School
- High: Grays Creek Senior High
Source: LPRMLS. This data may not be complete. We recommend contacting the local school district to confirm school assignments for this home.
- $359,4005 bd3 ba3k sqft1725 Harrington Rd, Fayetteville, NC 28306Off Market
- $355,0004 bd3 ba2.4k sqft1717 Harrington Rd, Fayetteville, NC 28306Sold

- $352,8004 bd2 ba3k sqft1729 Harrington Rd, Fayetteville, NC 28306Off Market
- $386,9004 bd3 ba-- sqft1729 Harrington Road (lot #174), Fayetteville, NC 28306Off Market
Similar homes
- $375,9004 bd3 ba2.4k sqft2128 Mannington Dr, Fayetteville, NC 28306For Sale
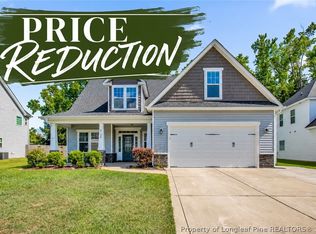 MLS ID #763800, PAULINA SALAS, COLDWELL BANKER ADVANTAGE - FAYETTEVILLE. LPRMLS
- $360,0004 bd3 ba2.4k sqft1838 Bluffside Dr, Fayetteville, NC 28312For Sale
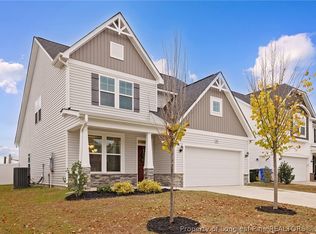 MLS ID #772142, ELLY ROHANI WATTS, WATTS REALTY. LPRMLS
- $399,9004 bd3 ba2.7k sqft5142 Paul Peel Pl, Hope Mills, NC 28348For Sale
 MLS ID #763365, JAMI NANCE, EXP REALTY LLC. LPRMLS
- $390,0004 bd3 ba2.4k sqft5128 Perfection Ln, Hope Mills, NC 28348For Sale
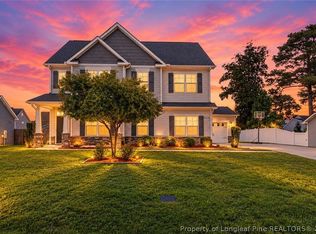 MLS ID #770210, LAURA ACEVEDO, FATHOM REALTY NC, LLC FAY.. LPRMLS
