Welcome to this spacious 5-bedroom, 3-bath home tucked away on a quiet cul-de-sac in Mariners Pointe, located in the desirable Jack Britt school district. One of the highlights of this home is the peaceful water view from the backyard, where you can unwind in the hot tub or relax on the deck overlooking the channel of Lake Upchurch.
Inside, the inviting floor plan is accented by crown molding and detailed trim work throughout the main living areas. The formal dining room features a tray ceiling and decorative wainscoting, while the spacious living room offers a gas fireplace and opens to the kitchen and breakfast area. The kitchen features granite countertops, tile backsplash, rich wood cabinetry, built-in wall oven and microwave, cooktop, under-cabinet lighting, and a breakfast bar overlooking the living area. A main-level bedroom with an adjacent full bath offers a great setup for guests, a home office, or additional living space.
Upstairs, the spacious primary suite features a tray ceiling, custom walk-in closet, dual vanities, jetted tub, and separate tiled shower. Three additional bedrooms provide plenty of space, including an oversized secondary bedroom with charming dormer details and a built-in desk.
Step outside to a fenced backyard with a storage/workshop featuring electricity and drive-in gate access, plus additional storage beneath the deck. The hot tub, washer, and dryer convey, and the home also features a newer HVAC system. Conveniently located near shopping, dining, and everyday amenities, with a new Target planned nearby. Enjoy plenty of space inside and out, a peaceful water view, and a unique setting in Mariners Pointe!
For sale
Price cut: $10.1K (9/23)
$469,900
2916 Deep Channel Ct, Fayetteville, NC 28306
5beds
2,635sqft
Single Family Residence
Built in 2009
0.29 Acres Lot
$465,600 Zestimate®
$178/sqft
$33/mo HOA
What's special
Hot tubSeparate tiled showerFenced backyardTile backsplashUnder-cabinet lightingCustom walk-in closetDual vanities
- 39 days
- 859
- 63
Zillow last checked:
Listing updated:
Listed by:
ELYSE SEGOVIA,
NORTHGROUP REAL ESTATE
Source: LPRMLS,MLS#: 769032 Originating MLS: Longleaf Pine Realtors
Originating MLS: Longleaf Pine RealtorsFacts & features
Interior
Bedrooms & bathrooms
- Bedrooms: 5
- Bathrooms: 3
- Full bathrooms: 3
Heating
- Heat Pump, Propane
Cooling
- Central Air
Appliances
- Included: Built-In Electric Oven, Dryer, Dishwasher, Electric Cooktop, Disposal, Microwave, Range, Refrigerator, Washer
- Laundry: Main Level
Features
- Breakfast Area, Ceiling Fan(s), Cathedral Ceiling(s), Separate/Formal Dining Room, Double Vanity, Granite Counters, Jetted Tub, Kitchen Island, Separate Shower, Vaulted Ceiling(s), Walk-In Closet(s), Window Treatments
- Flooring: Carpet, Hardwood, Tile
- Windows: Blinds
- Basement: Crawl Space
- Number of fireplaces: 1
- Fireplace features: Factory Built, Gas Log
Interior area
- Total interior livable area: 2,635 sqft
Property
Parking
- Total spaces: 2
- Parking features: Attached, Garage
- Attached garage spaces: 2
Features
- Levels: Two
- Stories: 2
- Patio & porch: Deck, Porch, Screened
- Exterior features: Deck, Fence, Hot Tub/Spa, Sprinkler/Irrigation, Propane Tank - Owned, Porch, Shed, Smart Camera(s)/Recording
- Has spa: Yes
- Fencing: Back Yard
- Has view: Yes
- View description: Water
- Has water view: Yes
- Water view: Water
Lot
- Size: 0.29 Acres
- Dimensions: 0.29
- Features: 1/4 to 1/2 Acre Lot, Cul-De-Sac
- Topography: Sloping
Details
- Additional structures: Shed(s)
- Parcel number: 9483899762
- Special conditions: Standard
Construction
Type & style
- Home type: SingleFamily
- Architectural style: Two Story
- Property subtype: Single Family Residence
Materials
- HardiPlank Type, Stone Veneer
Condition
- Good Condition
- New construction: No
- Year built: 2009
Utilities & green energy
- Sewer: Septic Tank
- Water: Public
Community & HOA
Community
- Features: Gutter(s), Street Lights
- Security: Security System, Smoke Detector(s)
- Subdivision: Mariners Pointe
HOA
- Has HOA: Yes
- HOA fee: $400 annually
- HOA name: Mariners Pointe Hoa
Location
- Region: Fayetteville
Financial & listing details
- Price per square foot: $178/sqft
- Tax assessed value: $437,600
- Annual tax amount: $3,189
- Date on market: 9/9/2026
- Cumulative days on market: 39 days
- Listing terms: New Loan
- Inclusions: All Appliances including Two Refrigerators - Main one and the one in Garage, Hot Tub, Washer and Dryer
- Exclusions: None
- Ownership: More than a year
- Road surface type: Paved
Estimated market value
$465,600
$442,000 - $489,000
$2,227/mo
Price history
| Date | Event | Price |
|---|---|---|
| 9/23/2026 | Price change | $469,900-2.1%$178/sqft |
Source:  LPRMLS #769032 Report a problem LPRMLS #769032 Report a problem | ||
| 9/9/2026 | Listed for sale | $480,000+7.9%$182/sqft |
Source: LPRMLS #769032 Report a problem | ||
| 1/20/2024 | Listing removed | -- |
Source: LPRMLS #715638 Report a problem | ||
| 11/9/2023 | Listed for sale | $445,000+14.1%$169/sqft |
Source: LPRMLS #715638 Report a problem | ||
| 9/13/2021 | Sold | $390,000+0%$148/sqft |
Source: LPRMLS #662091 Report a problem | ||
| 8/5/2021 | Pending sale | $389,900$148/sqft |
Source: LPRMLS #662091 Report a problem | ||
| 7/24/2021 | Listed for sale | $389,900$148/sqft |
Source: LPRMLS #662091 Report a problem | ||
| 7/20/2021 | Pending sale | $389,900$148/sqft |
Source: LPRMLS #662091 Report a problem | ||
| 7/11/2021 | Listed for sale | $389,900+35.9%$148/sqft |
Source: LPRMLS #662091 Report a problem | ||
| 5/29/2020 | Sold | $287,000-13%$109/sqft |
Source: LPRMLS #628075 Report a problem | ||
| 5/1/2020 | Pending sale | $330,000$125/sqft |
Source: FATHOM REALTY NC LLC. #628075 Report a problem | ||
| 3/2/2020 | Listed for sale | $330,000+2.6%$125/sqft |
Source: FATHOM REALTY NC LLC. #628075 Report a problem | ||
| 7/24/2019 | Price change | $321,700-2.5%$122/sqft |
Source: Coldwell Banker Advantage #603940 Report a problem | ||
| 4/8/2019 | Listed for sale | $329,900-2.7%$125/sqft |
Source: COLDWELL BANKER ADVANTAGE - FAYETTEVILLE #603940 Report a problem | ||
| 12/17/2010 | Sold | $339,000$129/sqft |
Source: Public Record Report a problem | ||
Public tax history
| Year | Property taxes | Tax assessment |
|---|---|---|
| 2025 | $3,189 -2.6% | $437,600 +39.1% |
| 2024 | $3,273 +1.1% | $314,600 |
| 2023 | $3,236 +2% | $314,600 +0.8% |
| 2022 | $3,173 | $312,000 |
| 2021 | $3,173 | $312,000 +6.8% |
| 2020 | -- | $292,193 -6.3% |
| 2019 | $3,173 +3.8% | $312,000 |
| 2018 | $3,056 | $312,000 |
| 2017 | $3,056 +5.8% | $312,000 -0.9% |
| 2016 | $2,889 | $314,800 |
| 2015 | $2,889 | $314,800 |
| 2014 | $2,889 | $314,800 |
| 2013 | $2,889 | $314,800 |
| 2012 | $2,889 | $314,800 |
| 2011 | $2,889 | $314,800 |
| 2010 | -- | $314,800 +529.6% |
| 2009 | -- | $50,000 +66.7% |
| 2008 | -- | $30,000 |
Find assessor info on the county website
Monthly payment
Est. payment
Payment breakdown
Explore the cost of this home by adjusting the details. Changes won't be saved.Climate risks
Neighborhood: 28306
Nearby schools
Schools provided by the listing agent
- Elementary: Stoney Point Elementary
- Middle: John Griffin Middle School
- High: Jack Britt Senior High
Source: LPRMLS. This data may not be complete. We recommend contacting the local school district to confirm school assignments for this home.
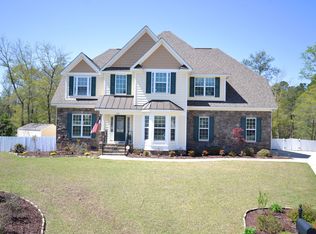
- $411,5003 bd4 ba2.4k sqft2912 Deep Channel Ct, Fayetteville, NC 28306Off Market
- $479,5004 bd3 ba3k sqft2913 Deep Channel Ct, Fayetteville, NC 28306Off Market
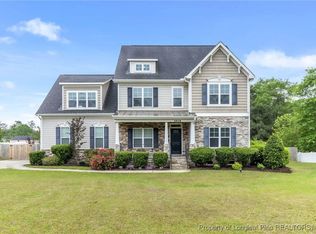
- $492,0004 bd3 ba3.2k sqft2909 Deep Channel Ct, Fayetteville, NC 28306Sold
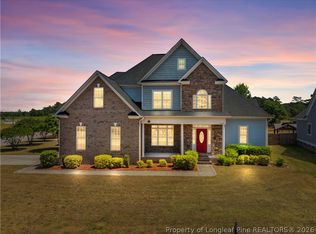
- $533,8003 bd3 ba2.7k sqft2908 Deep Channel Ct, Fayetteville, NC 28306Off Market
Similar homes
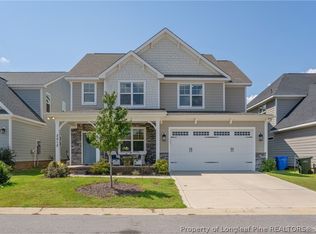
- $435,0004 bd3 ba2.5k sqft7241 Mariners Landing Dr, Fayetteville, NC 28306For Sale
 MLS ID #761683, HALEY KERNELLS, LIBERTY KEY REALTY GROUP. LPRMLS
 - $460,0005 bd5 ba3.1k sqft2815 Prioress Dr, Fayetteville, NC 28306For Sale
 MLS ID #770215, TRACEY MOSBY, FATHOM REALTY NC, LLC FAY.. LPRMLS
 - $474,9004 bd4 ba2.8k sqft3024 Southridge Ct, Fayetteville, NC 28306For Sale
 MLS ID #765728, RUSSELL C THROCKMORTON, K&R PROPERTIES OF FAYETTEVILLE INC.. LPRMLS
 - $434,5004 bd3 ba2.3k sqft3212 Carnoustie Ct, Fayetteville, NC 28306For Sale
 MLS ID #768882, CHRISTA DANDENEAU, RED APPLE REAL ESTATE. LPRMLS
