Elegant Home Scheduled for Completion in July-August 2026! Located in the Gated Golf Community of Gates Four and within the highly sought-after Jack Britt School District, this exceptional home offers just over 2,800 heated square feet and access to outstanding community amenities, including 24-hour gated security, golf, a swimming pool, clubhouse, and more (membership required for some amenities).
This spacious home features 4 bedrooms, 3 full bathrooms, a large bonus room, a covered rear porch, and an attached 2-car garage. Beautiful flooring flows throughout the main living areas, creating a warm and inviting atmosphere.
As you enter, you are welcomed by a stunning two-story foyer featuring a large window open to the second-floor hallway, allowing an abundance of natural light to fill the home. The formal dining room showcases elegant wainscoting and is perfect for entertaining family and friends.
The first floor also includes a guest bedroom with a nearby full bathroom, providing convenience for visitors or multi-generational living. The garage entrance is conveniently located nearby.
The kitchen is truly the heart of this home and offers an impressive amount of counter space, seating, and storage. Designed with both functionality and style in mind, it is the perfect gathering place for family and friends. In addition to abundant cabinetry and workspace, the kitchen features a built-in desk area that is ideal for a home office, homework station, or household organization center. The breakfast area provides plenty of space for everyday dining.
The kitchen also offers easy access to the formal dining room and is completely open to the spacious family room, creating an ideal layout for entertaining. The family room features a fireplace and large windows that fill the space with natural light.
Upstairs, you will find the spacious owner's suite, two additional bedrooms, a conveniently located laundry room, and a large bonus room that can serve as a second family room, media room, playroom, home office, or potential fifth bedroom.
The owner's suite provides a private retreat and features a large walk-in closet, dual vanities, a relaxing garden tub, and a separate tiled shower.
Combining space, style, and functionality, this exceptional new home is located in one of Fayetteville's most desirable gated communities and offers a wonderful opportunity for buyers seeking quality construction, modern features, outstanding amenities, and a convenient location. Estimated completion is July 2026.
New construction
$557,900
3609 Camberly Dr Lot 876, Fayetteville, NC 28306
4beds
2,878sqft
Single Family Residence
Built in 2026
-- sqft lot
$555,300 Zestimate®
$194/sqft
$100/mo HOA
What's special
Large bonus roomAbundance of natural lightStunning two-story foyerFormal dining roomElegant wainscotingCovered rear porch
- 88 days
- 195
- 10
Zillow last checked:
Listing updated:
Listed by:
JAY DOWDY,
BHHS ALL AMERICAN HOMES #2
Source: LPRMLS,MLS#: 763031 Originating MLS: Longleaf Pine Realtors
Originating MLS: Longleaf Pine RealtorsFacts & features
Interior
Bedrooms & bathrooms
- Bedrooms: 4
- Bathrooms: 3
- Full bathrooms: 3
Heating
- Heat Pump, Other
Appliances
- Included: Dishwasher
- Laundry: Upper Level
Features
- Ceiling Fan(s), Dining Area, Separate/Formal Dining Room, Double Vanity, Entrance Foyer, Eat-in Kitchen, Granite Counters, Garden Tub/Roman Tub, Multiple Master Suites, Open Floorplan, Separate Shower, Walk-In Closet(s)
- Flooring: Carpet, Ceramic Tile, Other
- Basement: None
- Number of fireplaces: 1
- Fireplace features: Other
Interior area
- Total interior livable area: 2,878 sqft
Property
Parking
- Total spaces: 2
- Parking features: Attached, Garage
- Attached garage spaces: 2
Features
- Levels: Two
- Stories: 2
- Patio & porch: Rear Porch
- Exterior features: Porch
Lot
- Features: 1/4 to 1/2 Acre Lot
Details
- Special conditions: Standard
Construction
Type & style
- Home type: SingleFamily
- Architectural style: Two Story
- Property subtype: Single Family Residence
Materials
- Other
Condition
- New Construction
- New construction: Yes
- Year built: 2026
Utilities & green energy
- Sewer: Public Sewer
- Water: Public
Community & HOA
Community
- Features: Community Pool, Golf, Gated
- Security: Gated with Guard, Gated Community, Smoke Detector(s)
- Subdivision: Gates Four
HOA
- Has HOA: Yes
- HOA fee: $1,200 annually
- HOA name: Gates Four Homeowner's Association
Location
- Region: Fayetteville
Financial & listing details
- Price per square foot: $194/sqft
- Date on market: 6/5/2026
- Cumulative days on market: 89 days
- Listing terms: New Loan
- Inclusions: -N/A
- Exclusions: -N/A
- Ownership: More than a year
Estimated market value
$555,300
$528,000 - $583,000
$2,697/mo
Price history
| Date | Event | Price |
|---|---|---|
| 6/5/2026 | Listed for sale | $557,900$194/sqft |
Source:  LPRMLS #763031 Report a problem LPRMLS #763031 Report a problem | ||
Public tax history
Tax history is unavailable.
Monthly payment
Est. payment
Payment breakdown
Explore the cost of this home by adjusting the details. Changes won't be saved.Climate risks
Neighborhood: 28306
Nearby schools
Schools provided by the listing agent
- Elementary: Stoney Point Elementary
- Middle: John Griffin Middle School
- High: Jack Britt Senior High
Source: LPRMLS. This data may not be complete. We recommend contacting the local school district to confirm school assignments for this home.
Similar homes
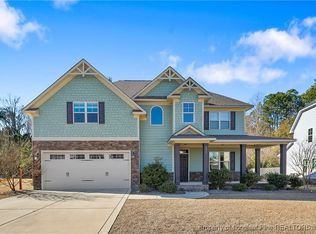
- $479,0004 bd3 ba2.6k sqft2405 Brian Davis Ct, Fayetteville, NC 28306For Sale
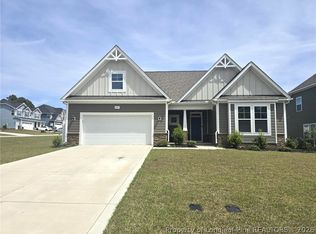 MLS ID #760430, KING PARKS, TOP BRAGG REALTY AND PROPERTY MANAGEMENT. LPRMLS
 - $559,9974 bd3 ba2.4k sqft1935 Thomas Wood Dr Lot 100, Fayetteville, NC 28306New Construction
 MLS ID #746640, DAVID EVANS, FLOYD PROPERTIES INC.. LPRMLS
 - $579,9974 bd3 ba2.9k sqft1923 Thomas Wood Dr Lot 103, Fayetteville, NC 28306New Construction
 MLS ID #746644, DAVID EVANS, FLOYD PROPERTIES INC.. LPRMLS
 - $599,9974 bd4 ba2.8k sqft1915 Thomas Wood Dr Lot 104, Fayetteville, NC 28306New Construction
 MLS ID #752290, DAVID EVANS, FLOYD PROPERTIES INC.. LPRMLS
