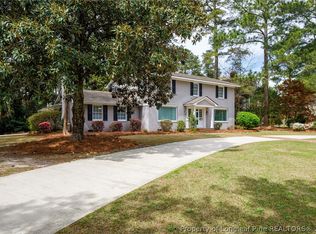
Entertain In Your Gorgeous 4 bedroom Brick Home that offers LOTS of living space! Formal Living & Dining Room, Large Family Room with Fireplace & gas Logs + Sunroom + Huge Bonus Room! Family Style Eat in Kitchen with Pantry, Chair Rail, Crown Molding, New Granit Counters, New Deep Kraus SS Sink, Faucet, Ceiling Fan & Light Fixture (2024), SS Appliances & Solid wood custom cabinets await those family gatherings. Fenced Backyard fun with BBQ’s to peaceful days Poolside or the comfort of the sunroom that is cable ready, custom shades & 2 Skylights! Large Primary bedroom with Jetted tub, separate shower & double vanity has original tile. All Bedroom are on the 2nd floor and conveniently located laundry room. 2 1/2 Bathrooms with Tile floors. You will find Crown Molding thru out! Wood floor entry, Fromal Living & Dining Room. Architectural Shingled Roof & Windows replaced 2019. New Pool Liner in 10/2024. Home pressure washed & trim painted 5/25. New Carpet installed 5/13/2025. No HOA! And conveniently located to everything, Let's call this You Our New Home today 910-624-2299! Seller is a licensed Real Estate Agent in NC.
For sale
$510,000
3509 Prestwick Dr, Fayetteville, NC 28303
4beds
3,428sqft
Single Family Residence
Built in 1989
-- sqft lot
$503,600 Zestimate®
$149/sqft
$-- HOA
What's special
Huge bonus roomCrown moldingFenced backyardWood floor entryLots of living spaceArchitectural shingled roofSs appliances
- 10 days |
- 377 |
- 13 |
Zillow last checked:
Listing updated:
Listed by:
CHERYL BRINLEY,
CHERYL BRINLEY RENTALS
Source: LPRMLS,MLS#: 767205 Originating MLS: Longleaf Pine Realtors
Originating MLS: Longleaf Pine RealtorsFacts & features
Interior
Bedrooms & bathrooms
- Bedrooms: 4
- Bathrooms: 3
- Full bathrooms: 2
- 1/2 bathrooms: 1
Heating
- Gas, Zoned
Cooling
- Central Air, Electric
Appliances
- Included: Convection Oven, Dishwasher, Free-Standing Gas Range, Free-Standing Refrigerator, Gas Oven, Gas Range, Gas Water Heater, Plumbed For Ice Maker, Refrigerator, Self Cleaning Oven, Stainless Steel Appliance(s)
- Laundry: Washer Hookup, Dryer Hookup, Upper Level
Features
- Attic, Ceiling Fan(s), Crown Molding, Dining Area, Separate/Formal Dining Room, Double Vanity, Entrance Foyer, Eat-in Kitchen, Separate/Formal Living Room, Granite Counters, Great Room, High Ceilings, Jetted Tub, Kitchen Island, Bath in Primary Bedroom, Pantry, Pull Down Attic Stairs, Recessed Lighting, Smooth Ceilings, Storage, Skylights
- Flooring: Carpet, Hardwood, Tile, Vinyl
- Windows: Blinds, Insulated Windows
- Basement: Crawl Space
- Attic: Pull Down Stairs
- Number of fireplaces: 1
- Fireplace features: Blower Fan, Family Room, Fireplace Screen, Gas, Glass Doors, Gas Log, Raised Hearth, Vented
Interior area
- Total interior livable area: 3,428 sqft
Property
Parking
- Total spaces: 2
- Parking features: Attached, Garage, Garage Door Opener
- Attached garage spaces: 2
Features
- Levels: Two
- Stories: 2
- Patio & porch: Patio
- Exterior features: Fence, Sprinkler/Irrigation, Patio, Storage
- Pool features: In Ground, Pool
- Fencing: Back Yard,Privacy,Yard Fenced
Lot
- Features: 1/4 to 1/2 Acre Lot, Level
- Topography: Level
Details
- Parcel number: 0418624450
Construction
Type & style
- Home type: SingleFamily
- Architectural style: Two Story
- Property subtype: Single Family Residence
Materials
- Brick Veneer
Condition
- Good Condition
- New construction: No
- Year built: 1989
Utilities & green energy
- Sewer: Public Sewer
- Water: Public
Community & HOA
Community
- Security: Security System
- Subdivision: Woodlands
HOA
- Has HOA: No
Location
- Region: Fayetteville
Financial & listing details
- Price per square foot: $149/sqft
- Tax assessed value: $561,291
- Annual tax amount: $5,403
- Date on market: 8/5/2026
- Cumulative days on market: 451 days
- Listing terms: Cash,Conventional,New Loan,VA Loan
- Inclusions: none
- Exclusions: none
- Ownership: More than a year
- Road surface type: Paved
Estimated market value
$503,600
$478,000 - $529,000
$2,898/mo
Price history
| Date | Event | Price |
|---|---|---|
| 8/5/2026 | Listed for sale | $510,000$149/sqft |
Source:  LPRMLS #767205 Report a problem LPRMLS #767205 Report a problem | ||
| 7/30/2026 | Listing removed | $510,000$149/sqft |
Source: LPRMLS #743729 Report a problem | ||
| 6/28/2026 | Price change | $510,000-1.7%$149/sqft |
Source: LPRMLS #743729 Report a problem | ||
| 1/22/2026 | Price change | $519,000-1.1%$151/sqft |
Source: LPRMLS #743729 Report a problem | ||
| 7/26/2025 | Price change | $525,000-2.8%$153/sqft |
Source: LPRMLS #743729 Report a problem | ||
| 5/15/2025 | Listed for sale | $540,000+170%$158/sqft |
Source: LPRMLS #743729 Report a problem | ||
| 5/5/1992 | Sold | $200,000$58/sqft |
Source: Agent Provided Report a problem | ||
Public tax history
| Year | Property taxes | Tax assessment |
|---|---|---|
| 2025 | $5,403 -1.9% | $518,100 +42.3% |
| 2024 | $5,507 +3.9% | $364,000 |
| 2023 | $5,302 +4.4% | $364,000 |
| 2022 | $5,080 | $364,000 |
| 2021 | $5,080 | $364,000 -5% |
| 2020 | -- | $383,143 +5.3% |
| 2019 | $5,045 | $364,000 |
| 2018 | $5,045 | $364,000 |
| 2017 | $5,045 -0.4% | $364,000 -8.5% |
| 2016 | $5,066 +1.1% | $397,700 |
| 2015 | $5,013 +0.1% | $397,700 |
| 2014 | $5,006 +2.6% | $397,700 |
| 2013 | $4,878 | $397,700 |
| 2012 | $4,878 +1.1% | $397,700 +1.2% |
| 2011 | $4,823 | $393,100 |
| 2010 | -- | $393,100 |
| 2009 | -- | $393,100 +33.3% |
| 2008 | -- | $294,800 |
| 2007 | -- | $294,800 |
| 2006 | -- | $294,800 |
| 2005 | -- | -- |
| 2004 | -- | $294,800 |
| 2003 | -- | $294,800 +19.4% |
| 2002 | -- | $246,869 |
| 2001 | -- | $246,869 |
Find assessor info on the county website
Monthly payment
Est. payment
Payment breakdown
Explore the cost of this home by adjusting the details. Changes won't be saved.Climate risks
Neighborhood: Woodlands
Nearby schools
GreatSchools rating
- 9/10Vanstory Hills ElementaryGrades: 2-5Distance: 1.6 mi
- 7/10R Max Abbott MiddleGrades: 6-8Distance: 2.1 mi
- 5/10Terry Sanford HighGrades: 9-12Distance: 1.8 mi
Schools provided by the listing agent
- Elementary: Vanstory Hills Elementary (3-5)
- Middle: Max Abbott Middle School
- High: Terry Sanford Senior High
Source: LPRMLS. This data may not be complete. We recommend contacting the local school district to confirm school assignments for this home.
- $410,5003 bd2 ba2.7k sqft3513 Prestwick Dr, Fayetteville, NC 28303Off Market
- $512,3003 bd3 ba3.2k sqft3505 Prestwick Dr, Fayetteville, NC 28303Off Market
- $555,0004 bd4 ba3.9k sqft3504 Edgeside Ct, Fayetteville, NC 28303For Sale

- $410,0003 bd3 ba2.4k sqft3508 Edgeside Ct, Fayetteville, NC 28303For Sale

- $496,0004 bd3 ba3.4k sqft3508 Prestwick Dr, Fayetteville, NC 28303Off Market
- $529,6004 bd4 ba3.2k sqft3512 Prestwick Dr, Fayetteville, NC 28303Off Market
- $584,4005 bd5 ba3.5k sqft3500 Edgeside Ct, Fayetteville, NC 28303Off Market
- $662,2006 bd4 ba4.8k sqft3517 Prestwick Dr, Fayetteville, NC 28303Off Market
A local agent can set up tours, give advice and negotiate with sellers.
A local lender can help you make sure your offer is ready when you are.
Similar homes
- $410,0003 bd3 ba2.4k sqft3508 Edgeside Ct, Fayetteville, NC 28303For SaleMLS ID #766713, JAMES "ALEX" MCFADYEN, COLDWELL BANKER ADVANTAGE - FAYETTEVILLE. LPRMLS
- $489,0004 bd5 ba3.4k sqft821 Cowles St, Fayetteville, NC 28303For Sale
 MLS ID #765596, JAMES "ALEX" MCFADYEN, COLDWELL BANKER ADVANTAGE - FAYETTEVILLE. LPRMLS
 - $495,0004 bd3 ba3.1k sqft319 Summertime Rd, Fayetteville, NC 28303For Sale
 MLS ID #759568, VANCE TOWNSEND, TOWNSEND REAL ESTATE. LPRMLS
 - $285,0003 bd3 ba2.1k sqft306 Fairfield Rd, Fayetteville, NC 28303For Sale
 MLS ID #767730, HUNTER ARMSTRONG, COLDWELL BANKER ADVANTAGE - FAYETTEVILLE. LPRMLS
 - $365,0004 bd3 ba2.9k sqft608 Argyll Rd, Fayetteville, NC 28303For SaleMLS ID #761230, JOEY SHORT, COLDWELL BANKER ADVANTAGE - FAYETTEVILLE. LPRMLS
- $269,0003 bd3 ba2k sqft603 Hemphill Cir, Fayetteville, NC 28303For SaleMLS ID #767309, TINA DAWSON, IN 2 NC REALTY. LPRMLS
- $625,0005 bd5 ba4.7k sqft507 Argyll Rd, Fayetteville, NC 28303For SaleMLS ID #766706, VANCE TOWNSEND, TOWNSEND REAL ESTATE. LPRMLS
- $284,9003 bd2 ba2.2k sqft5622 Weatherford Rd, Fayetteville, NC 28303For SaleMLS ID #766423, TRAVIS WELDON, Home Atlast Realty. LPRMLS
- $415,0005 bd4 ba2.9k sqft2082 Loganberry Dr, Fayetteville, NC 28304For SaleMLS ID #765023, MEGAN GERBER, RE/MAX CHOICE. LPRMLS
- $425,0004 bd6 ba3k sqft3746 Lockerbie Ct, Fayetteville, NC 28306For SaleMLS ID #764862, WILLIAM MCNEILL, COLDWELL BANKER ADVANTAGE - YADKIN ROAD. LPRMLS
- $380,0004 bd3 ba2.6k sqft6101 Holyrood Ct, Fayetteville, NC 28311For SaleMLS ID #766553, ROXANNE JACKSON, LPT REALTY LLC. LPRMLS
- $379,9004 bd3 ba2.5k sqft3334 Vassar Cir, Fayetteville, NC 28306For SaleMLS ID #759857, TAMMY BARRY, ALL ABOUT HOMES. LPRMLS
- $529,0004 bd4 ba3.5k sqft1252 Lakin Dr, Fayetteville, NC 28312New ConstructionLPRMLS
- $479,0004 bd3 ba2.6k sqft2405 Brian Davis Ct, Fayetteville, NC 28306For SaleMLS ID #760430, KING PARKS, TOP BRAGG REALTY AND PROPERTY MANAGEMENT. LPRMLS
- $283,0004 bd3 ba1.9k sqft3638 Thorndike Dr, Fayetteville, NC 28311For SaleMLS ID #767270, MICHAEL FREDERICKSON, CENTURY 21 Family Realty. LPRMLS
- $290,0003 bd3 ba2.2k sqft1702 Lasalle Ave, Fayetteville, NC 28303For SaleMLS ID #753380, KEITH LONG, EXIT REALTY PREFERRED. LPRMLS
- $460,0004 bd5 ba3.5k sqft41 Shallow Ford St, Cameron, NC 28326For SaleMLS ID #766910, HEATHER KNIGHT, CAROLINA LAKES LAKESIDE REALTY. LPRMLS
- $285,0004 bd2 ba2.2k sqft2331 Colgate Dr, Fayetteville, NC 28304For SaleMLS ID #767354, MIRANDA DIFABRIZIO, EXIT REALTY PREFERRED. LPRMLS
- $399,9994 bd4 ba3k sqft6080 Iverleigh Cir, Fayetteville, NC 28311For SaleMLS ID #750229, EDDIE TERRY, BHHS ALL AMERICAN HOMES #2. LPRMLS
- $260,0003 bd3 ba1.7k sqft326 Conifer Dr, Fayetteville, NC 28314For SaleMLS ID #761484, AMBER BLACKWELL, FREEDOM PROPERTY MANAGEMENT LLC. LPRMLS
