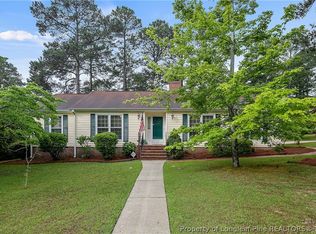
Move-in ready and thoughtfully updated, this two-story home offers 4 bedrooms and 2.5 baths in the established Hillendale subdivision. The refreshed kitchen features new granite countertops, a tile backsplash, and new appliances, along with a center island that provides prep space and casual seating. A dining area just off the kitchen opens to the main living space for a comfortable, connected layout, while a separate formal dining room offers room for larger gatherings. The living area is anchored by a fireplace, and all four bedrooms are located upstairs. Outside, a covered front porch, concrete patio, and level 0.30-acre lot with mature landscaping give you room to spread out. Attached garage, central heat and air. No HOA. Convenient to Ramsey Street shopping and dining, I-295, Methodist University, and Fort Bragg. Nothing to do but move in.
For sale
$283,000
3638 Thorndike Dr, Fayetteville, NC 28311
4beds
1,971sqft
Single Family Residence
Built in 1979
0.3 Acres Lot
$281,300 Zestimate®
$144/sqft
$-- HOA
What's special
Covered front porchAttached garageTile backsplashCentral heat and airNew appliancesNew granite countertopsRefreshed kitchen
- 11 days |
- 996 |
- 133 |
Zillow last checked:
Listing updated:
Listed by:
MICHAEL FREDERICKSON,
CENTURY 21 Family Realty
Source: LPRMLS,MLS#: 767270 Originating MLS: Longleaf Pine Realtors
Originating MLS: Longleaf Pine RealtorsFacts & features
Interior
Bedrooms & bathrooms
- Bedrooms: 4
- Bathrooms: 3
- Full bathrooms: 2
- 1/2 bathrooms: 1
Heating
- Electric, Forced Air
Cooling
- Central Air
Appliances
- Included: Cooktop, Dishwasher, Electric Cooktop, Electric Oven, Electric Range, Electric Water Heater, Microwave, Range
- Laundry: Washer Hookup, Dryer Hookup, Main Level, In Unit
Features
- Attic, Bathtub, Ceiling Fan(s), Dining Area, Separate/Formal Dining Room, Eat-in Kitchen, Granite Counters, Kitchen Island, Kitchen/Dining Combo, Bath in Primary Bedroom, Open Floorplan, Pull Down Attic Stairs, Window Treatments
- Flooring: Vinyl, Carpet
- Windows: Blinds
- Basement: Crawl Space
- Attic: Pull Down Stairs
- Number of fireplaces: 1
- Fireplace features: Family Room
Interior area
- Total interior livable area: 1,971 sqft
Property
Parking
- Total spaces: 1
- Parking features: Attached, Garage
- Attached garage spaces: 1
Features
- Levels: Two
- Stories: 2
- Patio & porch: Covered, Front Porch, Patio, Porch
- Exterior features: Fence, Porch, Patio
- Fencing: Back Yard,Yard Fenced
Lot
- Size: 0.3 Acres
- Dimensions: 100 x 138 x 61 x 91 x 57
- Features: 1/4 to 1/2 Acre Lot, Cleared, Level
- Topography: Cleared,Level
Details
- Parcel number: 0429954981.000
- Zoning description: SF10 - Single Family Res 10
- Special conditions: None
Construction
Type & style
- Home type: SingleFamily
- Architectural style: Two Story
- Property subtype: Single Family Residence
Materials
- Frame, Wood Siding
Condition
- Good Condition
- New construction: No
- Year built: 1979
Utilities & green energy
- Sewer: Public Sewer
- Water: Public
Community & HOA
Community
- Features: Street Lights
- Security: Security System
- Subdivision: Hillendale
HOA
- Has HOA: No
Location
- Region: Fayetteville
Financial & listing details
- Price per square foot: $144/sqft
- Tax assessed value: $281,900
- Annual tax amount: $3,163
- Date on market: 8/6/2026
- Listing terms: Cash,Conventional,FHA,New Loan,VA Loan
- Inclusions: refrigerator, alarm system, shed, table and chairs on patio
- Exclusions: None
- Ownership: More than a year
Estimated market value
$281,300
$267,000 - $295,000
$1,951/mo
Price history
| Date | Event | Price |
|---|---|---|
| 8/7/2026 | Listing removed | $2,000$1/sqft |
Source: Zillow Rentals Report a problem | ||
| 8/6/2026 | Listed for sale | $283,000+2.9%$144/sqft |
Source:  LPRMLS #767270 Report a problem LPRMLS #767270 Report a problem | ||
| 7/22/2026 | Price change | $2,000-4.8%$1/sqft |
Source: Zillow Rentals Report a problem | ||
| 7/15/2026 | Listed for rent | $2,100$1/sqft |
Source: Zillow Rentals Report a problem | ||
| 4/22/2025 | Listing removed | $2,100$1/sqft |
Source: Zillow Rentals Report a problem | ||
| 4/17/2025 | Price change | $2,100-2.3%$1/sqft |
Source: Zillow Rentals Report a problem | ||
| 4/5/2025 | Price change | $2,150-2.3%$1/sqft |
Source: Zillow Rentals Report a problem | ||
| 3/20/2025 | Price change | $2,200-4.3%$1/sqft |
Source: Zillow Rentals Report a problem | ||
| 3/6/2025 | Listed for rent | $2,300$1/sqft |
Source: Zillow Rentals Report a problem | ||
| 2/20/2025 | Sold | $275,000-3.5%$140/sqft |
Source: LPRMLS #735615 Report a problem | ||
| 1/20/2025 | Pending sale | $285,000$145/sqft |
Source: LPRMLS #735615 Report a problem | ||
| 12/2/2024 | Listed for sale | $285,000$145/sqft |
Source: LPRMLS #735615 Report a problem | ||
| 9/30/2024 | Listing removed | $285,000$145/sqft |
Source: LPRMLS #731446 Report a problem | ||
| 9/5/2024 | Listed for sale | $285,000+11.3%$145/sqft |
Source: LPRMLS #731446 Report a problem | ||
| 12/14/2022 | Sold | $256,000+42.3%$130/sqft |
Source: Public Record Report a problem | ||
| 10/10/2019 | Sold | $179,900$91/sqft |
Source: LPRMLS #610160 Report a problem | ||
| 9/9/2019 | Pending sale | $179,900$91/sqft |
Source: THOMAS REAL ESTATE SERVICES #610160 Report a problem | ||
| 9/2/2019 | Price change | $179,900-2.7%$91/sqft |
Source: THOMAS REAL ESTATE SERVICES #610160 Report a problem | ||
| 8/9/2019 | Price change | $184,900-2.6%$94/sqft |
Source: THOMAS REAL ESTATE SERVICES #610160 Report a problem | ||
| 7/5/2019 | Listed for sale | $189,900+134.4%$96/sqft |
Source: THOMAS REAL ESTATE SERVICES #610160 Report a problem | ||
| 4/30/2019 | Sold | $81,000$41/sqft |
Source: Public Record Report a problem | ||
Public tax history
| Year | Property taxes | Tax assessment |
|---|---|---|
| 2025 | $3,163 +20.8% | $281,900 +82.5% |
| 2024 | $2,619 +4.8% | $154,500 |
| 2023 | $2,498 +14.7% | $154,500 +9.9% |
| 2022 | $2,179 | $140,600 |
| 2021 | $2,179 | $140,600 +3% |
| 2020 | -- | $136,569 -2.9% |
| 2019 | $2,144 | $140,600 |
| 2018 | $2,144 | $140,600 |
| 2017 | $2,144 +2.5% | $140,600 -10.8% |
| 2016 | $2,090 +1% | $157,600 |
| 2015 | $2,069 +0.3% | $157,600 |
| 2014 | $2,062 +2.8% | $157,600 |
| 2013 | $2,007 | $157,600 |
| 2012 | $2,007 | $157,600 |
| 2011 | $2,007 | $157,600 |
| 2010 | -- | $157,600 |
| 2009 | -- | $157,600 +30.8% |
| 2008 | -- | $120,500 |
| 2007 | -- | $120,500 |
| 2006 | -- | $120,500 |
| 2005 | -- | -- |
| 2004 | -- | $120,500 |
| 2003 | -- | $120,500 +3% |
| 2002 | -- | $117,007 |
| 2001 | -- | $117,007 |
Find assessor info on the county website
Monthly payment
Est. payment
Payment breakdown
Explore the cost of this home by adjusting the details. Changes won't be saved.Climate risks
Neighborhood: Hillendale
Nearby schools
GreatSchools rating
- 4/10Warrenwood ElementaryGrades: PK-5Distance: 0.7 mi
- 6/10Luther Nick Jeralds MiddleGrades: 6-8Distance: 1.9 mi
- 5/10E E Smith HighGrades: 9-12Distance: 1.9 mi
Schools provided by the listing agent
- Middle: Nick Jeralds Middle School
- High: E. E. Smith High
Source: LPRMLS. This data may not be complete. We recommend contacting the local school district to confirm school assignments for this home.
- $248,9004 bd2 ba2k sqft3634 Thorndike Dr, Fayetteville, NC 28311Off Market
- $340,0004 bd4 ba2.1k sqft3829 Clearwater Dr, Fayetteville, NC 28311Sold

- $260,0004 bd3 ba2.2k sqft3831 Clearwater Dr, Fayetteville, NC 28311Sold
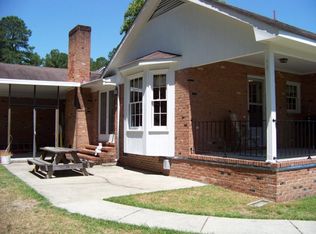
- $251,6004 bd2 ba2k sqft3825 Clearwater Dr, Fayetteville, NC 28311Off Market
- $224,4003 bd2 ba1.7k sqft3635 Thorndike Dr, Fayetteville, NC 28311Off Market
- $310,0004 bd3 ba2.4k sqft3813 Ithaca Pl, Fayetteville, NC 28311Sold
- $257,4003 bd2 ba2k sqft3629 Thorndike Dr, Fayetteville, NC 28311Off Market
- $248,9003 bd2 ba2k sqft3630 Thorndike Dr, Fayetteville, NC 28311Off Market
A local agent can set up tours, give advice and negotiate with sellers.
A local lender can help you make sure your offer is ready when you are.
Similar homes
- $279,0003 bd2 ba1.9k sqft3568 Gables Dr, Fayetteville, NC 28311For Sale
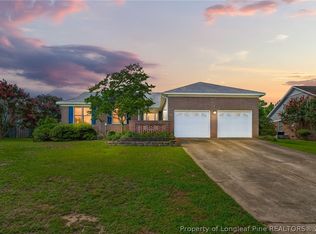 MLS ID #767410, BRYCEN ERDODY, TORCH & TRAIL, LLC. LPRMLS
 - $284,9003 bd3 ba1.8k sqft3512 Rolls Ave, Fayetteville, NC 28311For Sale
 MLS ID #762776, DARK HORSE GROUP POWERED BY LPT REALTY, LPT REALTY LLC. LPRMLS
 - $253,0003 bd3 ba1.7k sqft3428 Thorndike Dr, Fayetteville, NC 28311For Sale
 MLS ID #767159, MELISSA RAMBIN, COLDWELL BANKER ADVANTAGE - FAYETTEVILLE. LPRMLS
 - $285,0004 bd2 ba2.2k sqft2331 Colgate Dr, Fayetteville, NC 28304For Sale
 MLS ID #767354, MIRANDA DIFABRIZIO, EXIT REALTY PREFERRED. LPRMLS
 - $380,0004 bd3 ba2.6k sqft6101 Holyrood Ct, Fayetteville, NC 28311For SaleMLS ID #766553, ROXANNE JACKSON, LPT REALTY LLC. LPRMLS
- $265,0003 bd2 ba1.8k sqft1712 Valley Ridge Dr, Fayetteville, NC 28303For SaleMLS ID #765962, JUDY CAPPS, TOWNSEND REAL ESTATE. LPRMLS
- $269,9003 bd2 ba1.7k sqft5890 Waccamaw Ct, Fayetteville, NC 28314For SaleMLS ID #767169, YOLANDA DUTARY, RE/MAX CHOICE. LPRMLS
- $285,0004 bd3 ba2.2k sqft2944 Delaware Dr, Fayetteville, NC 28304For SaleMLS ID #760835, BRYCEN ERDODY, TORCH & TRAIL, LLC. LPRMLS
- $332,5003 bd3 ba2.1k sqft7727 Magma Dr, Fayetteville, NC 28311For SaleMLS ID #766478, AISLING BONNER, ERA STROTHER REAL ESTATE. LPRMLS
- $265,0003 bd3 ba1.9k sqft5700 Nassau Dr, Fayetteville, NC 28314For SaleMLS ID #766288, MEGAN GERBER, RE/MAX CHOICE. LPRMLS
- $314,9003 bd2 ba2k sqft112 Ellington St, Fayetteville, NC 28305For SaleMLS ID #766801, MARK PELAEZ, SWANKY NESTS, LLC.. LPRMLS
- $198,8003 bd2 ba1.2k sqft601 Woodclift Dr, Fayetteville, NC 28311For SaleMLS ID #765160, MIRANDA DIFABRIZIO, EXIT REALTY PREFERRED. LPRMLS
- $339,0003 bd3 ba2.3k sqft1471 Steeple Run Dr, Fayetteville, NC 28312For SaleMLS ID #766804, MARK PELAEZ, SWANKY NESTS, LLC.. LPRMLS
- $250,0003 bd2 ba1.5k sqft5804 McDougal Dr, Fayetteville, NC 28304For SaleMLS ID #767635, ITZEL CAMPOS, REAL BROKER LLC. LPRMLS
- $265,0003 bd2 ba1.7k sqft402 Roundtree Dr, Fayetteville, NC 28303For SaleMLS ID #761825, DETRIA BURGER, BHHS ALL AMERICAN HOMES #2. LPRMLS
- $219,7503 bd2 ba1.3k sqft5404 Sandstone Dr, Fayetteville, NC 28311For SaleMLS ID #766536, PROPERTY CLOSERS, COLDWELL BANKER ADVANTAGE - FAYETTEVILLE. LPRMLS
- $314,0004 bd3 ba2.3k sqft4196 Cliffdale Rd, Fayetteville, NC 28303For SaleMLS ID #759958, MATTHEW BARRETT, COLDWELL BANKER ADVANTAGE - FAYETTEVILLE. LPRMLS
- $254,9003 bd2 ba1.4k sqft406 Lansdowne Rd, Fayetteville, NC 28314For SaleMLS ID #764300, NATASHA EYADA, LPT REALTY LLC. LPRMLS
- $249,9993 bd3 ba1.8k sqft219 Viking Rd, Fayetteville, NC 28303For SaleMLS ID #763391, DARK HORSE GROUP POWERED BY LPT REALTY, LPT REALTY LLC. LPRMLS
- $245,0003 bd2 ba1.4k sqft3229 Sunnyside School Rd, Fayetteville, NC 28312For SaleMLS ID #765785, ALLISHA SMITH, KELLER WILLIAMS REALTY (FAYETTEVILLE). LPRMLS
