Welcome to this two-story home in the Hillendale Subdivision! The main level boasts a spacious living room filled with natural light and a cozy wood-burning fireplace. Durable LVP flooring flows throughout the first floor, which also includes a formal dining room, kitchen with granite countertops, stainless steel appliances, a center island, pantry, breakfast area, and convenient storage beneath the staircase. A laundry room with a half bath is located just off the garage for added functionality. Upstairs, you'll find comfortable carpeted bedrooms, including a generous primary suite with a walk-in closet offering attic storage access, a double-sink vanity, and a tub/shower combination. Two additional bedrooms share a well-designed hall bath featuring a double-sink vanity, walk-in shower, and hall linen closet. The 1-car garage includes additional storage or workshop space, making it ideal for hobbies, projects, or extra organization. Situated on a 0.29-acre lot, this property offers a fenced backyard featuring a large deck, patio off the garage, and a dedicated dog run.
For sale
$253,000
3428 Thorndike Dr, Fayetteville, NC 28311
3beds
1,710sqft
Single Family Residence
Built in 1983
0.29 Acres Lot
$251,600 Zestimate®
$148/sqft
$-- HOA
What's special
Cozy wood-burning fireplaceLarge deckPatio off the garageDedicated dog runBreakfast areaCenter islandFenced backyard
- 10 days |
- 713 |
- 116 |
Zillow last checked:
Listing updated:
Listed by:
MELISSA RAMBIN,
COLDWELL BANKER ADVANTAGE - FAYETTEVILLE
Source: LPRMLS,MLS#: 767159 Originating MLS: Longleaf Pine Realtors
Originating MLS: Longleaf Pine RealtorsFacts & features
Interior
Bedrooms & bathrooms
- Bedrooms: 3
- Bathrooms: 3
- Full bathrooms: 2
- 1/2 bathrooms: 1
Heating
- Heat Pump
Cooling
- Central Air, Electric
Appliances
- Included: Dishwasher, Electric Range, Microwave, Stainless Steel Appliance(s), Water Heater
- Laundry: Main Level
Features
- Attic, Breakfast Area, Ceiling Fan(s), Dining Area, Separate/Formal Dining Room, Separate/Formal Living Room, Granite Counters, Kitchen Island, Pantry, Storage, Skylights, Tub Shower, Walk-In Closet(s), Walk-In Shower, Window Treatments
- Flooring: Luxury Vinyl Plank, Carpet
- Windows: Blinds
- Basement: Crawl Space
- Number of fireplaces: 1
- Fireplace features: Masonry
Interior area
- Total interior livable area: 1,710 sqft
Video & virtual tour
Property
Parking
- Total spaces: 1
- Parking features: Attached, Garage
- Attached garage spaces: 1
Features
- Levels: Two
- Stories: 2
- Patio & porch: Covered, Deck, Front Porch, Patio, Porch, Stoop
- Exterior features: Deck, Fence, Porch, Patio, Rain Gutters
- Fencing: Back Yard
Lot
- Size: 0.29 Acres
- Features: 1/4 to 1/2 Acre Lot, Cleared, Interior Lot
- Topography: Cleared,Sloping
Details
- Parcel number: 0429935930
- Special conditions: Standard
Construction
Type & style
- Home type: SingleFamily
- Architectural style: Two Story
- Property subtype: Single Family Residence
Materials
- Composite Siding
Condition
- Good Condition
- New construction: No
- Year built: 1983
Utilities & green energy
- Sewer: Public Sewer
- Water: Public
Community & HOA
Community
- Subdivision: Hillendale
HOA
- Has HOA: No
Location
- Region: Fayetteville
Financial & listing details
- Price per square foot: $148/sqft
- Tax assessed value: $254,800
- Annual tax amount: $2,906
- Date on market: 8/4/2026
- Cumulative days on market: 11 days
- Listing terms: Cash,New Loan
- Inclusions: None
- Exclusions: None
- Ownership: More than a year
- Road surface type: Paved
Estimated market value
$251,600
$239,000 - $264,000
$1,712/mo
Price history
| Date | Event | Price |
|---|---|---|
| 8/4/2026 | Listed for sale | $253,000+12.4%$148/sqft |
Source:  LPRMLS #767159 Report a problem LPRMLS #767159 Report a problem | ||
| 12/9/2021 | Sold | $225,000+2.3%$132/sqft |
Source: LPRMLS #672655 Report a problem | ||
| 11/12/2021 | Pending sale | $219,900$129/sqft |
Source: LPRMLS #672655 Report a problem | ||
| 11/8/2021 | Listed for sale | $219,900+71.8%$129/sqft |
Source: LPRMLS #672655 Report a problem | ||
| 7/1/2021 | Sold | $128,000-11.1%$75/sqft |
Source: Public Record Report a problem | ||
| 9/12/2017 | Listing removed | $900$1/sqft |
Source: STROTHER PROPERTY MANAGEMENT #526124 Report a problem | ||
| 8/9/2017 | Listed for rent | $900$1/sqft |
Source: Strother Property Management Report a problem | ||
| 6/8/2016 | Listing removed | $143,950$84/sqft |
Source: ERA STROTHER REAL ESTATE #450926 Report a problem | ||
| 3/31/2016 | Price change | $143,950-2.7%$84/sqft |
Source: ERA STROTHER REAL ESTATE #450926 Report a problem | ||
| 2/11/2016 | Price change | $147,950-4.1%$87/sqft |
Source: ERA STROTHER REAL ESTATE #450926 Report a problem | ||
| 11/16/2015 | Price change | $154,350-3.1%$90/sqft |
Source: ERA STROTHER REAL ESTATE #450926 Report a problem | ||
| 9/29/2015 | Price change | $159,350-2.2%$93/sqft |
Source: ERA STROTHER REAL ESTATE #450926 Report a problem | ||
| 8/3/2015 | Listed for sale | $162,950+9.4%$95/sqft |
Source: ERA STROTHER REAL ESTATE #450926 Report a problem | ||
| 5/27/2008 | Sold | $149,000+0.1%$87/sqft |
Source: Public Record Report a problem | ||
| 2/1/2008 | Listed for sale | $148,900+21.1%$87/sqft |
Source: NCI #302590 Report a problem | ||
| 7/28/2004 | Sold | $123,000$72/sqft |
Source: Public Record Report a problem | ||
Public tax history
| Year | Property taxes | Tax assessment |
|---|---|---|
| 2025 | $2,906 +11.4% | $254,800 +65.7% |
| 2024 | $2,609 +8.3% | $153,800 +4.1% |
| 2023 | $2,408 +6% | $147,800 |
| 2022 | $2,272 | $147,800 |
| 2021 | $2,272 | $147,800 +8.9% |
| 2020 | -- | $135,736 -8.2% |
| 2019 | $2,237 | $147,800 |
| 2018 | $2,237 | $147,800 |
| 2017 | $2,237 +11.1% | $147,800 -2.4% |
| 2016 | $2,014 +1% | $151,400 |
| 2015 | $1,993 +0.4% | $151,400 |
| 2014 | $1,986 +2.8% | $151,400 |
| 2013 | $1,933 | $151,400 |
| 2012 | $1,933 | $151,400 |
| 2011 | $1,933 | $151,400 |
| 2010 | -- | $151,400 |
| 2009 | -- | $151,400 +26.2% |
| 2008 | -- | $120,000 |
| 2007 | -- | $120,000 |
| 2006 | -- | $120,000 |
| 2005 | -- | -- |
| 2004 | -- | $120,000 |
| 2003 | -- | $120,000 +6.5% |
| 2002 | -- | $112,671 |
| 2001 | -- | $112,671 |
Find assessor info on the county website
Monthly payment
Est. payment
Payment breakdown
Explore the cost of this home by adjusting the details. Changes won't be saved.Climate risks
Neighborhood: Hillendale
Nearby schools
GreatSchools rating
- 4/10Warrenwood ElementaryGrades: PK-5Distance: 1 mi
- 6/10Luther Nick Jeralds MiddleGrades: 6-8Distance: 1.6 mi
- 5/10E E Smith HighGrades: 9-12Distance: 1.5 mi
Schools provided by the listing agent
- Middle: Nick Jeralds Middle School
- High: E. E. Smith High
Source: LPRMLS. This data may not be complete. We recommend contacting the local school district to confirm school assignments for this home.
- $269,0003 bd2 ba2.2k sqft3422 Thorndike Dr, Fayetteville, NC 28311Off Market
- $271,8003 bd2 ba2k sqft3432 Thorndike Dr, Fayetteville, NC 28311Off Market

- $260,0004 bd4 ba2k sqft639 Tanglewood Dr, Fayetteville, NC 28311For Sale
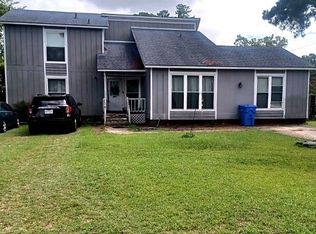
- $259,3003 bd2 ba2.1k sqft3429 Thorndike Dr, Fayetteville, NC 28311Off Market

- $250,5003 bd2 ba1.9k sqft3436 Thorndike Dr, Fayetteville, NC 28311Off Market
- $214,4003 bd2 ba1.7k sqft3425 Thorndike Dr, Fayetteville, NC 28311Off Market
- $268,6004 bd3 ba2.1k sqft3433 Thorndike Dr, Fayetteville, NC 28311Off Market
- $270,2004 bd2 ba2.1k sqft631 Tanglewood Dr, Fayetteville, NC 28311Off Market
A local agent can set up tours, give advice and negotiate with sellers.
A local lender can help you make sure your offer is ready when you are.
Similar homes
- $283,0004 bd3 ba1.9k sqft3638 Thorndike Dr, Fayetteville, NC 28311For Sale
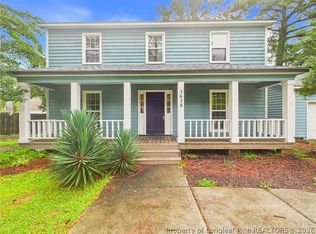 MLS ID #767270, MICHAEL FREDERICKSON, CENTURY 21 Family Realty. LPRMLS
 - $284,9003 bd3 ba1.8k sqft3512 Rolls Ave, Fayetteville, NC 28311For Sale
 MLS ID #762776, DARK HORSE GROUP POWERED BY LPT REALTY, LPT REALTY LLC. LPRMLS
 - $249,9003 bd2 ba1.8k sqft728 Rockwood Dr, Fayetteville, NC 28311For Sale
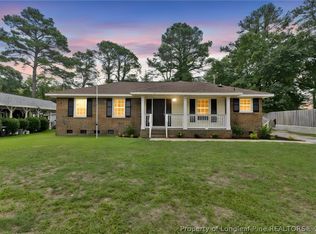 MLS ID #766605, ESSENCE REALTY GROUP POWERED BY REAL BROKER, LLC, REAL BROKER LLC. LPRMLS
 - $235,0003 bd2 ba1.3k sqft7020 Lure Ct, Fayetteville, NC 28311For Sale
 MLS ID #767341, IRENA PRICE, COLDWELL BANKER ADVANTAGE - FAYETTEVILLE. LPRMLS
 - $269,9003 bd2 ba1.7k sqft5890 Waccamaw Ct, Fayetteville, NC 28314For SaleMLS ID #767169, YOLANDA DUTARY, RE/MAX CHOICE. LPRMLS
- $265,0003 bd2 ba1.8k sqft1712 Valley Ridge Dr, Fayetteville, NC 28303For SaleMLS ID #765962, JUDY CAPPS, TOWNSEND REAL ESTATE. LPRMLS
- $198,8003 bd2 ba1.2k sqft601 Woodclift Dr, Fayetteville, NC 28311For SaleMLS ID #765160, MIRANDA DIFABRIZIO, EXIT REALTY PREFERRED. LPRMLS
- $219,7503 bd2 ba1.3k sqft5404 Sandstone Dr, Fayetteville, NC 28311For SaleMLS ID #766536, PROPERTY CLOSERS, COLDWELL BANKER ADVANTAGE - FAYETTEVILLE. LPRMLS
- $254,9003 bd2 ba1.4k sqft406 Lansdowne Rd, Fayetteville, NC 28314For SaleMLS ID #764300, NATASHA EYADA, LPT REALTY LLC. LPRMLS
- $231,0003 bd2 ba1.6k sqft4704 Bent Pine Dr, Fayetteville, NC 28304For SaleMLS ID #767296, APRIL MARTINEZ, CRESFUND REALTY. LPRMLS
- $265,0003 bd3 ba1.9k sqft5700 Nassau Dr, Fayetteville, NC 28314For SaleMLS ID #766288, MEGAN GERBER, RE/MAX CHOICE. LPRMLS
- $265,0003 bd2 ba1.7k sqft402 Roundtree Dr, Fayetteville, NC 28303For SaleMLS ID #761825, DETRIA BURGER, BHHS ALL AMERICAN HOMES #2. LPRMLS
- $230,0003 bd2 ba1.9k sqft7124 Fillyaw Rd, Fayetteville, NC 28303For SaleMLS ID #765722, GREGORY RAY, EXIT REALTY PREFERRED. LPRMLS
- $332,5003 bd3 ba2.1k sqft7727 Magma Dr, Fayetteville, NC 28311For SaleMLS ID #766478, AISLING BONNER, ERA STROTHER REAL ESTATE. LPRMLS
- $224,0003 bd2 ba1.3k sqft6941 Melbourne Dr, Fayetteville, NC 28314For SaleMLS ID #766927, MAUREEN VARGAS, KELLER WILLIAMS REALTY (FAYETTEVILLE). LPRMLS
- $243,5003 bd2 ba1.5k sqft1602 Ferndell Dr, Fayetteville, NC 28314For SaleMLS ID #765797, JAMES "ALEX" MCFADYEN, COLDWELL BANKER ADVANTAGE - FAYETTEVILLE. LPRMLS
- $271,5003 bd3 ba1.9k sqft316 Peterson Pl, Fayetteville, NC 28301For SaleMLS ID #760037, MAUREEN VARGAS, KELLER WILLIAMS REALTY (FAYETTEVILLE). LPRMLS
- $237,5003 bd2 ba1.5k sqft6662 Brookshire St, Fayetteville, NC 28314For SaleMLS ID #764767, SAMANTHA BARNER, HAVEN + CO REALTY. LPRMLS
- $255,0003 bd3 ba1.6k sqft1529 Belews Creek Ln, Fayetteville, NC 28312For SaleMLS ID #764265, JASON HILL, FREEDOM CHOICE REALTY. LPRMLS
- $259,9003 bd2 ba1.5k sqft2122 Birchcreft Dr, Fayetteville, NC 28304For SaleMLS ID #767134, JAY DOWDY, BHHS ALL AMERICAN HOMES #2. LPRMLS
