$7,500 in buyer closing expenses with a full price offer! Priced way below market value! This spacious 2 story home on the golf course in Kings Grants offers 4 Bedrooms, 3.5 Baths, and features a Large Dining Room with built in bookcase, Great Room with gas log fireplace, Sunroom with its own heat pump overlooking the backyard and golf course, as well as a large Eat in Kitchen with granite, stainless appliances and pantry. A Half Bath for guests and large Laundry Room complete the downstairs. Upstairs is the spacious Main Bedroom with Sitting Area, Main Bath featuring dual sinks, soaking tub and separate shower and huge Walk in Closet. The wooded lot next to the house is included for a total lot size of .68 acre! Partially floored attic with pull downstairs. 3 Zone heating and cooling system features gas pack for upstairs and downstairs, and heat pump for Sunroom. Located on Hole 17, the large deck offers a panoramic view of the golf course. 2 car garage. The roof was replaced in 2023. The refrigerator and dishwasher were replaced roughly 2 years ago. The stove and microwave were replaced within the last year. The flood map states that the property is located in a flood zone, however floor insurance is not required, see attached documentation. Located just minutes to shopping, schools and restaurants and convenient to Ft Bragg, 295, Methodist University and Fayetteville State University. Motivated Seller! Instant Equity! Bring an offer!
For sale
Price cut: $25K (6/25)
$399,999
6080 Iverleigh Cir, Fayetteville, NC 28311
4beds
3,036sqft
:
Get pre-qualified$2,414/mo
Single Family Residence
Built in 1999
0.68 Acres Lot
$393,100 Zestimate®
$132/sqft
$14/mo HOA
What's special
Heat pump for sunroomLarge laundry roomHuge walk in closetHalf bath for guests
- 331 days |
- 552 |
- 48 |
Zillow last checked:
Listing updated:
Listed by:
EDDIE TERRY,
BHHS ALL AMERICAN HOMES #2
Source: LPRMLS,MLS#: 750229 Originating MLS: Longleaf Pine Realtors
Originating MLS: Longleaf Pine RealtorsFacts & features
Interior
Bedrooms & bathrooms
- Bedrooms: 4
- Bathrooms: 4
- Full bathrooms: 3
- 1/2 bathrooms: 1
Heating
- Forced Air, Gas, Heat Pump, See Remarks
Cooling
- Central Air, Electric
Appliances
- Included: Dishwasher, Microwave, Range, Refrigerator
- Laundry: Washer Hookup, Dryer Hookup, Main Level, In Unit
Features
- Attic, Bookcases, Built-in Features, Crown Molding, Dining Area, Separate/Formal Dining Room, Double Vanity, Entrance Foyer, Eat-in Kitchen, Great Room, Bath in Primary Bedroom, Open Concept, Pantry, Pull Down Attic Stairs, Recessed Lighting, Storage, Soaking Tub, Separate Shower, Walk-In Closet(s), Sun Room
- Flooring: Tile, Wood, Carpet
- Basement: Crawl Space
- Attic: Pull Down Stairs
- Number of fireplaces: 1
- Fireplace features: Factory Built, Gas Log
Interior area
- Total interior livable area: 3,036 sqft
Property
Parking
- Total spaces: 2
- Parking features: Attached, Garage, Garage Faces Side
- Attached garage spaces: 2
Features
- Levels: Two
- Stories: 2
- Patio & porch: Deck, Stoop
- Exterior features: Deck, Porch
- Frontage type: Golf Course
Lot
- Size: 0.68 Acres
- Features: On Golf Course
Details
- Parcel number: 0530682565
- Special conditions: Standard
Construction
Type & style
- Home type: SingleFamily
- Architectural style: Two Story
- Property subtype: Single Family Residence
Materials
- Fiber Cement, Stone Veneer
Condition
- Good Condition
- New construction: No
- Year built: 1999
Utilities & green energy
- Sewer: Public Sewer
- Water: Public
Community & HOA
Community
- Features: Golf
- Subdivision: Kings Grant
HOA
- Has HOA: Yes
- HOA fee: $165 annually
- HOA name: Kings Grant Hoa
Location
- Region: Fayetteville
Financial & listing details
- Price per square foot: $132/sqft
- Tax assessed value: $444,629
- Annual tax amount: $4,619
- Date on market: 9/15/2025
- Cumulative days on market: 333 days
- Listing terms: Cash,New Loan
- Inclusions: -Refrigerator, gas logs
- Exclusions: -none
- Ownership: More than a year
- Road surface type: Paved
Estimated market value
$393,100
$373,000 - $413,000
$2,754/mo
Price history
| Date | Event | Price |
|---|---|---|
| 6/25/2026 | Price change | $399,999-5.9%$132/sqft |
Source:  LPRMLS #750229 Report a problem LPRMLS #750229 Report a problem | ||
| 4/1/2026 | Price change | $424,999-2.3%$140/sqft |
Source: LPRMLS #750229 Report a problem | ||
| 1/6/2026 | Price change | $434,999-0.9%$143/sqft |
Source: LPRMLS #750229 Report a problem | ||
| 10/23/2025 | Price change | $439,000-3.5%$145/sqft |
Source: LPRMLS #750229 Report a problem | ||
| 9/15/2025 | Listed for sale | $455,000+108.7%$150/sqft |
Source: LPRMLS #750229 Report a problem | ||
| 8/14/2015 | Sold | $218,000$72/sqft |
Source: LPRMLS #434222 Report a problem | ||
| 6/4/2015 | Pending sale | $218,000$72/sqft |
Source: Homepath #434222 Report a problem | ||
| 5/21/2015 | Price change | $218,000-7.2%$72/sqft |
Source: Homepath #434222 Report a problem | ||
| 5/13/2015 | Price change | $234,900-6%$77/sqft |
Source: Homepath #434222 Report a problem | ||
| 3/28/2015 | Price change | $249,900-5.7%$82/sqft |
Source: Homepath #434222 Report a problem | ||
| 3/6/2015 | Price change | $264,900-5.4%$87/sqft |
Source: Homepath #434222 Report a problem | ||
| 1/23/2015 | Price change | $279,900-3.4%$92/sqft |
Source: Homepath #434222 Report a problem | ||
| 12/30/2014 | Price change | $289,900-2.7%$95/sqft |
Source: Homepath #434222 Report a problem | ||
| 11/18/2014 | Price change | $298,000-5.1%$98/sqft |
Source: Homepath #434222 Report a problem | ||
| 10/16/2014 | Listed for sale | $314,000+70.5%$103/sqft |
Source: Live Oak Real Estate #434222 Report a problem | ||
| 7/28/2014 | Sold | $184,143-24.8%$61/sqft |
Source: Public Record Report a problem | ||
| 5/20/2014 | Price change | $245,000+11.4%$81/sqft |
Source: Townsend Real Estate #412880 Report a problem | ||
| 5/13/2014 | Price change | $220,000-12%$72/sqft |
Source: Townsend Real Estate #412880 Report a problem | ||
| 4/25/2014 | Price change | $250,000-6.7%$82/sqft |
Source: Townsend Real Estate #412880 Report a problem | ||
| 3/7/2014 | Price change | $267,900-6.3%$88/sqft |
Source: Townsend Real Estate #412880 Report a problem | ||
| 2/8/2014 | Price change | $285,900-4.1%$94/sqft |
Source: Townsend Real Estate #412880 Report a problem | ||
| 10/10/2013 | Listed for sale | $298,000+8.8%$98/sqft |
Source: Townsend Real Estate #412880 Report a problem | ||
| 8/21/2010 | Listing removed | $273,900$90/sqft |
Source: Re/Max Choice #341118 Report a problem | ||
| 6/26/2010 | Price change | $273,900+57.5%$90/sqft |
Source: Re/Max Choice #341118 Report a problem | ||
| 6/24/2010 | Listed for sale | $173,900-36.3%$57/sqft |
Source: Re/Max Choice #341118 Report a problem | ||
| 3/19/2004 | Sold | $273,000$90/sqft |
Source: Public Record Report a problem | ||
Public tax history
| Year | Property taxes | Tax assessment |
|---|---|---|
| 2025 | $4,619 +6.6% | $435,400 +56.2% |
| 2024 | $4,331 +4.1% | $278,700 |
| 2023 | $4,160 +4.7% | $278,700 |
| 2022 | $3,972 | $278,700 |
| 2021 | $3,972 | $278,700 +4.6% |
| 2020 | -- | $266,517 -4.4% |
| 2019 | $3,937 | $278,700 |
| 2018 | $3,937 | $278,700 |
| 2017 | $3,937 -8.8% | $278,700 -17.3% |
| 2016 | $4,317 +1.1% | $337,200 |
| 2015 | $4,271 +0.2% | $337,200 |
| 2014 | $4,264 +2.6% | $337,200 |
| 2013 | $4,155 | $337,200 |
| 2012 | $4,155 | $337,200 |
| 2011 | $4,155 | $337,200 |
| 2010 | -- | $337,200 |
| 2009 | -- | $337,200 +32.9% |
| 2008 | -- | $253,700 |
| 2007 | -- | $253,700 |
| 2006 | -- | $253,700 |
| 2005 | -- | -- |
| 2004 | -- | $253,700 |
| 2003 | -- | $253,700 +8.9% |
| 2002 | -- | $233,000 +5.2% |
| 2001 | -- | $221,450 |
Find assessor info on the county website
Monthly payment
Est. payment
Payment breakdown
Explore the cost of this home by adjusting the details. Changes won't be saved.Climate risks
Neighborhood: 28311
Nearby schools
GreatSchools rating
- 8/10Howard L Hall ElementaryGrades: K-5Distance: 0.8 mi
- 4/10Pine Forest MiddleGrades: 6-8Distance: 2.6 mi
- 7/10Pine Forest HighGrades: 9-12Distance: 0.7 mi
Schools provided by the listing agent
- Elementary: Howard Hall Elementary
- Middle: Pine Forest Middle School
- High: Pine Forest Senior High
Source: LPRMLS. This data may not be complete. We recommend contacting the local school district to confirm school assignments for this home.
- $558,0004 bd4 ba4.2k sqft6076 Iverleigh Cir, Fayetteville, NC 28311Off Market

- $1,290-- bd-- ba-- sqft6068 Iverleigh Cir, Fayetteville, NC 28311Off Market
- $416,5005 bd3 ba3k sqft6000 Iverleigh Cir, Fayetteville, NC 28311Off Market
- $439,0004 bd3 ba2.8k sqft6088 Iverleigh Cir, Fayetteville, NC 28311Off Market
- $366,6003 bd2 ba2.3k sqft6001 Iverleigh Cir, Fayetteville, NC 28311Off Market
- $399,9003 bd2 ba2.7k sqft6087 Iverleigh Cir, Fayetteville, NC 28311Off Market
- $362,0004 bd2 ba2.1k sqft6004 Iverleigh Cir, Fayetteville, NC 28311Off Market
- $395,0004 bd4 ba2.3k sqft6092 Iverleigh Cir, Fayetteville, NC 28311Sold
A local agent can set up tours, give advice and negotiate with sellers.
A local lender can help you make sure your offer is ready when you are.
Similar homes
- $380,0004 bd3 ba2.6k sqft6101 Holyrood Ct, Fayetteville, NC 28311For Sale
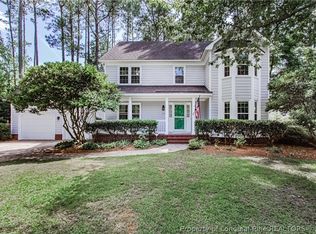 MLS ID #766553, ROXANNE JACKSON, LPT REALTY LLC. LPRMLS
 - $399,9004 bd4 ba2.6k sqft513 Captains Pl, Fayetteville, NC 28311For Sale
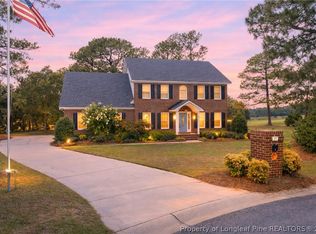 MLS ID #742335, JAY DOWDY, BHHS ALL AMERICAN HOMES #2. LPRMLS
 - $365,0003 bd3 ba2.6k sqft427 Newburgh Dr, Fayetteville, NC 28311For Sale
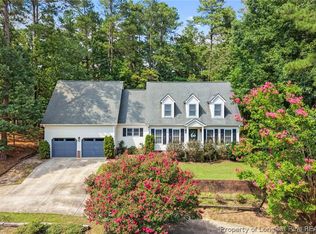 MLS ID #762472, SARAH MORRIS, RE/MAX CHOICE. LPRMLS
 - $369,7003 bd3 ba2.7k sqft7837 Shuttle Rd, Fayetteville, NC 28311For Sale
 MLS ID #764607, JENNY LYNN COPELAND, COLDWELL BANKER ADVANTAGE - FAYETTEVILLE. LPRMLS
 - $340,0003 bd2 ba2.3k sqft327 Ridgeway Ct, Fayetteville, NC 28311For SaleMLS ID #763868, SARAH MORRIS, RE/MAX CHOICE. LPRMLS
- $279,0003 bd2 ba1.9k sqft3568 Gables Dr, Fayetteville, NC 28311For SaleMLS ID #767410, BRYCEN ERDODY, TORCH & TRAIL, LLC. LPRMLS
- $332,5003 bd3 ba2.1k sqft7727 Magma Dr, Fayetteville, NC 28311For SaleMLS ID #766478, AISLING BONNER, ERA STROTHER REAL ESTATE. LPRMLS
- $344,9003 bd3 ba2k sqft811 Retriever Court, Fayetteville, NC 28311For SaleMLS ID #LP762113, STEFANIE PORTER. eXp Realty
- $410,0003 bd3 ba2.4k sqft3508 Edgeside Ct, Fayetteville, NC 28303For SaleMLS ID #766713, JAMES "ALEX" MCFADYEN, COLDWELL BANKER ADVANTAGE - FAYETTEVILLE. LPRMLS
- $415,0003 bd3 ba2.6k sqft3836 Merilee Ct, Wade, NC 28395For SaleMLS ID #766947, DOGWOOD REALTY GROUP POWERED BY LPT REALTY, LPT REALTY LLC. LPRMLS
- $399,0004 bd4 ba3.4k sqft1536 Grassy Branch Dr, Fayetteville, NC 28304For SaleMLS ID #763819, EMALY BOSTAPH, LPT REALTY LLC. LPRMLS
- $269,0004 bd3 ba1.8k sqft3632 Daughtridge Dr, Fayetteville, NC 28311For SaleMLS ID #764054, THE SIGNATURE GROUP, KELLER WILLIAMS REALTY (FAYETTEVILLE). LPRMLS
- $405,0004 bd3 ba2.4k sqft3835 Heartpine Dr, Fayetteville, NC 28306For SaleMLS ID #765268, UTA BELLETETE, RE/MAX CHOICE. LPRMLS
- $365,0004 bd3 ba3.4k sqft415 Highgrove Dr, Spring Lake, NC 28390For SaleMLS ID #761723, EVIE PACHECO, LEVEL UP REALTY & PROPERTY MANAGEMENT. LPRMLS
- $365,0004 bd3 ba2.9k sqft608 Argyll Rd, Fayetteville, NC 28303For SaleMLS ID #761230, JOEY SHORT, COLDWELL BANKER ADVANTAGE - FAYETTEVILLE. LPRMLS
- $415,0005 bd4 ba2.9k sqft2082 Loganberry Dr, Fayetteville, NC 28304For SaleMLS ID #765023, MEGAN GERBER, RE/MAX CHOICE. LPRMLS
- $289,0003 bd2 ba1.7k sqft5516 Kenmure Pl, Fayetteville, NC 28311For SaleMLS ID #757772, SASQUATCH REAL ESTATE TEAM, SASQUATCH REAL ESTATE TEAM. LPRMLS
- $400,0005 bd3 ba3k sqft3319 Carlo Rossi Dr, Fayetteville, NC 28306For SaleMLS ID #760367, DARK HORSE GROUP POWERED BY LPT REALTY, LPT REALTY LLC. LPRMLS
- $399,9004 bd4 ba2.6k sqft2624 Franciscan Dr, Fayetteville, NC 28306For SaleMLS ID #765530, TEAM ELITE POWERED BY COLDWELL BANKER ADVANTAGE, COLDWELL BANKER ADVANTAGE - FAYETTEVILLE. LPRMLS
- $370,0003 bd3 ba2.4k sqft2805 Franciscan Dr, Fayetteville, NC 28306For SaleMLS ID #766748, DAVID EVANS, MAIN STREET REALTY INC.. LPRMLS
