Beautiful brick home on a stunning golf course lot in the desirable Kings Grant community This spacious 4bedroom, 3.5-bath home offers a perfect blend of comfort, elegance, and scenic views. Inside, you're welcomed by a formal dining room with tray ceiling, a formal living room, and a cozy family room with a fireplace and natural light. The kitchen provides ample storage, generous counter space, and a bright breakfast area with large windows. Off the kitchen are a laundry room and guest half bath. Upstairs, the luxurious primary suite features a jetted tub, oversized tiled shower, double vanities, and a large walk-in closet. Two additional bedrooms and a guest suite with a private bath ideal as a second master complete the upper level, along with a full hall bath with double sinks. Step outside to a large deck overlooking the golf course and mature trees perfect for relaxing or entertaining. A long driveway offers ample parking and leads to the oversized 2-car side-entry garage. Updates include 2026 Hvac upstairs, Downstairs gas Pack new 2024, New roof 2022. Home is available for immediate occupancy
For sale
$410,000
513 Captains Pl, Fayetteville, NC 28311
4beds
2,697sqft
:
Get pre-qualified$2,474/mo
Single Family Residence
Built in 1997
0.53 Acres Lot
$394,600 Zestimate®
$152/sqft
$14/mo HOA
What's special
Beautiful brick homeLaundry roomStunning golf course lotGuest half bath
- 454 days |
- 434 |
- 25 |
Zillow last checked:
Listing updated:
Listed by:
JAY DOWDY,
BHHS ALL AMERICAN HOMES #2
Source: LPRMLS,MLS#: 742335 Originating MLS: Longleaf Pine Realtors
Originating MLS: Longleaf Pine RealtorsFacts & features
Interior
Bedrooms & bathrooms
- Bedrooms: 4
- Bathrooms: 4
- Full bathrooms: 3
- 1/2 bathrooms: 1
Heating
- Gas, Heat Pump, Other
Appliances
- Included: Dishwasher, Microwave
Features
- Flooring: Other
- Basement: Crawl Space
- Number of fireplaces: 1
- Fireplace features: Other
Interior area
- Total interior livable area: 2,697 sqft
Property
Parking
- Total spaces: 2
- Parking features: Attached, Garage
- Attached garage spaces: 2
Features
- Has view: Yes
- View description: Golf Course
Lot
- Size: 0.53 Acres
- Features: On Golf Course
Details
- Parcel number: 0530187151
- Zoning description: A1A - Residential District
- Special conditions: None
Construction
Type & style
- Home type: SingleFamily
- Architectural style: Other
- Property subtype: Single Family Residence
Materials
- Brick Veneer, Other
Condition
- New construction: No
- Year built: 1997
Utilities & green energy
- Sewer: Public Sewer
- Water: Public
Community & HOA
Community
- Features: Golf
- Subdivision: Kings Grant
HOA
- Has HOA: Yes
- HOA fee: $165 annually
Location
- Region: Fayetteville
Financial & listing details
- Price per square foot: $152/sqft
- Tax assessed value: $413,909
- Annual tax amount: $4,051
- Date on market: 5/3/2025
- Cumulative days on market: 445 days
- Listing terms: Cash,Conventional,FHA,VA Loan
- Inclusions: .
- Exclusions: .
- Ownership: More than a year
Estimated market value
$394,600
$375,000 - $414,000
$2,741/mo
Price history
| Date | Event | Price |
|---|---|---|
| 4/13/2026 | Listed for sale | $410,000$152/sqft |
Source:  LPRMLS #742335 Report a problem LPRMLS #742335 Report a problem | ||
| 4/4/2026 | Pending sale | $410,000$152/sqft |
Source: LPRMLS #742335 Report a problem | ||
| 11/17/2025 | Price change | $410,000-4.6%$152/sqft |
Source: LPRMLS #742335 Report a problem | ||
| 9/10/2025 | Price change | $429,900-2.3%$159/sqft |
Source: LPRMLS #742335 Report a problem | ||
| 5/3/2025 | Listed for sale | $439,900+836%$163/sqft |
Source: LPRMLS #742335 Report a problem | ||
| 6/26/1997 | Sold | $47,000$17/sqft |
Source: Agent Provided Report a problem | ||
Public tax history
| Year | Property taxes | Tax assessment |
|---|---|---|
| 2025 | $4,051 -7.2% | $375,500 +33.5% |
| 2024 | $4,367 +4.1% | $281,300 |
| 2023 | $4,195 +4.7% | $281,300 |
| 2022 | $4,006 | $281,300 |
| 2021 | $4,006 | $281,300 -3.4% |
| 2020 | -- | $291,343 +3.6% |
| 2019 | $3,971 | $281,300 |
| 2018 | $3,971 | $281,300 |
| 2017 | $3,971 +3.4% | $281,300 -5.9% |
| 2016 | $3,842 +1.1% | $298,900 |
| 2015 | $3,802 +0.2% | $298,900 |
| 2014 | $3,795 +2.6% | $298,900 |
| 2013 | $3,697 | $298,900 |
| 2012 | $3,697 | $298,900 |
| 2011 | $3,697 | $298,900 |
| 2010 | -- | $298,900 |
| 2009 | -- | $298,900 +27.5% |
| 2008 | -- | $234,500 |
| 2007 | -- | $234,500 |
| 2006 | -- | $234,500 |
| 2005 | -- | -- |
| 2004 | -- | $234,500 |
| 2003 | -- | $234,500 +13% |
| 2002 | -- | $207,600 |
| 2001 | -- | $207,600 |
Find assessor info on the county website
Monthly payment
Est. payment
Payment breakdown
Explore the cost of this home by adjusting the details. Changes won't be saved.Climate risks
Neighborhood: 28311
Nearby schools
GreatSchools rating
- 8/10Howard L Hall ElementaryGrades: K-5Distance: 0.8 mi
- 4/10Pine Forest MiddleGrades: 6-8Distance: 3.1 mi
- 7/10Pine Forest HighGrades: 9-12Distance: 0.7 mi
Schools provided by the listing agent
- Middle: Pine Forest Middle School
- High: Pine Forest Senior High
Source: LPRMLS. This data may not be complete. We recommend contacting the local school district to confirm school assignments for this home.
- $397,2003 bd3 ba2.3k sqft509 Captains Pl, Fayetteville, NC 28311Off Market
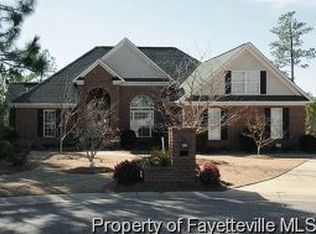
- $551,0004 bd3 ba3.1k sqft514 Swan Island Ct, Fayetteville, NC 28311Off Market
- $1,235,3005 bd4 ba4.2k sqft518 Swan Island Ct, Fayetteville, NC 28311Off Market
- $748,6005 bd4 ba4.8k sqft510 Swan Island Ct, Fayetteville, NC 28311Off Market
- $485,1004 bd3 ba2.6k sqft508 Captains Pl, Fayetteville, NC 28311Off Market
- $400,0003 bd2 ba2.3k sqft506 Swan Island Ct, Fayetteville, NC 28311Sold
- $311,8004 bd4 ba2.7k sqft501 Captains Pl, Fayetteville, NC 28311Off Market
- $115,000-- bd-- ba-- sqft522 Swan Island Ct, Fayetteville, NC 28311Off Market
A local agent can set up tours, give advice and negotiate with sellers.
A local lender can help you make sure your offer is ready when you are.
Similar homes
- $380,0004 bd3 ba2.6k sqft6101 Holyrood Ct, Fayetteville, NC 28311For Sale
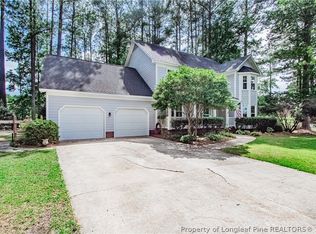 MLS ID #766553, ROXANNE JACKSON, LPT REALTY LLC. LPRMLS
 - $399,9994 bd4 ba3k sqft6080 Iverleigh Cir, Fayetteville, NC 28311For Sale
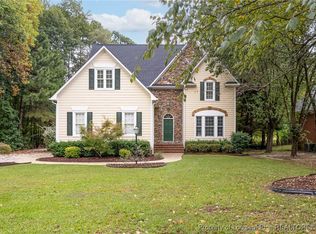 MLS ID #750229, EDDIE TERRY, BHHS ALL AMERICAN HOMES #2. LPRMLS
 - $374,9003 bd3 ba2.7k sqft7837 Shuttle Rd, Fayetteville, NC 28311For Sale
 MLS ID #764607, JENNY LYNN COPELAND, COLDWELL BANKER ADVANTAGE - FAYETTEVILLE. LPRMLS
 - $365,0003 bd3 ba2.6k sqft427 Newburgh Dr, Fayetteville, NC 28311For Sale
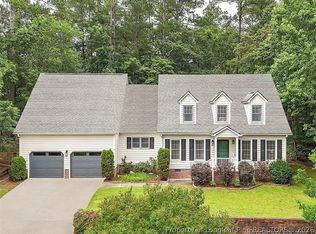 MLS ID #762472, SARAH MORRIS, RE/MAX CHOICE. LPRMLS
 - $350,0003 bd2 ba2.3k sqft327 Ridgeway Ct, Fayetteville, NC 28311For SaleMLS ID #763868, SARAH MORRIS, RE/MAX CHOICE. LPRMLS
- $285,0003 bd2 ba1.8k sqft6237 Falkland Ct, Fayetteville, NC 28311For SaleMLS ID #765484, SASQUATCH REAL ESTATE TEAM, SASQUATCH REAL ESTATE TEAM. LPRMLS
- $429,5004 bd3 ba2.8k sqft1620 Holloman Drive, Fayetteville, NC 28312For Sale
 MLS ID #100591734, Patrick Gaumond, Century 21 The Realty Group. Hive MLS
 - $255,0003 bd2 ba1.6k sqft5579 Linkwood Dr, Fayetteville, NC 28311For SaleMLS ID #766294, JESSICA GOODE, ONNIT REALTY GROUP. LPRMLS
- $355,0004 bd3 ba2.6k sqft2006 Forest Hills Dr, Fayetteville, NC 28303For SaleMLS ID #765369, DONNA CLAYTON LLOYD, EXP REALTY LLC. LPRMLS
- $269,9003 bd3 ba1.6k sqft5372 Amberhill Ct, Fayetteville, NC 28311For SaleMLS ID #762447, CHRIS TACIA, COLDWELL BANKER ADVANTAGE #5 (SANFORD). LPRMLS
- $422,9003 bd3 ba2.4k sqft4159 Bent Grass Dr, Fayetteville, NC 28312For SaleMLS ID #762082, AMANDA STONE, RE/MAX CHOICE. LPRMLS
- $389,0004 bd3 ba2.7k sqft2412 Rolling Hill Rd, Fayetteville, NC 28304For SaleMLS ID #764315, KATHERINE (CHRIS) PUCKETT, PEAK REALTY GROUP. LPRMLS
- $269,0004 bd3 ba1.8k sqft3632 Daughtridge Dr, Fayetteville, NC 28311For SaleMLS ID #764054, THE SIGNATURE GROUP, KELLER WILLIAMS REALTY (FAYETTEVILLE). LPRMLS
- $389,0004 bd3 ba2.6k sqft3003 Marcus James Dr, Fayetteville, NC 28306For SaleMLS ID #765957, CAMILLE BERNAL-JOHNSON, EXP REALTY LLC. LPRMLS
- $405,0004 bd3 ba2.4k sqft3835 Heartpine Dr, Fayetteville, NC 28306For SaleMLS ID #765268, UTA BELLETETE, RE/MAX CHOICE. LPRMLS
- $460,0003 bd4 ba2.7k sqft3303 Quarry Dr, Fayetteville, NC 28303For SaleMLS ID #765772, DOGWOOD REALTY GROUP POWERED BY LPT REALTY, LPT REALTY LLC. LPRMLS
- $384,0004 bd3 ba2.9k sqft2432 Lull Water Dr, Fayetteville, NC 28306For SaleMLS ID #764849, WANDA WALKER, TOWNSEND REAL ESTATE. LPRMLS
- $399,9003 bd2 ba2k sqft1941 Rayconda Rd, Fayetteville, NC 28304For SaleMLS ID #766053, KENNETH BAREFOOT, COLDWELL BANKER ADVANTAGE - FAYETTEVILLE. LPRMLS
- $285,0004 bd3 ba2.6k sqft2521 Vestal Ave, Fayetteville, NC 28301For SaleMLS ID #765745, DANIEL FUGATE, EXP REALTY LLC. LPRMLS
- $365,0004 bd3 ba2.9k sqft608 Argyll Rd, Fayetteville, NC 28303For SaleMLS ID #761230, JOEY SHORT, COLDWELL BANKER ADVANTAGE - FAYETTEVILLE. LPRMLS
