NOW OFFERING an Additional $5,000 to "Use as You Choose!" Positioned along the 12th fairway of Baywood Golf Course, this well-designed home offers space, flexibility, and a setting that’s hard to replicate, without city taxes or HOA restrictions.
A wide wraparound front porch creates a welcoming first impression, leading into a bright foyer with warm hardwood flooring and a classic staircase. Just off the entry, the formal dining room features detailed trim work, plantation shutters, and a bay window that fills the space with natural light.
The main living area is anchored by vaulted ceilings and a striking stone fireplace, with an open overlook from the second level that adds both character and dimension. The kitchen is thoughtfully laid out with granite countertops, stainless steel appliances, ample cabinetry, and a breakfast area overlooking the backyard and golf course.
A standout feature of the home is the recently added four seasons room (2026), designed for year-round enjoyment with its own mini-split HVAC system, heated flooring, recessed lighting, and expansive windows capturing the fairway views. Added peace of mind includes a roof warranty on this addition.
The main-level primary suite offers convenience and privacy, complete with hardwood flooring, direct access to the rear deck, and a tiled walk-in shower, soaking tub, dual vanities, and a walk-in closet.
Additional main-level space includes a flexible bonus/recreation room, ideal for a second living area, home office, or hobby space, along with a dedicated laundry room with utility sink.
Upstairs, two guest bedrooms, a full bath, and a catwalk overlooking the living room maintain an open, connected feel while still offering separation.
This home also includes thoughtful system upgrades, including a whole-home lightning rod system installed in 2024, newly hardwired smoke detectors, new CO2 detector, locked theft-proof mailbox, and an under-sink reverse osmosis water filtration system.
Outdoor living is where this home truly shines, with a rear deck and patio extending from the four seasons room, perfect for taking in the peaceful golf course setting. An attached garage adds functionality and storage, while the property offers a sense of space and privacy.
Located on the 12th fairway. No city taxes. No HOA. Golf course living with room to breathe.
For sale
Price cut: $5.9K (8/8)
$410,000
4159 Bent Grass Dr, Fayetteville, NC 28312
3beds
2,462sqft
Single Family Residence
Built in 1993
0.55 Acres Lot
$406,700 Zestimate®
$167/sqft
$-- HOA
What's special
Wide wraparound front porchPeaceful golf course settingAttached garageClassic staircasePlantation shuttersStriking stone fireplaceAmple cabinetry
- 82 days |
- 675 |
- 37 |
Zillow last checked:
Listing updated:
Listed by:
AMANDA STONE,
RE/MAX CHOICE
Source: LPRMLS,MLS#: 762082 Originating MLS: Longleaf Pine Realtors
Originating MLS: Longleaf Pine RealtorsFacts & features
Interior
Bedrooms & bathrooms
- Bedrooms: 3
- Bathrooms: 3
- Full bathrooms: 2
- 1/2 bathrooms: 1
Heating
- Heat Pump
Cooling
- Electric
Appliances
- Included: Dishwasher, Microwave, Range
- Laundry: Washer Hookup, Dryer Hookup, Main Level
Features
- Breakfast Area, Ceiling Fan(s), Cathedral Ceiling(s), Separate/Formal Dining Room, Double Vanity, Entrance Foyer, Separate/Formal Living Room, Granite Counters, Garden Tub/Roman Tub, Primary Downstairs, Separate Shower, Vaulted Ceiling(s), Walk-In Closet(s), Sun Room
- Flooring: Carpet, Hardwood, Tile
- Basement: Crawl Space
- Number of fireplaces: 1
- Fireplace features: Factory Built, Gas Log
Interior area
- Total interior livable area: 2,462 sqft
Video & virtual tour
Property
Parking
- Total spaces: 2
- Parking features: Attached, Garage
- Attached garage spaces: 2
Features
- Levels: One and One Half
- Patio & porch: Deck, Front Porch, Patio, Porch, Wrap Around
- Exterior features: Deck, Propane Tank - Owned, Porch, Patio, Tennis Court(s)
Lot
- Size: 0.55 Acres
- Features: On Golf Course
Details
- Parcel number: 0477175498.000
- Special conditions: Trust
Construction
Type & style
- Home type: SingleFamily
- Architectural style: One and One Half Story
- Property subtype: Single Family Residence
Materials
- Brick Veneer
Condition
- New construction: No
- Year built: 1993
Utilities & green energy
- Sewer: Public Sewer
- Water: Public
Community & HOA
Community
- Features: Community Pool, Golf
- Subdivision: Baywood
HOA
- Has HOA: No
Location
- Region: Fayetteville
Financial & listing details
- Price per square foot: $167/sqft
- Tax assessed value: $409,650
- Annual tax amount: $2,981
- Date on market: 5/30/2026
- Cumulative days on market: 83 days
- Listing terms: Cash,New Loan
- Inclusions: Refrigerator, window treatments, microwave, under-sink reverse osmosis water treatment system
- Exclusions: N/A
- Ownership: More than a year
- Road surface type: Paved
Estimated market value
$406,700
$386,000 - $427,000
$2,209/mo
Price history
| Date | Event | Price |
|---|---|---|
| 8/8/2026 | Price change | $410,000-1.4%$167/sqft |
Source:  LPRMLS #762082 Report a problem LPRMLS #762082 Report a problem | ||
| 8/3/2026 | Price change | $415,900-1.7%$169/sqft |
Source: LPRMLS #762082 Report a problem | ||
| 7/16/2026 | Price change | $422,900-3.9%$172/sqft |
Source: LPRMLS #762082 Report a problem | ||
| 5/30/2026 | Listed for sale | $439,900$179/sqft |
Source: LPRMLS #762082 Report a problem | ||
| 4/20/2026 | Listing removed | $439,900$179/sqft |
Source: LPRMLS #760496 Report a problem | ||
| 4/16/2026 | Listed for sale | $439,900+16.4%$179/sqft |
Source: LPRMLS #760496 Report a problem | ||
| 6/20/2022 | Sold | $378,000+42.6%$154/sqft |
Source: Public Record Report a problem | ||
| 1/31/2020 | Sold | $265,000-2.9%$108/sqft |
Source: LPRMLS #621248 Report a problem | ||
| 12/31/2019 | Pending sale | $273,000$111/sqft |
Source: FATHOM REALTY NC LLC. #621248 Report a problem | ||
| 11/16/2019 | Listed for sale | $273,000+78.4%$111/sqft |
Source: FATHOM REALTY NC LLC. #621248 Report a problem | ||
| 3/26/1999 | Sold | $153,000$62/sqft |
Source: Public Record Report a problem | ||
Public tax history
| Year | Property taxes | Tax assessment |
|---|---|---|
| 2025 | $2,981 +2.1% | $407,900 +46% |
| 2024 | $2,920 +1.3% | $279,300 |
| 2023 | $2,883 +1.6% | $279,300 +0.3% |
| 2022 | $2,837 | $278,400 |
| 2021 | $2,837 | $278,400 +0.8% |
| 2020 | -- | $276,202 -0.8% |
| 2019 | $2,837 +3.8% | $278,400 |
| 2018 | $2,733 | $278,400 |
| 2017 | $2,733 +2.2% | $278,400 -4.3% |
| 2016 | $2,674 | $291,000 |
| 2015 | $2,674 | $291,000 |
| 2014 | $2,674 | $291,000 |
| 2013 | $2,674 | $291,000 |
| 2012 | $2,674 | $291,000 |
| 2011 | $2,674 | $291,000 |
| 2010 | -- | $291,000 |
| 2009 | -- | $291,000 +39.7% |
| 2008 | -- | $208,300 |
| 2007 | -- | $208,300 |
| 2006 | -- | $208,300 |
| 2005 | -- | -- |
| 2004 | -- | $208,300 +7.3% |
| 2003 | -- | $194,100 +22.3% |
| 2002 | -- | $158,700 |
| 2001 | -- | $158,700 |
Find assessor info on the county website
Monthly payment
Est. payment
Payment breakdown
Explore the cost of this home by adjusting the details. Changes won't be saved.Climate risks
Neighborhood: 28312
Nearby schools
GreatSchools rating
- 8/10Eastover Central ElementaryGrades: PK-5Distance: 4.2 mi
- 4/10Mac Williams MiddleGrades: 6-8Distance: 1.9 mi
- 7/10Cape Fear HighGrades: 9-12Distance: 2 mi
Schools provided by the listing agent
- Elementary: Eastover-Central Elementary
- Middle: Mac Williams Middle School
- High: Cape Fear Senior High
Source: LPRMLS. This data may not be complete. We recommend contacting the local school district to confirm school assignments for this home.
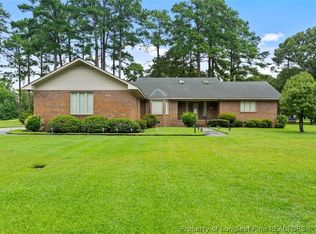
- $355,0003 bd2 ba2.2k sqft4155 Bent Grass Dr, Fayetteville, NC 28312Sold
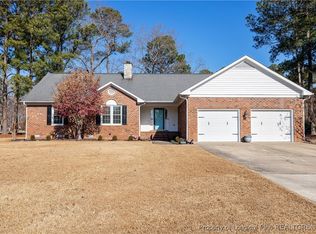
- $339,9003 bd2 ba2.1k sqft4201 Bent Grass Dr, Fayetteville, NC 28312Sold
- $349,0003 bd2 ba2.6k sqft4158 Bent Grass Dr, Fayetteville, NC 28312Off Market
- $303,6003 bd2 ba1.8k sqft4147 Bent Grass Dr, Fayetteville, NC 28312Off Market
- $345,4003 bd3 ba2k sqft4152 Bent Grass Dr, Fayetteville, NC 28312Off Market
- $311,1003 bd2 ba1.8k sqft4205 Bent Grass Dr, Fayetteville, NC 28312Off Market
- $399,3004 bd3 ba2.8k sqft4204 Bent Grass Dr, Fayetteville, NC 28312Off Market
- $350,1003 bd2 ba2.4k sqft895 Three Wood Dr, Fayetteville, NC 28312Off Market
A local agent can set up tours, give advice and negotiate with sellers.
A local lender can help you make sure your offer is ready when you are.
Similar homes
- $410,0003 bd3 ba2.4k sqft3508 Edgeside Ct, Fayetteville, NC 28303For Sale
 MLS ID #766713, JAMES "ALEX" MCFADYEN, COLDWELL BANKER ADVANTAGE - FAYETTEVILLE. LPRMLS
 - $329,9003 bd2 ba2k sqft1231 Four Wood Dr, Fayetteville, NC 28312For Sale
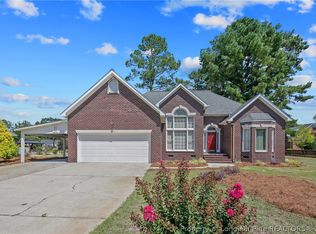 MLS ID #757612, FELICIA FIELDS, AT HOME REALTY. LPRMLS
 - $415,0004 bd3 ba2.7k sqft586 Milden Rd, Fayetteville, NC 28314For Sale
 MLS ID #763666, ROBIN BONNER, EXP REALTY LLC. LPRMLS
 - $380,0004 bd3 ba2.6k sqft6101 Holyrood Ct, Fayetteville, NC 28311For Sale
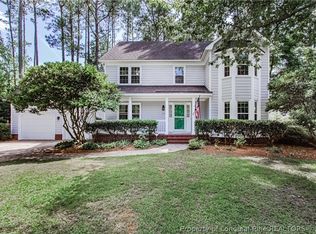 MLS ID #766553, ROXANNE JACKSON, LPT REALTY LLC. LPRMLS
 - $350,0004 bd3 ba2.4k sqft4057 Lifestyle Rd, Fayetteville, NC 28312For SaleMLS ID #758895, AMANDA HIGH, RE/MAX CHOICE. LPRMLS
- $515,0006 bd3 ba3.4k sqft3802 Corapeake Dr, Fayetteville, NC 28312For SaleMLS ID #767809, NEDA BOBBITT, COSTELLO REAL ESTATE AND INVESTMENTS. LPRMLS
- $365,0003 bd3 ba2.6k sqft427 Newburgh Dr, Fayetteville, NC 28311For SaleMLS ID #762472, SARAH MORRIS, RE/MAX CHOICE. LPRMLS
- $445,0003 bd2 ba2.8k sqft190 Fox Run Ln, Autryville, NC 28318For SaleMLS ID #764143, MARY BAGGETT, RE/MAX CHOICE. LPRMLS
- $369,7003 bd3 ba2.7k sqft7837 Shuttle Rd, Fayetteville, NC 28311For SaleMLS ID #764607, JENNY LYNN COPELAND, COLDWELL BANKER ADVANTAGE - FAYETTEVILLE. LPRMLS
- $389,0004 bd3 ba2.7k sqft2412 Rolling Hill Rd, Fayetteville, NC 28304For SaleMLS ID #764315, KATHERINE (CHRIS) PUCKETT, PEAK REALTY GROUP. LPRMLS
- $355,0004 bd3 ba2.6k sqft2006 Forest Hills Dr, Fayetteville, NC 28303For SaleMLS ID #765369, DONNA CLAYTON LLOYD, EXP REALTY LLC. LPRMLS
- $354,5004 bd3 ba2.6k sqft205 Windwood Dr, Stedman, NC 28391For SaleMLS ID #766932, JENNY LYNN COPELAND, COLDWELL BANKER ADVANTAGE - FAYETTEVILLE. LPRMLS
- $399,9003 bd2 ba2k sqft1941 Rayconda Rd, Fayetteville, NC 28304For SaleMLS ID #766053, KENNETH BAREFOOT, COLDWELL BANKER ADVANTAGE - FAYETTEVILLE. LPRMLS
- $375,0003 bd3 ba1.7k sqft3898 Dudley Rd, Fayetteville, NC 28312For SaleMLS ID #765532, WENDY WIEGAND, EXP REALTY LLC. LPRMLS
- $415,0005 bd4 ba2.9k sqft2082 Loganberry Dr, Fayetteville, NC 28304For SaleMLS ID #765023, MEGAN GERBER, RE/MAX CHOICE. LPRMLS
- $332,5003 bd3 ba2.1k sqft7727 Magma Dr, Fayetteville, NC 28311For SaleMLS ID #766478, AISLING BONNER, ERA STROTHER REAL ESTATE. LPRMLS
- $378,0003 bd3 ba2.5k sqft2309 Lull Water Dr, Fayetteville, NC 28306For SaleMLS ID #763576, KATRINA BORGES, THOMAS REAL ESTATE SERVICES. LPRMLS
- $385,0003 bd3 ba2.5k sqft7833 Shuttle Rd, Fayetteville, NC 28311For SaleMLS ID #764594, DONNA OUTEN, KELLER WILLIAMS REALTY (PINEHURST). LPRMLS
- $445,0005 bd3 ba3.3k sqft227 Stacy Weaver Dr, Fayetteville, NC 28311For SaleMLS ID #760436, JEFFELLYN JEFFY CAMACHO, ONNIT REALTY GROUP. LPRMLS
- $279,0003 bd2 ba1.9k sqft3568 Gables Dr, Fayetteville, NC 28311For SaleMLS ID #767410, BRYCEN ERDODY, TORCH & TRAIL, LLC. LPRMLS
