BACK ON THE MARKET — NEW ROOF & RECENT IMPROVEMENTS! Discover the space, privacy and convenience you've been looking for in this 3-bedroom, 2-bath home offering over 2,000 square feet on nearly half an acre with NO HOA. A new roof was installed in August 2026, and the kitchen and primary bathroom have been freshly painted. Inside, the spacious floor plan features cathedral ceilings, hardwood flooring through most of the living areas, formal dining, a cozy fireplace, an oversized primary suite, flex room/office, and a walk-in laundry room. The generous primary suite and flexible additional space provide room to accommodate a home office, guest space or hobbies. Outside, enjoy the rear deck, nearly half-acre lot and large 2-car garage with additional storage. Conveniently located near Baywood Golf Club, with optional golf, pool and tennis membership available, and an easy commute to Fort Bragg, shopping, dining and downtown Fayetteville. With a new roof, fresh interior updates, abundant living space, a large lot and no HOA, this is an opportunity worth seeing in the Eastover/Baywood area.
For sale
Price increase: $10K (8/20)
$329,900
1231 Four Wood Dr, Fayetteville, NC 28312
3beds
2,015sqft
Single Family Residence
Built in 1995
-- sqft lot
$329,500 Zestimate®
$164/sqft
$-- HOA
What's special
Rear deckCozy fireplaceCathedral ceilingsNearly half an acreWalk-in laundry roomOversized primary suiteSpacious floor plan
- 182 days
- 214
- 14
Zillow last checked:
Listing updated:
Listed by:
FELICIA FIELDS,
AT HOME REALTY
Source: LPRMLS,MLS#: 757612 Originating MLS: Longleaf Pine Realtors
Originating MLS: Longleaf Pine RealtorsFacts & features
Interior
Bedrooms & bathrooms
- Bedrooms: 3
- Bathrooms: 2
- Full bathrooms: 2
Heating
- Heat Pump
Appliances
- Included: Dishwasher, Freezer, Microwave, Range, Refrigerator
- Laundry: Washer Hookup, Dryer Hookup, In Unit
Features
- Breakfast Area, Tray Ceiling(s), Ceiling Fan(s), Cathedral Ceiling(s), Dining Area, Coffered Ceiling(s), Den, Separate/Formal Dining Room, Entrance Foyer, Eat-in Kitchen, Garden Tub/Roman Tub, Home Office, Primary Downstairs, Bath in Primary Bedroom, Open Concept, Pantry, Separate Shower, Utility Room, Walk-In Closet(s), Walk-In Shower
- Flooring: Hardwood, Laminate, Vinyl, Carpet
- Basement: None
- Number of fireplaces: 1
- Fireplace features: Propane
Interior area
- Total interior livable area: 2,015 sqft
Property
Parking
- Total spaces: 3
- Parking features: Attached, Garage
- Attached garage spaces: 2
- Carport spaces: 1
- Covered spaces: 3
Features
- Patio & porch: Deck
- Exterior features: Awning(s), Deck, Sprinkler/Irrigation, Storage
Lot
- Features: 1/4 to 1/2 Acre Lot, Cleared
- Topography: Cleared
Details
- Parcel number: 0477454889.000
- Zoning description: R10 - Residential District
- Special conditions: Standard
Construction
Type & style
- Home type: SingleFamily
- Architectural style: Ranch
- Property subtype: Single Family Residence
Materials
- Brick Veneer, Frame
Condition
- Good Condition
- New construction: No
- Year built: 1995
Utilities & green energy
- Sewer: Public Sewer
- Water: Public
Community & HOA
Community
- Features: Clubhouse, Community Pool, Golf
- Subdivision: Baywood
HOA
- Has HOA: No
Location
- Region: Fayetteville
Financial & listing details
- Price per square foot: $164/sqft
- Tax assessed value: $310,590
- Annual tax amount: $2,270
- Date on market: 2/27/2026
- Cumulative days on market: 147 days
- Listing terms: Cash,New Loan
- Inclusions: All appliances
- Exclusions: None
- Ownership: More than a year
Estimated market value
$329,500
$313,000 - $346,000
$1,912/mo
Price history
| Date | Event | Price |
|---|---|---|
| 8/20/2026 | Price change | $329,900+3.1%$164/sqft |
Source:  LPRMLS #757612 Report a problem LPRMLS #757612 Report a problem | ||
| 7/9/2026 | Pending sale | $319,900$159/sqft |
Source: LPRMLS #757612 Report a problem | ||
| 5/15/2026 | Price change | $319,900-2.8%$159/sqft |
Source: LPRMLS #757612 Report a problem | ||
| 4/16/2026 | Price change | $329,000-2.6%$163/sqft |
Source: LPRMLS #757612 Report a problem | ||
| 3/19/2026 | Price change | $337,900-2.6%$168/sqft |
Source: LPRMLS #757612 Report a problem | ||
| 2/27/2026 | Listed for sale | $347,000+129.8%$172/sqft |
Source: LPRMLS #757612 Report a problem | ||
| 1/5/1999 | Sold | $151,000$75/sqft |
Source: Public Record Report a problem | ||
Public tax history
| Year | Property taxes | Tax assessment |
|---|---|---|
| 2025 | $2,270 +0.3% | $306,200 +43.4% |
| 2024 | $2,264 +1.7% | $213,600 |
| 2023 | $2,227 +1.7% | $213,600 |
| 2022 | $2,190 | $213,600 |
| 2021 | $2,190 | $213,600 +1.6% |
| 2020 | -- | $210,154 -1.6% |
| 2019 | $2,190 +3.8% | $213,600 |
| 2018 | $2,110 | $213,600 |
| 2017 | $2,110 +2.2% | $213,600 -4.4% |
| 2016 | $2,064 | $223,400 |
| 2015 | $2,064 | $223,400 |
| 2014 | $2,064 | $223,400 |
| 2013 | $2,064 | $223,400 |
| 2012 | $2,064 | $223,400 |
| 2011 | $2,064 | $223,400 |
| 2010 | -- | $223,400 |
| 2009 | -- | $223,400 +33.7% |
| 2008 | -- | $167,100 |
| 2007 | -- | $167,100 |
| 2006 | -- | $167,100 |
| 2005 | -- | -- |
| 2004 | -- | $167,100 |
| 2003 | -- | $167,100 +26.6% |
| 2002 | -- | $132,000 |
| 2001 | -- | $132,000 |
Find assessor info on the county website
Monthly payment
Est. payment
Payment breakdown
Explore the cost of this home by adjusting the details. Changes won't be saved.Climate risks
Neighborhood: 28312
Nearby schools
Schools provided by the listing agent
- Elementary: Eastover-Central Elementary
- Middle: Mac Williams Middle School
- High: Cape Fear Senior High
Source: LPRMLS. This data may not be complete. We recommend contacting the local school district to confirm school assignments for this home.

Similar homes
- $410,0003 bd3 ba2.4k sqft4159 Bent Grass Dr, Fayetteville, NC 28312For Sale
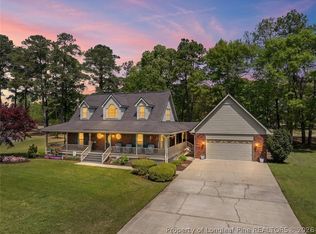 MLS ID #762082, AMANDA STONE, RE/MAX CHOICE. LPRMLS
 - $345,0004 bd3 ba2.4k sqft4057 Lifestyle Rd, Fayetteville, NC 28312For Sale
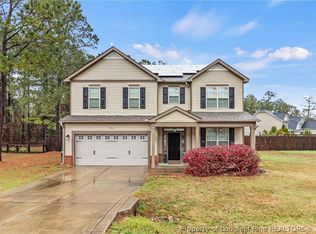 MLS ID #758895, AMANDA HIGH, RE/MAX CHOICE. LPRMLS
 - $329,9003 bd3 ba2.1k sqft7727 Magma Dr, Fayetteville, NC 28311For Sale
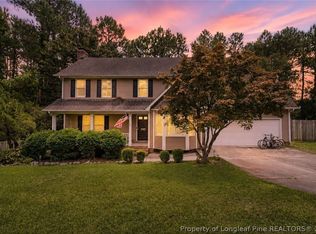 MLS ID #766478, AISLING BONNER, ERA STROTHER REAL ESTATE. LPRMLS
 - $335,0004 bd3 ba2.4k sqft6028 Oak Spring St, Stedman, NC 28391For Sale
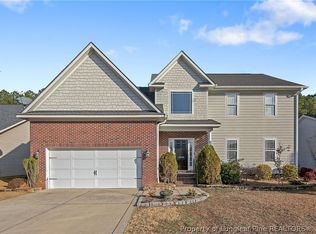 MLS ID #767141, ALLISON REEVES, NORTHGROUP REAL ESTATE. LPRMLS
