Some mornings, the hardest decision you'll make is whether to take your coffee on the front porch or the back.
That's the kind of life waiting for you in Baywood. This stunning ranch-style home sits directly on the golf course with peaceful pond views that make every day feel like a retreat — without ever leaving home. Step inside and you'll immediately feel the difference between a house and a home. Built-ins frame the living room with warmth and character, the formal dining room is ready for dinner parties or holiday gatherings, and the step-down sunroom is the kind of space you'll never want to leave. The kitchen is spacious, updated, and made for gathering — whether that's a quiet weeknight or a full house on game day. The primary suite is a true escape — walk-in closet, a beautifully renovated bathroom, and the kind of quiet that only golf course living delivers. Two of the three bathrooms have been updated, and the big-ticket items are already done: brand new HVAC (2025), updated water heater, full home plumbing replacement, and a new garage door. This home is move-in ready in every sense of the word. Outside, the fully fenced backyard opens up to those signature golf course views, and the 2-car garage with dedicated golf cart stall means you're ready to enjoy everything Baywood has to offer from day one.Front porch. Back porch. Pond views. Golf at your doorstep. Come see it before someone else does!
Pending
Price cut: $5K (6/22)
$399,999
1226 Four Wood Dr, Fayetteville, NC 28312
3beds
2,501sqft
Single Family Residence
Built in 1995
0.45 Acres Lot
$-- Zestimate®
$160/sqft
$-- HOA
What's special
Front porchStep-down sunroomPeaceful pond viewsBack porch
- 181 days
- 59
- 2
Zillow last checked:
Listing updated:
Listed by:
HALEN THREATT,
COLDWELL BANKER ADVANTAGE - FAYETTEVILLE
Source: LPRMLS,MLS#: 758167 Originating MLS: Longleaf Pine Realtors
Originating MLS: Longleaf Pine RealtorsFacts & features
Interior
Bedrooms & bathrooms
- Bedrooms: 3
- Bathrooms: 3
- Full bathrooms: 3
Heating
- Heat Pump
Cooling
- Central Air, Electric
Appliances
- Included: Dishwasher, Microwave, Range
- Laundry: Washer Hookup, Dryer Hookup, Main Level
Features
- Attic, Breakfast Area, Ceiling Fan(s), Cathedral Ceiling(s), Dining Area, Separate/Formal Dining Room, Double Vanity, Entrance Foyer, Granite Counters, Primary Downstairs, Pantry, Storage, Vaulted Ceiling(s), Walk-In Closet(s), Window Treatments
- Flooring: Hardwood, Tile, Carpet
- Windows: Blinds
- Basement: None
- Number of fireplaces: 1
- Fireplace features: Masonry
Interior area
- Total interior livable area: 2,501 sqft
Property
Parking
- Total spaces: 2
- Parking features: Attached, Garage, Golf Cart Garage
- Attached garage spaces: 2
Features
- Patio & porch: Rear Porch, Covered, Front Porch, Porch
- Exterior features: Fully Fenced, Fence, Sprinkler/Irrigation, Porch, Tennis Court(s)
- Fencing: Full,Yard Fenced
- Has view: Yes
- View description: Golf Course
- Frontage type: Golf Course
Lot
- Size: 0.45 Acres
- Features: 1/4 to 1/2 Acre Lot, Cleared, On Golf Course
- Topography: Cleared
Details
- Parcel number: 0477462041
- Special conditions: Standard
Construction
Type & style
- Home type: SingleFamily
- Architectural style: Ranch
- Property subtype: Single Family Residence
Materials
- Brick Veneer
Condition
- Good Condition
- New construction: No
- Year built: 1995
Utilities & green energy
- Sewer: Public Sewer
- Water: Public
Community & HOA
Community
- Features: Clubhouse, Community Pool, Golf, Gutter(s)
- Security: Smoke Detector(s)
- Subdivision: Baywood
HOA
- Has HOA: No
Location
- Region: Fayetteville
Financial & listing details
- Price per square foot: $160/sqft
- Tax assessed value: $443,500
- Annual tax amount: $2,916
- Date on market: 3/2/2026
- Cumulative days on market: 168 days
- Listing terms: Cash,New Loan
- Inclusions: None known
- Exclusions: Curtain rods/draperies, tv mounts, refrigerator in kitchen, washer and dryer, personal property
- Ownership: More than a year
- Road surface type: Paved
Estimated market value
Not available
Estimated sales range
Not available
$2,214/mo
Price history
| Date | Event | Price |
|---|---|---|
| 8/4/2026 | Listed for sale | $399,999$160/sqft |
Source:  Coldwell Banker Advantage #758167 Report a problem Coldwell Banker Advantage #758167 Report a problem | ||
| 7/22/2026 | Pending sale | $399,999$160/sqft |
Source:  LPRMLS #758167 Report a problem LPRMLS #758167 Report a problem | ||
| 6/22/2026 | Price change | $399,999-1.2%$160/sqft |
Source: LPRMLS #758167 Report a problem | ||
| 6/8/2026 | Price change | $405,000-1.2%$162/sqft |
Source: LPRMLS #758167 Report a problem | ||
| 3/16/2026 | Listed for sale | $410,000$164/sqft |
Source: LPRMLS #758167 Report a problem | ||
| 3/3/2026 | Pending sale | $410,000$164/sqft |
Source: LPRMLS #758167 Report a problem | ||
| 3/2/2026 | Listed for sale | $410,000+6.5%$164/sqft |
Source: LPRMLS #758167 Report a problem | ||
| 3/18/2022 | Sold | $385,000+0.5%$154/sqft |
Source: LPRMLS #677587 Report a problem | ||
| 2/13/2022 | Pending sale | $382,900$153/sqft |
Source: LPRMLS #677587 Report a problem | ||
| 2/8/2022 | Listed for sale | $382,900+58.9%$153/sqft |
Source: LPRMLS #677587 Report a problem | ||
| 8/25/2017 | Sold | $241,000+17.8%$96/sqft |
Source: LPRMLS #522064 Report a problem | ||
| 7/27/2017 | Pending sale | $204,500$82/sqft |
Source: RE/MAX CHOICE #522064 Report a problem | ||
| 7/19/2017 | Listed for sale | $204,500$82/sqft |
Source: RE/MAX CHOICE #522064 Report a problem | ||
| 6/16/2017 | Pending sale | $204,500$82/sqft |
Source: RE/MAX CHOICE #522064 Report a problem | ||
| 6/7/2017 | Listed for sale | $204,500-7.1%$82/sqft |
Source: RE/MAX CHOICE #522064 Report a problem | ||
| 5/9/2017 | Sold | $220,211-23.5%$88/sqft |
Source: Public Record Report a problem | ||
| 6/7/2007 | Sold | $288,000+13.6%$115/sqft |
Source: Public Record Report a problem | ||
| 8/6/2003 | Sold | $253,500$101/sqft |
Source: Public Record Report a problem | ||
Public tax history
| Year | Property taxes | Tax assessment |
|---|---|---|
| 2025 | $2,916 +10.2% | $443,500 +49.4% |
| 2024 | $2,646 +1.4% | $296,900 |
| 2023 | $2,609 -14% | $296,900 -0.4% |
| 2022 | $3,033 | $298,000 |
| 2021 | $3,033 | $298,000 -4.9% |
| 2020 | -- | $313,249 +5.1% |
| 2019 | $3,033 +3.8% | $298,000 |
| 2018 | $2,921 | $298,000 |
| 2017 | $2,921 +17.2% | $298,000 -5.6% |
| 2016 | $2,492 | $315,800 |
| 2015 | $2,492 | $315,800 |
| 2014 | $2,492 | $315,800 |
| 2013 | $2,492 | $315,800 |
| 2012 | $2,492 | $315,800 |
| 2011 | $2,492 | $315,800 |
| 2010 | -- | $315,800 |
| 2009 | -- | $315,800 +20.9% |
| 2008 | -- | $261,100 |
| 2007 | -- | $261,100 |
| 2006 | -- | $261,100 |
| 2005 | -- | -- |
| 2004 | -- | $261,100 |
| 2003 | -- | $261,100 +2.4% |
| 2002 | -- | $255,000 |
| 2001 | -- | $255,000 |
Find assessor info on the county website
Monthly payment
Est. payment
Payment breakdown
Explore the cost of this home by adjusting the details. Changes won't be saved.Climate risks
Neighborhood: 28312
Nearby schools
Schools provided by the listing agent
- Elementary: Eastover-Central Elementary
- Middle: Mac Williams Middle School
- High: Cape Fear Senior High
Source: LPRMLS. This data may not be complete. We recommend contacting the local school district to confirm school assignments for this home.
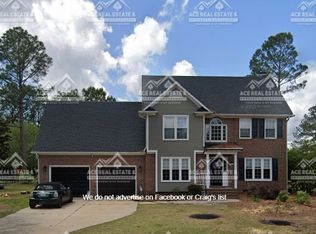
- $363,8004 bd3 ba2.3k sqft1230 Four Wood Dr, Fayetteville, NC 28312Off Market
- $389,1003 bd2 ba2.4k sqft1222 Four Wood Dr, Fayetteville, NC 28312Off Market
- $394,3003 bd2 ba2.3k sqft1227 Four Wood Dr, Fayetteville, NC 28312Off Market
- $337,3003 bd2 ba2k sqft1218 Four Wood Dr, Fayetteville, NC 28312Off Market
Similar homes
- $355,0004 bd3 ba2.4k sqft4231 Cherry Hill Ln, Fayetteville, NC 28312For Sale
 MLS ID #764166, CAMERON VINES, VINES REALTY GROUP, LLC. LPRMLS
 - $525,0004 bd3 ba2.9k sqft3910 W Bent Grass Dr, Fayetteville, NC 28312For Sale
 MLS ID #762853, TAYLOR GROUP REALTY, COLDWELL BANKER ADVANTAGE - FAYETTEVILLE. LPRMLS
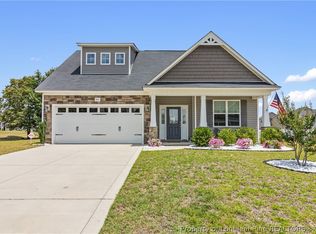
 - $309,0003 bd3 ba1.9k sqft3541 Coupure Way, Fayetteville, NC 28312For Sale
 MLS ID #764966, ERICA MORGAN, CASA MORGAN REAL ESTATE, LLC. LPRMLS
 - $430,0005 bd3 ba3.5k sqft4024 Baywood Point Dr, Fayetteville, NC 28312For Sale
 MLS ID #767244, PAMELA WIGGS, BROWN PROPERTY GROUP. LPRMLS
