Welcome to 4024 Baywood Point Drive — where comfort, space, and convenience seamlessly come together! This impeccably maintained 5-bedroom, 3-bathroom residence boasts approximately 3,528 square feet of versatile living space and is ideally located in a sought-after Fayetteville neighborhood. The upstairs bonus room is an excellent option for a 6th bedroom.
As you enter, the main level invites you in with a bright living room that flows naturally into a beautifully appointed kitchen and dining area — perfect for both entertaining and everyday living. Upstairs, you'll discover 5 spacious bedrooms that can easily be transformed into guest rooms, home offices, or hobby spaces tailored to your needs. The primary suite is a true retreat, offering relaxation and comfort.
Step outside to your fully fenced backyard, the perfect setting for pets, play, and gatherings. With ample space for gardening or simply unwinding, this outdoor oasis is ready for your personal touch. Ideally situated near schools, shopping, and Fort Bragg, this expansive home checks all the boxes for modern living.
Schedule your showing today!
For sale
$430,000
4024 Baywood Point Dr, Fayetteville, NC 28312
5beds
3,528sqft
Single Family Residence
Built in 2011
-- sqft lot
$427,200 Zestimate®
$122/sqft
$-- HOA
What's special
Fully fenced backyardOutdoor oasis
- 25 days
- 382
- 15
Zillow last checked:
Listing updated:
Listed by:
PAMELA WIGGS,
BROWN PROPERTY GROUP
Source: LPRMLS,MLS#: 767244 Originating MLS: Longleaf Pine Realtors
Originating MLS: Longleaf Pine RealtorsFacts & features
Interior
Bedrooms & bathrooms
- Bedrooms: 5
- Bathrooms: 3
- Full bathrooms: 3
Heating
- Heat Pump
Cooling
- Central Air, Electric
Appliances
- Included: Dishwasher, Disposal, Microwave, Oven, Refrigerator
- Laundry: Washer Hookup, Dryer Hookup, Upper Level
Features
- Ceiling Fan(s), Dining Area, Separate/Formal Dining Room, Entrance Foyer, Eat-in Kitchen, Tub Shower, Walk-In Closet(s), Walk-In Shower, Window Treatments
- Flooring: Carpet, Tile, Vinyl
- Windows: Blinds
- Basement: None
- Has fireplace: No
- Fireplace features: None
Interior area
- Total interior livable area: 3,528 sqft
Property
Parking
- Total spaces: 2
- Parking features: Attached, Garage
- Attached garage spaces: 2
Features
- Levels: Two
- Stories: 2
- Patio & porch: Covered, Porch
- Exterior features: Fence
- Fencing: Partial,Privacy
Lot
- Features: < 1/4 Acre, Partially Cleared
Details
- Parcel number: 0466791572.000
- Zoning description: SF15 - Single Family Res 15
- Special conditions: None
Construction
Type & style
- Home type: SingleFamily
- Architectural style: Two Story
- Property subtype: Single Family Residence
Materials
- Vinyl Siding
Condition
- Good Condition
- New construction: No
- Year built: 2011
Utilities & green energy
- Sewer: Public Sewer
- Water: Public
Community & HOA
Community
- Subdivision: Baywood Point
HOA
- Has HOA: No
Location
- Region: Fayetteville
Financial & listing details
- Price per square foot: $122/sqft
- Tax assessed value: $400,700
- Annual tax amount: $4,290
- Date on market: 8/6/2026
- Cumulative days on market: 26 days
- Listing terms: New Loan
- Inclusions: Appliances
- Exclusions: Potted plants, pool, trampoline and security cameras
- Ownership: More than a year
Estimated market value
$427,200
$406,000 - $449,000
$2,697/mo
Price history
| Date | Event | Price |
|---|---|---|
| 8/6/2026 | Listed for sale | $430,000+96.3%$122/sqft |
Source:  LPRMLS #767244 Report a problem LPRMLS #767244 Report a problem | ||
| 6/8/2017 | Sold | $219,000$62/sqft |
Source: LPRMLS #518109 Report a problem | ||
| 4/13/2017 | Price change | $219,000-4.4%$62/sqft |
Source: EXIT REALTY 1ST CLASS #1 #518109 Report a problem | ||
| 2/28/2017 | Listed for sale | $229,000+10.6%$65/sqft |
Source: EXIT REALTY 1ST CLASS #1 #515653 Report a problem | ||
| 7/20/2012 | Sold | $207,000$59/sqft |
Source: Public Record Report a problem | ||
Public tax history
| Year | Property taxes | Tax assessment |
|---|---|---|
| 2025 | $4,290 +20.3% | $400,700 +79.4% |
| 2024 | $3,567 +4.3% | $223,300 |
| 2023 | $3,419 +5.1% | $223,300 |
| 2022 | $3,253 | $223,300 |
| 2021 | $3,253 | $223,300 -8.5% |
| 2020 | -- | $244,071 +9.3% |
| 2019 | $3,218 | $223,300 |
| 2018 | $3,218 | $223,300 |
| 2017 | $3,218 -0.8% | $223,300 -10.9% |
| 2016 | $3,242 +1.1% | $250,504 |
| 2015 | $3,208 +0.2% | $250,504 |
| 2014 | $3,201 +2.7% | $250,504 |
| 2013 | $3,118 +103.4% | $250,504 +112.3% |
| 2012 | $1,533 | $117,980 |
Find assessor info on the county website
Monthly payment
Est. payment
Payment breakdown
Explore the cost of this home by adjusting the details. Changes won't be saved.Climate risks
Neighborhood: 28312
Nearby schools
Schools provided by the listing agent
- Middle: Mac Williams Middle School
- High: Cape Fear Senior High
Source: LPRMLS. This data may not be complete. We recommend contacting the local school district to confirm school assignments for this home.
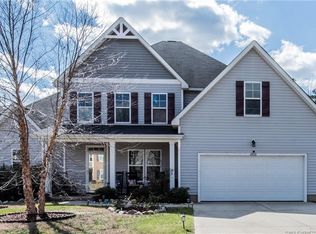
- $375,2004 bd3 ba3.2k sqft4028 Baywood Point Dr, Fayetteville, NC 28312Off Market
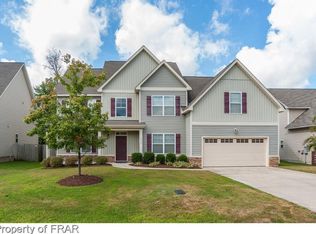
- $402,5005 bd3 ba4.1k sqft4020 Baywood Point Dr, Fayetteville, NC 28312Off Market
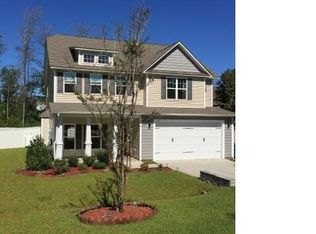
- $348,3004 bd3 ba2.2k sqft4241 Raccoon Path, Fayetteville, NC 28312Off Market
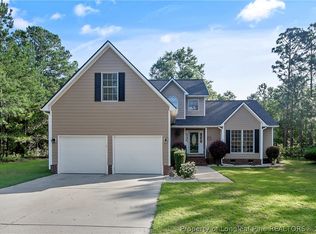
- $380,7004 bd2 ba3.3k sqft4032 Baywood Point Dr, Fayetteville, NC 28312Off Market
Similar homes
- $339,9003 bd3 ba2.3k sqft1471 Steeple Run Dr, Fayetteville, NC 28312For Sale
 MLS ID #768648, MARK PELAEZ, SWANKY NESTS, LLC.. LPRMLS
 - $345,0004 bd3 ba2.4k sqft4057 Lifestyle Rd, Fayetteville, NC 28312For Sale
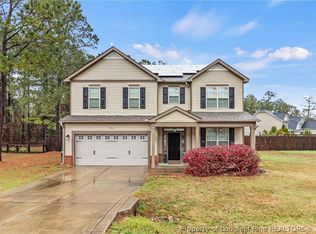 MLS ID #758895, AMANDA HIGH, RE/MAX CHOICE. LPRMLS
 - $355,0004 bd3 ba2.4k sqft4231 Cherry Hill Ln, Fayetteville, NC 28312For Sale
 MLS ID #764166, CAMERON VINES, VINES REALTY GROUP, LLC. LPRMLS
 - $309,0003 bd3 ba1.9k sqft3541 Coupure Way, Fayetteville, NC 28312For Sale
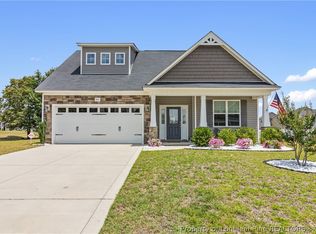 MLS ID #764966, ERICA MORGAN, CASA MORGAN REAL ESTATE, LLC. LPRMLS
