Freshly painted, spacious 2-story home in the desirable Estates of Camden offering over 2,700 square feet of living space and a 2-car garage. The main level features a welcoming living room with a cozy fireplace, formal dining room, and kitchen complete with granite countertops, stainless steel appliances, breakfast area, and bar seating; perfect for entertaining and everyday living. A guest bedroom and full bath on the first floor provide flexibility for visitors or multigenerational living. Upstairs, the expansive primary suite offers a large walk-in closet, double vanity, walk-in shower, and a relaxing jetted soaking tub. Two additional bedrooms, a full hall bath, and a bonus room that can serve as a fifth bedroom provide plenty of space for family, guests, or a home office. Step outside to enjoy the privacy-fenced backyard featuring an oversized patio, pergola, and firepit, creating the perfect outdoor retreat for gatherings and relaxation. This home combines spacious living, functional design, and exceptional outdoor amenities in a sought-after neighborhood that is within walking distance of Jack Britt and shopping.
For sale
Price cut: $10K (8/28)
$405,000
2450 Market Hill Dr, Fayetteville, NC 28306
4beds
2,760sqft
Single Family Residence
Built in 2015
0.38 Acres Lot
$403,000 Zestimate®
$147/sqft
$11/mo HOA
What's special
Bonus roomCozy fireplaceWalk-in showerBreakfast areaPrivacy-fenced backyardLarge walk-in closetExpansive primary suite
- 11 days
- 629
- 33
Zillow last checked:
Listing updated:
Listed by:
JENIFER GARRETT,
COLDWELL BANKER ADVANTAGE - FAYETTEVILLE
Source: LPRMLS,MLS#: 763898 Originating MLS: Longleaf Pine Realtors
Originating MLS: Longleaf Pine RealtorsFacts & features
Interior
Bedrooms & bathrooms
- Bedrooms: 4
- Bathrooms: 3
- Full bathrooms: 3
Heating
- Heat Pump
Cooling
- Central Air, Electric
Appliances
- Included: Dishwasher, Electric Range, Disposal, Microwave, Refrigerator, Stainless Steel Appliance(s), Water Heater
- Laundry: Main Level
Features
- Breakfast Area, Ceiling Fan(s), Separate/Formal Dining Room, Double Vanity, Entrance Foyer, Granite Counters, Jetted Tub, Sun Room, Tub Shower, Walk-In Closet(s), Walk-In Shower, Window Treatments
- Flooring: Laminate, Vinyl, Carpet
- Windows: Blinds
- Basement: None
- Number of fireplaces: 1
- Fireplace features: Factory Built, Gas, Living Room
Interior area
- Total interior livable area: 2,760 sqft
Property
Parking
- Total spaces: 2
- Parking features: Attached, Garage
- Attached garage spaces: 2
Features
- Levels: Two
- Stories: 2
- Patio & porch: Covered, Front Porch, Patio, Porch
- Exterior features: Fence, Fire Pit, Porch, Patio
- Fencing: Back Yard,Privacy
Lot
- Size: 0.38 Acres
- Features: 1/4 to 1/2 Acre Lot, Cleared, Interior Lot
- Topography: Cleared,Sloping
Details
- Parcel number: 9494858157
- Special conditions: Standard
Construction
Type & style
- Home type: SingleFamily
- Architectural style: Two Story
- Property subtype: Single Family Residence
Materials
- Stone Veneer, Vinyl Siding
Condition
- Good Condition
- New construction: No
- Year built: 2015
Utilities & green energy
- Sewer: Public Sewer
- Water: Public
Community & HOA
Community
- Features: Gutter(s)
- Security: Smoke Detector(s)
- Subdivision: Estates At Camden
HOA
- Has HOA: Yes
- HOA fee: $130 annually
- HOA name: Estates Of Camden - Block & Assoc.
Location
- Region: Fayetteville
Financial & listing details
- Price per square foot: $147/sqft
- Tax assessed value: $387,000
- Annual tax amount: $2,835
- Date on market: 8/19/2026
- Cumulative days on market: 62 days
- Listing terms: Cash,New Loan
- Inclusions: Refrigerator, Pergola
- Exclusions: Personal Property
- Ownership: More than a year
- Road surface type: Paved
Estimated market value
$403,000
$383,000 - $423,000
$2,491/mo
Price history
| Date | Event | Price |
|---|---|---|
| 8/28/2026 | Price change | $405,000-2.4%$147/sqft |
Source:  LPRMLS #763898 Report a problem LPRMLS #763898 Report a problem | ||
| 8/19/2026 | Listed for sale | $415,000$150/sqft |
Source: LPRMLS #763898 Report a problem | ||
| 7/28/2026 | Listing removed | $415,000$150/sqft |
Source: LPRMLS #763898 Report a problem | ||
| 7/8/2026 | Price change | $415,000-1.2%$150/sqft |
Source: LPRMLS #763898 Report a problem | ||
| 6/5/2026 | Listed for sale | $420,000+63.5%$152/sqft |
Source: LPRMLS #763898 Report a problem | ||
| 12/16/2015 | Sold | $256,900$93/sqft |
Source: LPRMLS #454959 Report a problem | ||
Public tax history
| Year | Property taxes | Tax assessment |
|---|---|---|
| 2025 | $2,835 +3.1% | $387,000 +47.5% |
| 2024 | $2,750 +1.4% | $262,300 |
| 2023 | $2,713 +1.4% | $262,300 |
| 2022 | $2,676 | $262,300 |
| 2021 | $2,676 | $262,300 +3% |
| 2020 | -- | $254,573 -2.9% |
| 2019 | $2,676 +3.8% | $262,300 |
| 2018 | $2,578 | $262,300 |
| 2017 | $2,578 +17.1% | $262,300 +9.9% |
| 2016 | $2,202 +787.3% | $238,700 +768% |
| 2015 | $248 | $27,500 |
| 2014 | $248 | $27,500 |
| 2013 | $248 | $27,500 |
| 2012 | $248 | $27,500 |
| 2011 | $248 | $27,500 |
| 2010 | -- | $27,500 |
Find assessor info on the county website
Monthly payment
Est. payment
Payment breakdown
Explore the cost of this home by adjusting the details. Changes won't be saved.Climate risks
Neighborhood: 28306
Nearby schools
Schools provided by the listing agent
- Middle: John Griffin Middle School
- High: Jack Britt Senior High
Source: LPRMLS. This data may not be complete. We recommend contacting the local school district to confirm school assignments for this home.
- $385,6004 bd3 ba2.4k sqft2454 Market Hill Dr, Fayetteville, NC 28306Off Market
- $391,3004 bd3 ba2.4k sqft2446 Market Hill Dr, Fayetteville, NC 28306Off Market
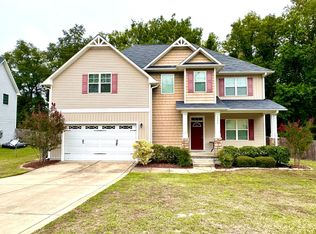
- $372,7004 bd2 ba2.4k sqft3809 Newgate St, Fayetteville, NC 28306Off Market

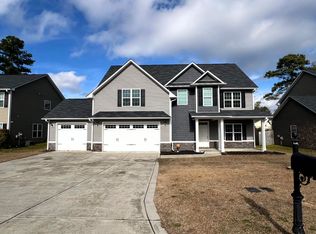
- $290,0004 bd3 ba2.6k sqft2458 Market Hill Dr, Fayetteville, NC 28306Sold
Similar homes
- $385,0004 bd3 ba2.6k sqft3003 Marcus James Dr, Fayetteville, NC 28306For Sale
 MLS ID #765957, CAMILLE BERNAL-JOHNSON, EXP REALTY LLC. LPRMLS
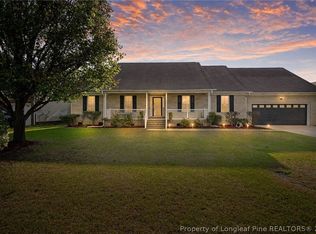
 - $380,0005 bd3 ba3k sqft3319 Carlo Rossi Dr, Fayetteville, NC 28306For Sale
 MLS ID #760367, DARK HORSE GROUP POWERED BY LPT REALTY, LPT REALTY LLC. LPRMLS
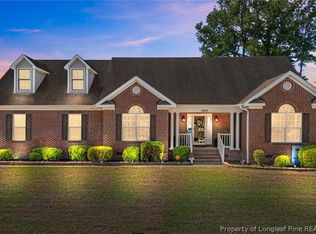
 - $399,9004 bd5 ba2.6k sqft3805 Sunchase Dr, Fayetteville, NC 28306For Sale
 MLS ID #759906, LYNN RICHARDS GROUP, THE LYNN RICHARDS GROUP. LPRMLS
 - $335,0003 bd3 ba2.1k sqft2905 Aristocrat Ln, Fayetteville, NC 28306For Sale
 MLS ID #767344, TIMO BOGGS, MILITARY FAMILY REALTY LLC. LPRMLS
