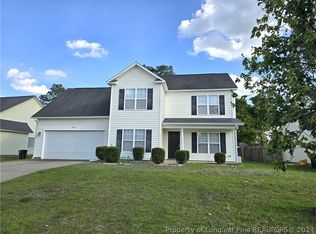
This beautifully refreshed two-story home offers 3 bedrooms, 2.5 baths, and an impressive list of recent updates including fresh interior paint, new carpet, new light fixtures, a new HVAC system, and a new dishwasher and microwave, making it truly move-in ready. The main level features a warm and inviting family room with a fireplace, an eat-in kitchen with wood cabinetry and updated appliances, and a formal dining area accented by elegant crown molding. Upstairs, the spacious primary suite includes a private en-suite bath, while the additional bedrooms offer comfortable space and ample closet storage. The refreshed bathrooms showcase updated fixtures and finishes throughout. Outside, a fenced backyard provides a private space for outdoor enjoyment. With its long list of updates and classic curb appeal, this home is ready for its next chapter.
For sale
$279,900
2337 Gray Goose Loop, Fayetteville, NC 28306
3beds
1,977sqft
Single Family Residence
Built in 2006
-- sqft lot
$278,100 Zestimate®
$142/sqft
$-- HOA
What's special
Classic curb appealElegant crown moldingAmple closet storageSpacious primary suitePrivate en-suite bathUpdated appliancesFormal dining area
- 48 days
- 213
- 25
Zillow last checked:
Listing updated:
Listed by:
STEVE METARELIS,
OFFERPAD BROKERAGE
Source: LPRMLS,MLS#: 767980 Originating MLS: Longleaf Pine Realtors
Originating MLS: Longleaf Pine RealtorsFacts & features
Interior
Bedrooms & bathrooms
- Bedrooms: 3
- Bathrooms: 3
- Full bathrooms: 2
- 1/2 bathrooms: 1
Heating
- Central, Forced Air
Appliances
- Laundry: Main Level
Features
- Breakfast Area, Dining Area, Separate/Formal Dining Room, Double Vanity, Eat-in Kitchen, Bath in Primary Bedroom, Walk-In Closet(s)
- Flooring: Carpet, Laminate
- Basement: None
- Number of fireplaces: 1
- Fireplace features: Living Room
Interior area
- Total interior livable area: 1,977 sqft
Property
Parking
- Total spaces: 2
- Parking features: Attached, Garage
- Attached garage spaces: 2
Features
- Levels: Two
- Stories: 2
- Patio & porch: Covered, Patio
- Exterior features: Fence, Lighting, Patio
- Fencing: Yard Fenced
Lot
- Features: < 1/4 Acre, Interior Lot
Details
- Parcel number: 0415857100.000
- Zoning description: R10 - Residential District
- Special conditions: Standard
Construction
Type & style
- Home type: SingleFamily
- Architectural style: Two Story
- Property subtype: Single Family Residence
Materials
- Vinyl Siding
Condition
- New construction: No
- Year built: 2006
Utilities & green energy
- Sewer: Public Sewer
- Water: Public
Community & HOA
Community
- Subdivision: Brookshire
HOA
- Has HOA: No
Location
- Region: Fayetteville
Financial & listing details
- Price per square foot: $142/sqft
- Tax assessed value: $275,500
- Annual tax amount: $1,741
- Date on market: 8/20/2026
- Listing terms: Cash,Conventional,VA Loan
- Inclusions: n/a
- Exclusions: n/a
- Ownership: Less than a year
Estimated market value
$278,100
$264,000 - $292,000
$1,847/mo
Price history
| Date | Event | Price |
|---|---|---|
| 8/20/2026 | Listed for sale | $279,900+27.2%$142/sqft |
Source:  LPRMLS #767980 Report a problem LPRMLS #767980 Report a problem | ||
| 7/30/2026 | Sold | $220,000-10.2%$111/sqft |
Source: Public Record Report a problem | ||
| 5/17/2026 | Listing removed | $2,100$1/sqft |
Source: Zillow Rentals Report a problem | ||
| 4/26/2026 | Listed for rent | $2,100$1/sqft |
Source: Zillow Rentals Report a problem | ||
| 4/8/2026 | Listing removed | $245,000$124/sqft |
Source: LPRMLS #755358 Report a problem | ||
| 3/18/2026 | Price change | $245,000-5.8%$124/sqft |
Source: LPRMLS #755358 Report a problem | ||
| 2/25/2026 | Pending sale | $260,000$132/sqft |
Source: LPRMLS #755358 Report a problem | ||
| 1/7/2026 | Listed for sale | $260,000$132/sqft |
Source: LPRMLS #755358 Report a problem | ||
| 1/3/2026 | Listing removed | $260,000$132/sqft |
Source: LPRMLS #748812 Report a problem | ||
| 10/11/2025 | Listed for sale | $260,000$132/sqft |
Source: LPRMLS #748812 Report a problem | ||
| 10/6/2025 | Pending sale | $260,000$132/sqft |
Source: LPRMLS #748812 Report a problem | ||
| 9/15/2025 | Price change | $260,000-3.7%$132/sqft |
Source: LPRMLS #748812 Report a problem | ||
| 8/15/2025 | Listed for sale | $270,000$137/sqft |
Source: LPRMLS #748812 Report a problem | ||
| 10/19/2024 | Listing removed | $270,000$137/sqft |
Source:  Doorify MLS #10056342 Report a problem Doorify MLS #10056342 Report a problem | ||
| 10/12/2024 | Listed for sale | $270,000+38.5%$137/sqft |
Source: Doorify MLS #10056342 Report a problem | ||
| 4/22/2021 | Sold | $195,000+5.5%$99/sqft |
Source: LPRMLS #652978 Report a problem | ||
| 3/28/2021 | Pending sale | $184,900$94/sqft |
Source: LPRMLS #652978 Report a problem | ||
| 3/25/2021 | Listed for sale | $184,900+12.1%$94/sqft |
Source: LPRMLS #652978 Report a problem | ||
| 5/8/2006 | Sold | $165,000$83/sqft |
Source: Public Record Report a problem | ||
Public tax history
| Year | Property taxes | Tax assessment |
|---|---|---|
| 2025 | $1,741 +36.9% | $275,500 +72.9% |
| 2024 | $1,272 +3% | $159,300 |
| 2023 | $1,235 -25% | $159,300 |
| 2022 | $1,647 | $159,300 |
| 2021 | $1,647 | $159,300 +0.6% |
| 2020 | -- | $158,329 -0.6% |
| 2019 | $1,647 +3.8% | $159,300 |
| 2018 | $1,588 | $159,300 |
| 2017 | $1,588 -3.1% | $159,300 -9.6% |
| 2016 | $1,639 | $176,300 |
| 2015 | $1,639 | $176,300 |
| 2014 | $1,639 | $176,300 |
| 2013 | $1,639 | $176,300 |
| 2012 | $1,639 | $176,300 |
| 2011 | $1,639 | $176,300 |
| 2010 | -- | $176,300 |
| 2009 | -- | $176,300 +24.6% |
| 2008 | -- | $141,500 |
| 2007 | -- | $141,500 +543.2% |
| 2006 | -- | $22,000 |
Find assessor info on the county website
Monthly payment
Est. payment
Payment breakdown
Explore the cost of this home by adjusting the details. Changes won't be saved.Climate risks
Neighborhood: 28306
Nearby schools
Schools provided by the listing agent
- Middle: Douglas Byrd Middle School
- High: Douglas Byrd Senior High
Source: LPRMLS. This data may not be complete. We recommend contacting the local school district to confirm school assignments for this home.
Similar homes
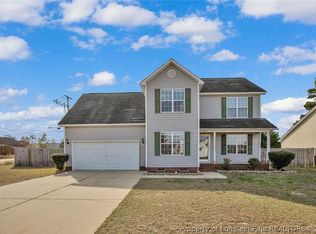
- $265,9993 bd4 ba2k sqft2460 Saltwood Rd, Fayetteville, NC 28306For Sale
 MLS ID #770232, SANDRA OWENS, ERA STROTHER REAL ESTATE. LPRMLS
 - $289,9003 bd3 ba1.9k sqft1218 Piping Plover Ct, Fayetteville, NC 28306For Sale
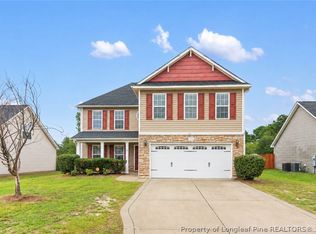 MLS ID #767245, KADESHA KEARNS, NORTHGROUP REAL ESTATE. LPRMLS
 - $272,9993 bd2 ba1.5k sqft1402 Mingary Ave, Fayetteville, NC 28306For Sale
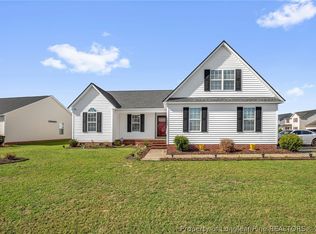 MLS ID #769123, SANDRA OWENS, ERA STROTHER REAL ESTATE. LPRMLS
 - $270,0003 bd2 ba1.5k sqft2249 Stornoway Ct, Fayetteville, NC 28306For Sale
 MLS ID #762872, MELISSA ZAMORA MEDINA, LPT REALTY LLC. LPRMLS
 - $280,0003 bd2 ba1.7k sqft205 Bonney Lane, Fayetteville, NC 28306For Sale
 MLS ID #100606745, Allisha Smith, Keller Williams Realty. Hive MLS
