Your search is OVER! You’ve found THE ONE!
This beautifully maintained and thoughtfully updated home is truly move-in ready and waiting for its new owners.
Featuring 3 spacious bedrooms, 2 full bathrooms, and a versatile bonus room upstairs that could be ideal for a home office, playroom, or guest space, this home offers the perfect blend of comfort and flexibility.
The stunning kitchen boasts modern updates and a cozy eat-in breakfast/dining space, flowing seamlessly into the inviting living room with vaulted ceilings.
Throughout the home you’ll find fresh, modern finishes, including painted interior doors that add a clean and updated touch that elevate the overall aesthetic.
Every detail has been thoughtfully refreshed to create a space that feels current, comfortable, and ready for you to make it your own. Don't miss out on this one, welcome home! NOTICE: Backyard landscaping and staging photos are digital renderings intended for Buyer visualization usage of space.
*Seller offering $1,000 credit!*
For sale
Price cut: $5K (7/9)
$270,000
2608 Gressitt Point Ln, Fayetteville, NC 28306
3beds
1,723sqft
:
Get pre-qualified$1,637/mo
Single Family Residence
Built in 2006
-- sqft lot
$-- Zestimate®
$157/sqft
$-- HOA
What's special
Versatile bonus room upstairs
- 104 days |
- 605 |
- 62 |
Zillow last checked:
Listing updated:
Listed by:
ALICIA HARRIMAN,
MMRE,
LINDSEY BERGERON,
MMRE
Source: LPRMLS,MLS#: 761435 Originating MLS: Longleaf Pine Realtors
Originating MLS: Longleaf Pine RealtorsFacts & features
Interior
Bedrooms & bathrooms
- Bedrooms: 3
- Bathrooms: 2
- Full bathrooms: 2
Heating
- Heat Pump
Cooling
- Central Air
Features
- Breakfast Area, Vaulted Ceiling(s)
- Flooring: Laminate, Luxury Vinyl Plank, Tile, Carpet
- Basement: None
- Number of fireplaces: 1
- Fireplace features: Factory Built
Interior area
- Total interior livable area: 1,723 sqft
Property
Parking
- Total spaces: 2
- Parking features: Attached, Garage
- Attached garage spaces: 2
Features
- Levels: One and One Half
- Exterior features: Fence
- Fencing: Back Yard,Privacy,Yard Fenced
Lot
- Features: < 1/4 Acre, Cleared
- Topography: Cleared
Details
- Parcel number: 0415255006.000
- Zoning description: R10 - Residential District
- Special conditions: Standard
Construction
Type & style
- Home type: SingleFamily
- Architectural style: One and One Half Story
- Property subtype: Single Family Residence
Materials
- Vinyl Siding
Condition
- Good Condition
- New construction: No
- Year built: 2006
Utilities & green energy
- Sewer: Public Sewer
- Water: Public
Community & HOA
Community
- Subdivision: Firestone Hills
HOA
- Has HOA: No
Location
- Region: Fayetteville
Financial & listing details
- Price per square foot: $157/sqft
- Tax assessed value: $256,300
- Annual tax amount: $1,922
- Date on market: 4/27/2026
- Cumulative days on market: 105 days
- Listing terms: Cash,Conventional,FHA,VA Loan
- Inclusions: KITCHEN REFRIGERATOR
- Exclusions: WASHER AND DRYER
- Ownership: More than a year
Estimated market value
Not available
Estimated sales range
Not available
$1,840/mo
Price history
| Date | Event | Price |
|---|---|---|
| 7/9/2026 | Price change | $270,000-1.8%$157/sqft |
Source:  LPRMLS #761435 Report a problem LPRMLS #761435 Report a problem | ||
| 4/27/2026 | Listed for sale | $275,000+96.4%$160/sqft |
Source: LPRMLS #761435 Report a problem | ||
| 2/8/2018 | Sold | $140,000-6.6%$81/sqft |
Source: LPRMLS #532765 Report a problem | ||
| 1/10/2018 | Pending sale | $149,900$87/sqft |
Source: UNITED BROKERS LTD #532765 Report a problem | ||
| 12/1/2017 | Listed for sale | $149,900+62.2%$87/sqft |
Source: UNITED BROKERS LTD #532765 Report a problem | ||
| 8/18/2017 | Sold | $92,400-8.9%$54/sqft |
Source: LPRMLS #524613 Report a problem | ||
| 8/10/2017 | Pending sale | $101,400$59/sqft |
Source: FLEMING REAL ESTATE #524613 Report a problem | ||
| 7/15/2017 | Listed for sale | $101,400-28.6%$59/sqft |
Source: FLEMING REAL ESTATE #524613 Report a problem | ||
| 8/24/2006 | Sold | $142,000$82/sqft |
Source: Public Record Report a problem | ||
Public tax history
| Year | Property taxes | Tax assessment |
|---|---|---|
| 2025 | $1,922 +31.7% | $256,300 +92.7% |
| 2024 | $1,459 +2.6% | $133,000 |
| 2023 | $1,422 +2.7% | $133,000 |
| 2022 | $1,385 | $133,000 |
| 2021 | $1,385 | $133,000 -4.5% |
| 2020 | -- | $139,252 +4.7% |
| 2019 | $1,385 +3.7% | $133,000 |
| 2018 | $1,335 | $133,000 |
| 2017 | $1,335 -5.6% | $133,000 -12.1% |
| 2016 | $1,413 | $151,300 |
| 2015 | $1,413 | $151,300 |
| 2014 | $1,413 | $151,300 |
| 2013 | $1,413 | $151,300 |
| 2012 | $1,413 | $151,300 |
| 2011 | $1,413 | $151,300 |
| 2010 | -- | $151,300 |
| 2009 | -- | $151,300 +39.7% |
| 2008 | -- | $108,300 |
| 2007 | -- | $108,300 +598.7% |
| 2006 | -- | $15,500 |
Find assessor info on the county website
Monthly payment
Est. payment
Payment breakdown
Explore the cost of this home by adjusting the details. Changes won't be saved.Climate risks
Neighborhood: 28306
Nearby schools
GreatSchools rating
- 4/10Cumberland Mills Elementary SchoolGrades: PK-5Distance: 0.6 mi
- 6/10Douglas Byrd MiddleGrades: 6-8Distance: 2.4 mi
- 2/10Douglas Byrd HighGrades: 9-12Distance: 2.1 mi
Schools provided by the listing agent
- Elementary: Cumberland Mills Elementary
- Middle: Douglas Byrd Middle School
- High: Douglas Byrd Senior High
Source: LPRMLS. This data may not be complete. We recommend contacting the local school district to confirm school assignments for this home.
- $257,8003 bd3 ba1.7k sqft2612 Gressitt Point Ln, Fayetteville, NC 28306Off Market
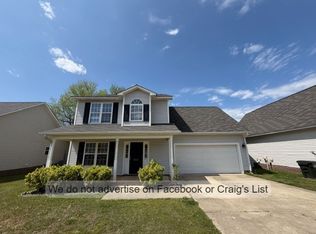
- $253,2003 bd2 ba1.5k sqft2604 Gressitt Point Ln, Fayetteville, NC 28306Off Market
- $237,9003 bd2 ba1.5k sqft2045 Ivey Commons Rd, Fayetteville, NC 28306Off Market
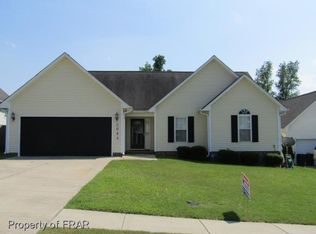
- $265,9003 bd2 ba1.7k sqft2616 Gressitt Point Ln, Fayetteville, NC 28306For Sale

- $251,3003 bd2 ba1.6k sqft2049 Ivey Commons Rd, Fayetteville, NC 28306Off Market
- $232,0003 bd2 ba1.5k sqft2609 Gressitt Point Ln, Fayetteville, NC 28306Sold
- $251,0003 bd2 ba1.7k sqft2620 Gressitt Point Ln, Fayetteville, NC 28306Off Market
- $249,0004 bd3 ba1.8k sqft2613 Gressitt Point Ln, Fayetteville, NC 28306Sold
A local agent can set up tours, give advice and negotiate with sellers.
A local lender can help you make sure your offer is ready when you are.
Similar homes
- $265,9003 bd2 ba1.7k sqft2616 Gressitt Point Ln, Fayetteville, NC 28306For SaleMLS ID #763545, PAULA CORONADO TRUJILLO, ADCOCK REAL ESTATE SERVICES. LPRMLS
- $254,9003 bd2 ba1.6k sqft7119 Overland Ct, Fayetteville, NC 28306For Sale
 MLS ID #766883, AMANDA SMITH JOHNSON, ATLAS REAL ESTATE PARTNERS. LPRMLS
 - $245,0003 bd2 ba1.5k sqft5921 Rustlewood Dr, Fayetteville, NC 28304For Sale
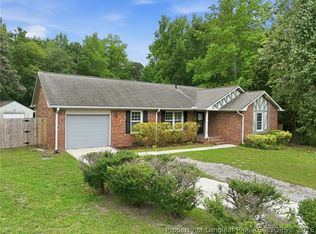 MLS ID #767327, JACKIE PEARSON, KELLER WILLIAMS REALTY (FAYETTEVILLE). LPRMLS
 - $275,0003 bd2 ba1.7k sqft2926 Coachway Dr, Fayetteville, NC 28306For Sale
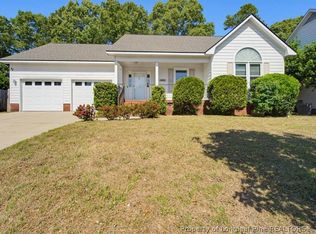 MLS ID #760788, JOYET MOODY, KELLER WILLIAMS REALTY (FAYETTEVILLE). LPRMLS
 - $275,0004 bd2 ba2.1k sqft1610 Irwin Cir, Fayetteville, NC 28303For SaleMLS ID #766956, DARK HORSE GROUP POWERED BY LPT REALTY, LPT REALTY LLC. LPRMLS
- $240,0003 bd2 ba1.6k sqft5736 Archer Rd, Hope Mills, NC 28348For SaleMLS ID #767369, LANE BENTON, REALTY ONE GROUP LIBERTY. LPRMLS
- $290,0003 bd2 ba1.8k sqft8229 Frenchorn Ln, Fayetteville, NC 28314For SaleMLS ID #767382, TASHEEN "TESSA" ZAIDI, AA MAYVILLE REALTY. LPRMLS
- $269,9993 bd2 ba1.6k sqft7736 Redwood Ave, Fayetteville, NC 28314For SaleMLS ID #763096, MARY BAGGETT, RE/MAX CHOICE. LPRMLS
- $300,0003 bd2 ba1.7k sqft2408 Spinning Wheel Rd, Fayetteville, NC 28306For SaleMLS ID #764977, CHRISI DANIELS, CAROLINA SUMMIT GROUP #1. LPRMLS
- $329,9003 bd2 ba2k sqft4344 Redspire Ln, Fayetteville, NC 28306For SaleMLS ID #765173, PAULINA SALAS, COLDWELL BANKER ADVANTAGE - FAYETTEVILLE. LPRMLS
- $239,9003 bd2 ba1.3k sqft1947 Windlock Dr, Fayetteville, NC 28304For SaleMLS ID #766370, LYDIA POLLOCK, NORTHERN LILAC REALTY GROUP, LLC.. LPRMLS
- $269,0004 bd3 ba1.9k sqft2125 Forest Hills Dr, Fayetteville, NC 28303For SaleMLS ID #760405, ALLISHA SMITH, KELLER WILLIAMS REALTY (FAYETTEVILLE). LPRMLS
- $199,9993 bd2 ba1.3k sqft2510 Lone Pine Dr, Fayetteville, NC 28306For SaleMLS ID #766299, HENRY COLEY IV, EXP REALTY LLC. LPRMLS
- $299,5003 bd2 ba2k sqft3920 Dickens Ave, Hope Mills, NC 28348For SaleMLS ID #760687, MELISSA MCKINNEY, EVERYTHING PINES PARTNERS-FAYETTEVILLE. LPRMLS
- $259,5003 bd2 ba1.2k sqft6960 Rockfish Rd, Raeford, NC 28376For SaleMLS ID #767048, JOHNNY MARTINEZ, ERA STROTHER REAL ESTATE. LPRMLS
- $295,0003 bd3 ba1.6k sqft1775 Potomac Rd, Fayetteville, NC 28304For SaleMLS ID #760364, TRACY WILSON, SOLD IN CAROLINA REALTY. LPRMLS
- $275,0003 bd2 ba1.6k sqft544 Carolina Church Rd, Saint Pauls, NC 28384For SaleMLS ID #767216, STEFANIE PORTER, EXP REALTY LLC. LPRMLS
- $304,9003 bd3 ba2.2k sqft1906 Sunshine Ct, Hope Mills, NC 28348For SaleMLS ID #766567, EMMA ARREGUIN, COLDWELL BANKER ADVANTAGE - FAYETTEVILLE. LPRMLS
- $269,9003 bd3 ba1.5k sqft1259 Bombay Dr, Fayetteville, NC 28312For SaleMLS ID #761327, SARAH SOLAITA, FATHOM REALTY NC, LLC FAY.. LPRMLS
- $299,9004 bd3 ba1.9k sqft1174 Hallberry Dr, Fayetteville, NC 28314For SaleMLS ID #759711, DAVID HAYTER, HAYTER REAL ESTATE. LPRMLS
