Welcome home to this beautifully updated, move-in-ready property offering modern finishes, spacious living, and an ideal location! Situated close to ½-acre lot, this home combines comfort, style, and functionality with an inviting open-concept floor plan and beautiful vaulted ceilings, creating a bright and airy atmosphere perfect for everyday living and entertaining. Step inside and immediately notice the brand-new luxury vinyl plank (LVP) flooring throughout the entire home, New floor-to-ceiling windows allow natural light to pour into the home, making the living spaces feel even brighter and more welcoming. The refreshed kitchen features a stylish subway tile backsplash and new stainless-steel appliances, creating a clean, contemporary space ready for everything from quick weekday meals to entertaining family and friends. The updated fireplace serves as a beautiful focal point in the main living area and adds warmth and character to the open-concept design. Freshly painted inside and out, this home has been thoughtfully updated throughout. Enjoy beautifully updated bathrooms, a new roof, new water heater, new flooring, and updated finishes, giving the next homeowner added comfort and peace of mind. The formal dining room offers wonderful flexibility and can easily serve as an elegant dining space, home office, study, or flex room. Built-in shelving provides the perfect spot for displaying plants, books, photographs, or your favorite décor. Outside, enjoy all the possibilities that come with a spacious almost ½-acre lot—plenty of room for entertaining, gardening, recreation, or simply relaxing outdoors. An outdoor storage shed is included, offering convenient additional storage for lawn equipment, tools, seasonal items, and more. Served by Rockfish Hoke Elementary & Sandy Grove Middle School—among the best schools in the district.
For sale
Price cut: $7K (9/10)
$252,500
6960 Rockfish Rd, Raeford, NC 28376
3beds
1,254sqft
Single Family Residence
Built in 1995
-- sqft lot
$251,400 Zestimate®
$201/sqft
$-- HOA
What's special
Modern finishesBeautifully updatedUpdated finishesBeautiful vaulted ceilingsSpacious livingBright and airy atmosphereNew roof
- 52 days
- 566
- 70
Zillow last checked:
Listing updated:
Listed by:
JOHNNY MARTINEZ,
ERA STROTHER REAL ESTATE
Source: LPRMLS,MLS#: 767048 Originating MLS: Longleaf Pine Realtors
Originating MLS: Longleaf Pine RealtorsFacts & features
Interior
Bedrooms & bathrooms
- Bedrooms: 3
- Bathrooms: 2
- Full bathrooms: 2
Heating
- Heat Pump
Appliances
- Included: Dishwasher, Microwave, Range, Refrigerator
- Laundry: In Unit
Features
- Breakfast Area, Ceiling Fan(s), Double Vanity, Great Room, Garden Tub/Roman Tub, Separate Shower, Vaulted Ceiling(s), Walk-In Closet(s), Window Treatments
- Flooring: Luxury Vinyl Plank
- Windows: Blinds
- Basement: Other
- Number of fireplaces: 1
- Fireplace features: Factory Built
Interior area
- Total interior livable area: 1,254 sqft
Property
Parking
- Total spaces: 2
- Parking features: Attached, Garage
- Attached garage spaces: 2
Features
- Patio & porch: Patio
- Exterior features: Patio
Lot
- Features: < 1/4 Acre
Details
- Parcel number: 494750401141
- Special conditions: Standard
Construction
Type & style
- Home type: SingleFamily
- Architectural style: Ranch
- Property subtype: Single Family Residence
Materials
- Brick Veneer, Frame
Condition
- Good Condition
- New construction: No
- Year built: 1995
Utilities & green energy
- Sewer: Septic Tank
- Water: Public
Community & HOA
Community
- Subdivision: Country Walk/Hc
HOA
- Has HOA: No
Location
- Region: Raeford
Financial & listing details
- Price per square foot: $201/sqft
- Tax assessed value: $128,200
- Annual tax amount: $1,181
- Date on market: 8/3/2026
- Cumulative days on market: 53 days
- Listing terms: New Loan
- Inclusions: N/A
- Exclusions: N/A
- Ownership: More than a year
Estimated market value
$251,400
$239,000 - $264,000
$1,605/mo
Price history
| Date | Event | Price |
|---|---|---|
| 9/10/2026 | Price change | $252,500-2.7%$201/sqft |
Source:  LPRMLS #767048 Report a problem LPRMLS #767048 Report a problem | ||
| 8/3/2026 | Listed for sale | $259,500+119.9%$207/sqft |
Source: LPRMLS #767048 Report a problem | ||
| 8/27/2008 | Sold | $118,000$94/sqft |
Source: Public Record Report a problem | ||
Public tax history
| Year | Property taxes | Tax assessment |
|---|---|---|
| 2025 | $1,181 | $128,200 |
| 2024 | $1,181 | $128,200 |
| 2023 | $1,181 | $128,200 |
| 2022 | $1,181 +7.5% | $128,200 +11.1% |
| 2021 | $1,099 +0.2% | $115,340 |
| 2020 | $1,097 | $115,340 |
| 2019 | $1,097 +1.8% | $115,340 |
| 2018 | $1,077 | $115,340 |
| 2017 | $1,077 | $115,340 |
| 2016 | $1,077 | $115,340 |
| 2015 | $1,077 | $115,340 |
| 2014 | $1,077 +2.1% | $115,340 +15.3% |
| 2013 | $1,056 | $100,060 |
| 2011 | -- | $100,060 |
| 2010 | -- | $100,060 |
Find assessor info on the county website
Monthly payment
Est. payment
Payment breakdown
Explore the cost of this home by adjusting the details. Changes won't be saved.Climate risks
Neighborhood: 28376
Nearby schools
Schools provided by the listing agent
- Middle: Sandy Grove Middle
- High: Hoke County High School
Source: LPRMLS. This data may not be complete. We recommend contacting the local school district to confirm school assignments for this home.
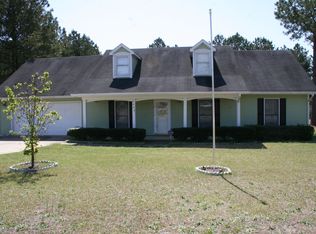
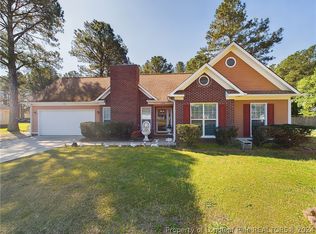
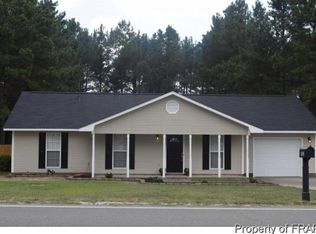
Similar homes
- $230,0003 bd2 ba1.4k sqft106 Stonesthrow Ln, Raeford, NC 28376For Sale
 MLS ID #765009, JENNA SAAD, KELLER WILLIAMS REALTY (FAYETTEVILLE). LPRMLS
 - $265,0003 bd2 ba1.6k sqft413 Gibson Dr, Raeford, NC 28376For Sale
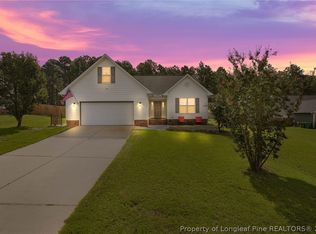 MLS ID #768620, DARK HORSE GROUP POWERED BY LPT REALTY, LPT REALTY LLC. LPRMLS
 - $280,0003 bd2 ba1.7k sqft108 Timber Ridge Dr, Raeford, NC 28376For Sale
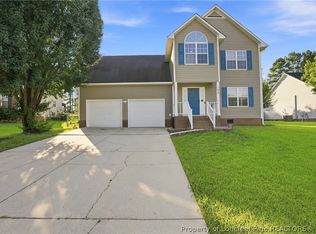 MLS ID #768584, CARA DELUCA, FULL CIRCLE REALTY SOLUTIONS. LPRMLS
 - $285,0003 bd2 ba1.7k sqft205 Bonney Ln, Fayetteville, NC 28306For Sale
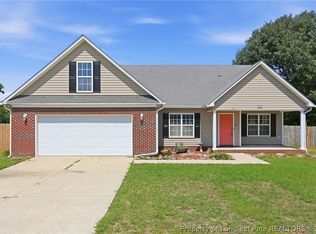 MLS ID #768710, ALLISHA SMITH, KELLER WILLIAMS REALTY (FAYETTEVILLE). LPRMLS
