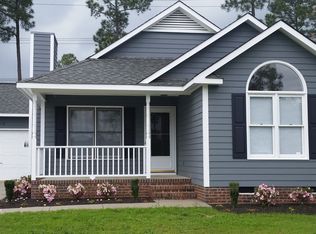
This beautifully maintained 3-bedroom, 2-bathroom ranch home offers 1,479 square feet of comfortable, thoughtfully designed living space in the desirable Camelot neighborhood of Hope Mills. From the moment you step inside, you'll appreciate the bright, open feel created by vaulted ceilings, abundant natural light, and durable wood-look flooring throughout the main living areas. The spacious living room features a cozy fireplace and flows naturally into the dining area and kitchen, making the layout ideal for both everyday living and entertaining. The kitchen offers granite countertops, stainless steel appliances, ample cabinetry, and a convenient breakfast nook. The inviting primary suite provides a private retreat with a walk-in closet and an ensuite bath featuring a dual vanity. Two additional bedrooms provide flexibility for guests, a home office, or additional living space. A dedicated laundry room adds everyday convenience, while the attached two-car garage provides plenty of parking and storage. Outside, enjoy the established landscaping and private, fenced backyard—perfect for relaxing, entertaining, or enjoying the Carolina weather. Located in a quiet Hope Mills community with convenient access to shopping, dining, parks, and Lake Hope Mills, this home offers the ideal combination of comfort, style, and location. Move-in ready and waiting for its next owner; come see all this gorgeous home has to offer!
For sale
$259,000
3522 Rittenour Dr, Hope Mills, NC 28348
3beds
1,479sqft
Single Family Residence
Built in 1995
-- sqft lot
$-- Zestimate®
$175/sqft
$-- HOA
What's special
Cozy fireplaceEstablished landscapingAbundant natural lightVaulted ceilingsConvenient breakfast nookGranite countertopsDedicated laundry room
- 47 days
- 703
- 77
Likely to sell faster than
Zillow last checked:
Listing updated:
Listed by:
PCS FORT BRAGG,
REAL BROKER LLC,
JOCELYN BRADLEY,
REAL BROKER LLC
Source: LPRMLS,MLS#: 767649 Originating MLS: Longleaf Pine Realtors
Originating MLS: Longleaf Pine RealtorsFacts & features
Interior
Bedrooms & bathrooms
- Bedrooms: 3
- Bathrooms: 2
- Full bathrooms: 2
Heating
- Heat Pump
Cooling
- Central Air, Electric
Appliances
- Included: Dryer, Dishwasher, Microwave, Range, Refrigerator
- Laundry: Main Level, In Unit
Features
- Breakfast Area, Ceiling Fan(s), Cathedral Ceiling(s), Separate/Formal Dining Room, Double Vanity, Entrance Foyer, Eat-in Kitchen, Granite Counters, Garden Tub/Roman Tub, Kitchen/Dining Combo, Primary Downstairs, Separate Shower, Vaulted Ceiling(s), Walk-In Closet(s), Window Treatments
- Flooring: Luxury Vinyl Plank, Tile, Vinyl, Wood, Carpet
- Windows: Blinds, Insulated Windows
- Basement: None
- Number of fireplaces: 1
- Fireplace features: Gas Log
Interior area
- Total interior livable area: 1,479 sqft
Property
Parking
- Total spaces: 4
- Parking features: Attached, Garage
- Attached garage spaces: 2
- Carport spaces: 2
- Covered spaces: 4
Features
- Patio & porch: Covered, Patio, Porch, Screened
- Exterior features: Fence, Porch
- Fencing: Privacy,Yard Fenced
Lot
- Features: 1/4 to 1/2 Acre Lot, Cul-De-Sac
Details
- Parcel number: 0404859522.000
- Zoning description: R10 - Residential District
- Special conditions: None
Construction
Type & style
- Home type: SingleFamily
- Architectural style: Ranch
- Property subtype: Single Family Residence
Materials
- Brick Veneer
Condition
- Good Condition
- New construction: No
- Year built: 1995
Utilities & green energy
- Sewer: Public Sewer
- Water: Public
Community & HOA
Community
- Features: Gutter(s)
- Subdivision: Camelot
HOA
- Has HOA: No
Location
- Region: Hope Mills
Financial & listing details
- Price per square foot: $175/sqft
- Tax assessed value: $243,600
- Annual tax amount: $3,020
- Date on market: 8/14/2026
- Cumulative days on market: 48 days
- Listing terms: Cash,Conventional,FHA,VA Loan
- Inclusions: Refrigerator
- Exclusions: Seller Personal Belongings
- Ownership: More than a year
- Road surface type: Paved
Estimated market value
Not available
Estimated sales range
Not available
Not available
Price history
| Date | Event | Price |
|---|---|---|
| 8/14/2026 | Listed for sale | $259,000+9.7%$175/sqft |
Source:  LPRMLS #767649 Report a problem LPRMLS #767649 Report a problem | ||
| 9/15/2023 | Sold | $236,100+2.7%$160/sqft |
Source: LPRMLS #709281 Report a problem | ||
| 8/8/2023 | Pending sale | $229,900$155/sqft |
Source: LPRMLS #709281 Report a problem | ||
| 8/5/2023 | Listed for sale | $229,900+16.7%$155/sqft |
Source: LPRMLS #709281 Report a problem | ||
| 9/1/2021 | Sold | $197,000+1%$133/sqft |
Source: LPRMLS #660086 Report a problem | ||
| 7/18/2021 | Pending sale | $195,000$132/sqft |
Source: LPRMLS #660086 Report a problem | ||
| 7/9/2021 | Listed for sale | $195,000+32.7%$132/sqft |
Source: LPRMLS #660086 Report a problem | ||
| 2/12/2019 | Sold | $147,000-5.2%$99/sqft |
Source: Public Record Report a problem | ||
| 1/9/2019 | Pending sale | $155,000$105/sqft |
Source: Coldwell Banker Advantage #543674 Report a problem | ||
| 6/9/2018 | Price change | $155,000+3.4%$105/sqft |
Source: COLDWELL BANKER ADVANTAGE #4-BREEZEWOOD #543674 Report a problem | ||
| 5/2/2018 | Listed for sale | $149,900+7.1%$101/sqft |
Source: Owner Report a problem | ||
| 7/3/2017 | Sold | $140,000-3.4%$95/sqft |
Source: Public Record Report a problem | ||
| 5/16/2017 | Listed for sale | $144,900$98/sqft |
Source: COLDWELL BANKER ADVANTAGE - FAYETTEVILLE #518988 Report a problem | ||
| 5/16/2017 | Pending sale | $144,900$98/sqft |
Source: COLDWELL BANKER ADVANTAGE - FAYETTEVILLE #518988 Report a problem | ||
| 4/6/2017 | Price change | $144,900+3.6%$98/sqft |
Source: Owner Report a problem | ||
| 1/7/2017 | Listed for sale | $139,900$95/sqft |
Source: Owner Report a problem | ||
Public tax history
| Year | Property taxes | Tax assessment |
|---|---|---|
| 2025 | $3,020 +34.8% | $243,600 +90% |
| 2024 | $2,239 +5.6% | $128,200 |
| 2023 | $2,122 +2.5% | $128,200 |
| 2022 | $2,070 +3% | $128,200 +1.4% |
| 2021 | $2,009 | $126,400 -12.2% |
| 2020 | -- | $143,913 +13.9% |
| 2019 | $1,999 +1.2% | $126,400 |
| 2018 | $1,975 | $126,400 |
| 2017 | $1,975 +7.1% | $126,400 +3.2% |
| 2016 | $1,843 | $122,500 |
| 2015 | $1,843 | $122,500 |
| 2014 | $1,843 +2.7% | $122,500 |
| 2013 | $1,794 +1.4% | $122,500 |
| 2012 | $1,770 | $122,500 |
| 2011 | $1,770 | $122,500 |
| 2010 | -- | $122,500 |
| 2009 | -- | $122,500 +24.5% |
| 2008 | -- | $98,400 |
| 2007 | -- | $98,400 |
| 2006 | -- | $98,400 |
| 2005 | -- | -- |
| 2004 | -- | $98,400 |
| 2003 | -- | $98,400 +2.2% |
| 2002 | -- | $96,288 |
| 2001 | -- | $96,288 |
Find assessor info on the county website
Monthly payment
Est. payment
Payment breakdown
Explore the cost of this home by adjusting the details. Changes won't be saved.Climate risks
Neighborhood: 28348
Nearby schools
Schools provided by the listing agent
- Middle: Hope Mills Middle School
- High: South View Senior High
Source: LPRMLS. This data may not be complete. We recommend contacting the local school district to confirm school assignments for this home.
Similar homes
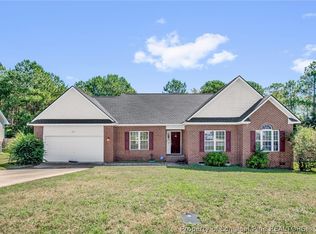
- $260,0003 bd2 ba1.7k sqft5021 Miranda Dr, Hope Mills, NC 28348For Sale
 MLS ID #769054, DONI (LUCINA) CROWELL, RE/MAX CHOICE. LPRMLS
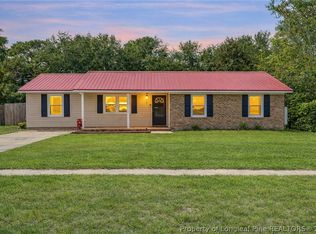
 - $279,5004 bd2 ba1.7k sqft6106 Lexington Dr, Hope Mills, NC 28348For Sale
 MLS ID #768571, JENIFER MANTOUX, TOWNSEND REAL ESTATE. LPRMLS
 - $296,0004 bd3 ba1.9k sqft4129 Batesburg Dr, Hope Mills, NC 28348For Sale
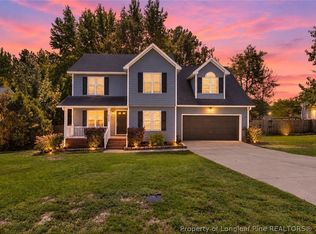 MLS ID #768597, MITCHEAL DELVALLE, CENTURY 21 Family Realty. LPRMLS
 - $299,5003 bd2 ba2k sqft3920 Dickens Ave, Hope Mills, NC 28348For Sale
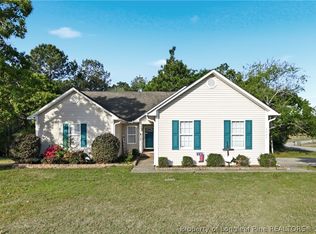 MLS ID #760687, MELISSA MCKINNEY, EVERYTHING PINES PARTNERS-FAYETTEVILLE. LPRMLS
 - $280,0003 bd2 ba1.7k sqft205 Bonney Lane, Fayetteville, NC 28306For Sale
 MLS ID #100606745, Allisha Smith, Keller Williams Realty. Hive MLS
