Located in the desirable Jack Britt School District, this over 2,000-square-foot home offers 3 bedrooms, 2 bathrooms, and a versatile bonus room. The open concept layout features a spacious living area that flows into the kitchen and dining space, making it ideal for everyday living and entertaining. Large windows fill the home with natural light, creating a bright and welcoming atmosphere. The primary suite offers privacy and comfort with dual vanities, a garden tub, separate shower, and two walk-in closets. Two additional bedrooms and a full bathroom are situated on the opposite side of the home. Upstairs, the bonus room provides flexible space for a home office, playroom, media room, or guest area. Conveniently located near I-295, this well-maintained home combines space, functionality, and easy access to shopping, dining, Fort Bragg, and other local amenities.
For sale
$338,000
4344 Redspire Ln, Fayetteville, NC 28306
3beds
2,014sqft
:
Get pre-qualified$2,050/mo
Single Family Residence
Built in 2008
10,454 Square Feet Lot
$335,300 Zestimate®
$168/sqft
$-- HOA
What's special
Versatile bonus roomSeparate showerBright and welcoming atmosphereTwo walk-in closetsDual vanitiesTwo additional bedroomsGarden tub
- 30 days |
- 876 |
- 60 |
Zillow last checked:
Listing updated:
Listed by:
PAULINA SALAS,
COLDWELL BANKER ADVANTAGE - FAYETTEVILLE
Source: LPRMLS,MLS#: 765173 Originating MLS: Longleaf Pine Realtors
Originating MLS: Longleaf Pine RealtorsFacts & features
Interior
Bedrooms & bathrooms
- Bedrooms: 3
- Bathrooms: 2
- Full bathrooms: 2
Heating
- Electric, Forced Air
Cooling
- Central Air
Appliances
- Included: Dishwasher, Disposal, Microwave, Range
- Laundry: Washer Hookup, Dryer Hookup, In Unit
Features
- Breakfast Area, Bathtub, Tray Ceiling(s), Ceiling Fan(s), Cathedral Ceiling(s), Coffered Ceiling(s), Double Vanity, Entrance Foyer, Eat-in Kitchen, Garden Tub/Roman Tub, High Ceilings, Kitchen Exhaust Fan, Primary Downstairs, Separate Shower, Vaulted Ceiling(s), Walk-In Closet(s), Walk-In Shower, Window Treatments
- Flooring: Hardwood, Tile, Carpet
- Windows: Blinds
- Basement: None
- Number of fireplaces: 1
- Fireplace features: Gas Log
Interior area
- Total interior livable area: 2,014 sqft
Property
Parking
- Total spaces: 2
- Parking features: Attached, Garage
- Attached garage spaces: 2
Features
- Patio & porch: Covered, Front Porch, Patio, Porch
- Exterior features: Fence, Porch, Patio
- Fencing: Privacy,Yard Fenced
Lot
- Size: 10,454 Square Feet
- Features: < 1/4 Acre, Cleared
- Topography: Cleared
Details
- Parcel number: 9494241199
- Zoning description: R10 - Residential District
- Special conditions: Standard
Construction
Type & style
- Home type: SingleFamily
- Architectural style: Ranch
- Property subtype: Single Family Residence
Materials
- Brick Veneer
Condition
- Good Condition
- New construction: No
- Year built: 2008
Utilities & green energy
- Sewer: Public Sewer
- Water: Public
Community & HOA
Community
- Features: Gutter(s)
- Security: Smoke Detector(s)
- Subdivision: Peartree
HOA
- Has HOA: No
Location
- Region: Fayetteville
Financial & listing details
- Price per square foot: $168/sqft
- Tax assessed value: $330,500
- Annual tax amount: $2,440
- Date on market: 6/30/2026
- Cumulative days on market: 30 days
- Listing terms: Cash,Conventional,FHA,New Loan,VA Loan
- Inclusions: Refrigerator
- Exclusions: None
- Ownership: More than a year
- Road surface type: Paved
Estimated market value
$335,300
$319,000 - $352,000
$1,937/mo
Price history
| Date | Event | Price |
|---|---|---|
| 6/30/2026 | Listed for sale | $338,000+66.9%$168/sqft |
Source:  LPRMLS #765173 Report a problem LPRMLS #765173 Report a problem | ||
| 9/9/2019 | Sold | $202,500$101/sqft |
Source: LPRMLS #612923 Report a problem | ||
| 8/7/2019 | Pending sale | $202,500$101/sqft |
Source: RE/MAX SOUTHERN PROPERTIES LLC. #612923 Report a problem | ||
| 8/5/2019 | Listed for sale | $202,500-28.4%$101/sqft |
Source: RE/MAX SOUTHERN PROPERTIES LLC. #612923 Report a problem | ||
| 6/20/2019 | Sold | $283,000+41.5%$141/sqft |
Source: Public Record Report a problem | ||
| 4/14/2009 | Sold | $200,000$99/sqft |
Source: Public Record Report a problem | ||
Public tax history
| Year | Property taxes | Tax assessment |
|---|---|---|
| 2025 | $2,440 +20.4% | $330,500 +74.1% |
| 2024 | $2,026 +1.9% | $189,800 |
| 2023 | $1,989 +1.9% | $189,800 |
| 2022 | $1,952 | $189,800 |
| 2021 | $1,952 | $189,800 -0.9% |
| 2020 | -- | $191,599 +0.9% |
| 2019 | $1,952 +3.8% | $189,800 |
| 2018 | $1,881 | $189,800 |
| 2017 | $1,881 +1.8% | $189,800 -4.9% |
| 2016 | $1,848 | $199,500 |
| 2015 | $1,848 | $199,500 |
| 2014 | $1,848 | $199,500 |
| 2013 | $1,848 | $199,500 |
| 2012 | $1,848 | $199,500 |
| 2011 | $1,848 | $199,500 |
| 2010 | -- | $199,500 +56.3% |
| 2009 | -- | $127,662 +467.4% |
| 2008 | -- | $22,500 |
Find assessor info on the county website
Monthly payment
Est. payment
Payment breakdown
Explore the cost of this home by adjusting the details. Changes won't be saved.Climate risks
Neighborhood: 28306
Nearby schools
GreatSchools rating
- 7/10Stoney Point ElementaryGrades: K-5Distance: 0.9 mi
- 9/10John R Griffin MiddleGrades: 6-8Distance: 2.9 mi
- 9/10Jack Britt High SchoolGrades: 9-12Distance: 1 mi
Schools provided by the listing agent
- Elementary: Stoney Point Elementary
- Middle: John Griffin Middle School
- High: Jack Britt Senior High
Source: LPRMLS. This data may not be complete. We recommend contacting the local school district to confirm school assignments for this home.
- $305,3003 bd2 ba2k sqft4348 Redspire Ln, Fayetteville, NC 28306Off Market
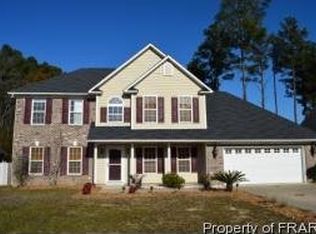
- $332,4004 bd3 ba2.1k sqft4336 Redspire Ln, Fayetteville, NC 28306Off Market
- $345,3004 bd3 ba2.2k sqft2909 Assurian Ct, Fayetteville, NC 28306Off Market
- $335,7004 bd3 ba2.3k sqft4358 Redspire Ln, Fayetteville, NC 28306Off Market
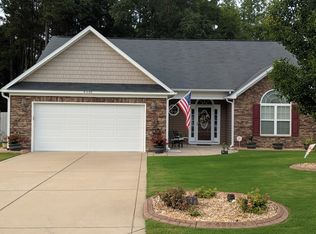
- $351,1004 bd3 ba2.6k sqft4328 Redspire Ln, Fayetteville, NC 28306Off Market
- $314,1003 bd2 ba1.9k sqft4347 Redspire Ln, Fayetteville, NC 28306Off Market
- $292,9003 bd2 ba1.8k sqft4343 Redspire Ln, Fayetteville, NC 28306Off Market
- $305,6003 bd2 ba1.7k sqft4339 Redspire Ln, Fayetteville, NC 28306Off Market
A local agent can set up tours, give advice and negotiate with sellers.
A local lender can help you make sure your offer is ready when you are.
Similar homes
- $365,0003 bd3 ba2.4k sqft2724 Plum Ridge Rd, Fayetteville, NC 28306For Sale
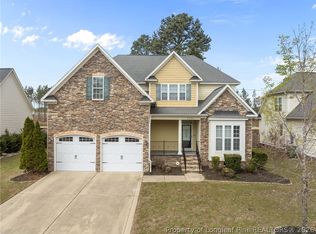 MLS ID #765773, MICHAEL TYSON, COLDWELL BANKER ADVANTAGE - FAYETTEVILLE. LPRMLS
 - $360,0004 bd4 ba2.4k sqft2279 Lakewell Cir, Fayetteville, NC 28306For Sale
 MLS ID #765441, JENESHA TROY, SIMPLISTIC GROUP REAL ESTATE LLC. LPRMLS
 - $389,0004 bd3 ba2.6k sqft3003 Marcus James Dr, Fayetteville, NC 28306For Sale
 MLS ID #765957, CAMILLE BERNAL-JOHNSON, EXP REALTY LLC. LPRMLS
 - $349,9004 bd3 ba2.2k sqft6919 S Staff Rd, Fayetteville, NC 28306For Sale
 MLS ID #760691, ANTHONY HANCOCK, KELLER WILLIAMS REALTY (FAYETTEVILLE). LPRMLS
 - $340,0003 bd2 ba2k sqft365 Chestnut Dr, Raeford, NC 28376For SaleMLS ID #765318, DARK HORSE GROUP POWERED BY LPT REALTY, LPT REALTY LLC. LPRMLS
- $325,0004 bd3 ba1.9k sqft153 Craftsman Ct, Raeford, NC 28376For SaleMLS ID #766031, BRYAN GAINES, EXIT REALTY PREFERRED. LPRMLS
- $379,9005 bd3 ba2.7k sqft3601 Castlefield Ln, Fayetteville, NC 28306For SaleMLS ID #766424, ESSENCE REALTY GROUP POWERED BY REAL BROKER, LLC, REAL BROKER LLC. LPRMLS
- $294,0004 bd2 ba1.7k sqft2048 Ivey Commons Rd, Fayetteville, NC 28306For SaleMLS ID #764475, EVIE PACHECO, LEVEL UP REALTY & PROPERTY MANAGEMENT. LPRMLS
- $479,9994 bd3 ba2.5k sqft7241 Mariners Landing Dr, Fayetteville, NC 28306For SaleMLS ID #761683, HALEY KERNELLS, LIBERTY KEY REALTY GROUP. LPRMLS
- $325,0003 bd3 ba2.2k sqft4629 Woodline Dr, Fayetteville, NC 28314For SaleMLS ID #764547, ANNA PAREDES, LPT REALTY LLC. LPRMLS
- $272,0004 bd2 ba1.5k sqft2929 Brookberry Ct, Fayetteville, NC 28306For SaleMLS ID #765670, CASSIE CALLAHAN, BIRCH & BEAM REALTY. LPRMLS
- $312,7904 bd3 ba2.1k sqft8409 Deertrot Dr, Fayetteville, NC 28314For SaleMLS ID #765319, ALISHER ISMAILOV, LPT REALTY LLC. LPRMLS
- $345,0003 bd3 ba2.7k sqft1500 Seabiscuit Dr, Parkton, NC 28371For SaleMLS ID #761099, ASTRID FIGUEROA, THE VILLA REALTY, LLC.. LPRMLS
- $415,0005 bd3 ba3k sqft3319 Carlo Rossi Dr, Fayetteville, NC 28306For SaleMLS ID #760367, DARK HORSE GROUP POWERED BY LPT REALTY, LPT REALTY LLC. LPRMLS
- $302,0004 bd3 ba2.1k sqft9008 Grouse Run Ln, Fayetteville, NC 28314For SaleMLS ID #766421, VITTORIA PIROLLI, BIRCH & BEAM REALTY. LPRMLS
- $409,9003 bd2 ba2k sqft1941 Rayconda Rd, Fayetteville, NC 28304For SaleMLS ID #766053, KENNETH BAREFOOT, COLDWELL BANKER ADVANTAGE - FAYETTEVILLE. LPRMLS
- $265,0003 bd3 ba1.9k sqft2012 Gray Goose Loop, Fayetteville, NC 28306For SaleMLS ID #764992, CAROL TAYLOR, NORTHGROUP REAL ESTATE. LPRMLS
- $299,5003 bd2 ba2k sqft3920 Dickens Ave, Hope Mills, NC 28348For SaleMLS ID #760687, MELISSA MCKINNEY, EVERYTHING PINES PARTNERS-FAYETTEVILLE. LPRMLS
- $335,0003 bd3 ba2k sqft3231 Notting Hill Rd, Fayetteville, NC 28311For SaleMLS ID #766475, KYE KEE, KELLER WILLIAMS REALTY (FAYETTEVILLE). LPRMLS
- $480,0004 bd4 ba2.7k sqft3824 Doon Valley Dr, Fayetteville, NC 28306For SaleMLS ID #763805, JAMES "ALEX" MCFADYEN, COLDWELL BANKER ADVANTAGE - FAYETTEVILLE. LPRMLS
