Welcome to this beautifully maintained 4-bedroom, 3-bathroom home nestled in the highly sought-after Birch Creek neighborhood and located within the desirable Jack Britt School District. Offering a thoughtful layout, quality updates, and a private backyard retreat, this home is ready for its next owners.
Step inside to find beautiful hardwood floors and a warm, inviting atmosphere. The main level features a spacious primary suite complete with a luxurious en-suite bathroom showcasing a gorgeous garden tub, perfect for unwinding after a long day. Two additional bedrooms and a full bathroom are also conveniently located on the first floor. Upstairs, you'll find a versatile bonus room, an additional bedroom, and a full bathroom—creating the ideal space for a multigenerational living arrangement, guest suite, or private home office.
Enjoy your own backyard oasis featuring an above-ground pool and spacious deck, perfect for entertaining, cooling off during the summer months, or simply relaxing while taking in the peaceful wooded backdrop. The backyard backs up to mature trees, offering added privacy and a tranquil setting.
Additional updates include a new HVAC system installed in 2025, a roof replaced in 2019, and a crawlspace dehumidifier for added comfort and peace of mind. With it's flexible floor plan, desirable location, and beautiful outdoor living space, this home offers the perfect combination of comfort, functionality, and privacy. Don't miss your opportunity to make it yours!
For sale
$389,000
3003 Marcus James Dr, Fayetteville, NC 28306
4beds
2,679sqft
:
Get pre-qualified$2,359/mo
Single Family Residence
Built in 2001
9,583 Square Feet Lot
$385,300 Zestimate®
$145/sqft
$-- HOA
What's special
Above-ground poolBackyard oasisVersatile bonus roomBeautiful hardwood floorsSpacious deckFlexible floor planWarm inviting atmosphere
- 10 days |
- 445 |
- 33 |
Zillow last checked:
Listing updated:
Listed by:
CAMILLE BERNAL-JOHNSON,
EXP REALTY LLC
Source: LPRMLS,MLS#: 765957 Originating MLS: Longleaf Pine Realtors
Originating MLS: Longleaf Pine RealtorsFacts & features
Interior
Bedrooms & bathrooms
- Bedrooms: 4
- Bathrooms: 3
- Full bathrooms: 3
Heating
- Forced Air, Gas
Cooling
- Central Air
Appliances
- Included: Dishwasher, Electric Cooktop, Electric Oven, Disposal, Microwave, Oven, Range, Refrigerator, Water Heater
- Laundry: Washer Hookup, Dryer Hookup
Features
- Ceiling Fan(s), Dining Area, Separate/Formal Dining Room, Double Vanity, Garden Tub/Roman Tub, Primary Downstairs, Bath in Primary Bedroom, Pantry, Quartz Counters, Separate Shower, Walk-In Shower, Window Treatments
- Flooring: Hardwood, Tile
- Windows: Blinds
- Basement: Crawl Space
- Number of fireplaces: 1
- Fireplace features: Family Room
Interior area
- Total interior livable area: 2,679 sqft
Property
Parking
- Total spaces: 2
- Parking features: Attached, Garage
- Attached garage spaces: 2
Features
- Levels: One and One Half
- Patio & porch: Covered, Deck, Front Porch, Porch
- Exterior features: Deck, Fence, Pool, Porch, Rain Gutters
- Pool features: Above Ground, Indoor
- Fencing: Back Yard
Lot
- Size: 9,583 Square Feet
- Features: < 1/4 Acre, Cleared
- Topography: Cleared
Details
- Parcel number: 0405217822.000
- Zoning description: R10 - Residential District
- Special conditions: None
Construction
Type & style
- Home type: SingleFamily
- Architectural style: One and One Half Story
- Property subtype: Single Family Residence
Materials
- Brick Veneer, Vinyl Siding
Condition
- Good Condition
- New construction: No
- Year built: 2001
Utilities & green energy
- Sewer: Public Sewer
- Water: Public
Community & HOA
Community
- Subdivision: Birch Crk
HOA
- Has HOA: No
Location
- Region: Fayetteville
Financial & listing details
- Price per square foot: $145/sqft
- Tax assessed value: $360,100
- Annual tax amount: $2,647
- Date on market: 7/23/2026
- Listing terms: Cash,Conventional,FHA,New Loan,VA Loan
- Inclusions: Refrigerator
- Exclusions: Personal items
- Ownership: More than a year
Estimated market value
$385,300
$366,000 - $405,000
$2,395/mo
Price history
| Date | Event | Price |
|---|---|---|
| 7/23/2026 | Listed for sale | $389,000+21.9%$145/sqft |
Source:  LPRMLS #765957 Report a problem LPRMLS #765957 Report a problem | ||
| 6/30/2023 | Sold | $319,000+48.4%$119/sqft |
Source: Public Record Report a problem | ||
| 2/26/2021 | Listing removed | -- |
Source: Owner Report a problem | ||
| 8/16/2020 | Listing removed | $1,650$1/sqft |
Source: Owner Report a problem | ||
| 8/1/2020 | Listed for rent | $1,650$1/sqft |
Source: Owner Report a problem | ||
| 10/25/2005 | Sold | $215,000+17.5%$80/sqft |
Source: Public Record Report a problem | ||
| 7/17/2001 | Sold | $183,000$68/sqft |
Source: Public Record Report a problem | ||
Public tax history
| Year | Property taxes | Tax assessment |
|---|---|---|
| 2025 | $2,647 +13.8% | $360,100 +63.8% |
| 2024 | $2,326 +1.6% | $219,800 |
| 2023 | $2,289 +1.6% | $219,800 |
| 2022 | $2,252 | $219,800 |
| 2021 | $2,252 | $219,800 +5% |
| 2020 | -- | $209,331 -4.8% |
| 2019 | $2,252 +3.8% | $219,800 |
| 2018 | $2,169 | $219,800 |
| 2017 | $2,169 -0.1% | $219,800 -6.5% |
| 2016 | $2,171 | $235,200 |
| 2015 | $2,171 | $235,200 |
| 2014 | $2,171 | $235,200 |
| 2013 | $2,171 | $235,200 |
| 2012 | $2,171 | $235,200 |
| 2011 | $2,171 | $235,200 |
| 2010 | -- | $235,200 |
| 2009 | -- | $235,200 +24.9% |
| 2008 | -- | $188,300 |
| 2007 | -- | $188,300 |
| 2006 | -- | $188,300 |
| 2005 | -- | -- |
| 2004 | -- | $188,300 |
| 2003 | -- | $188,300 +17.8% |
| 2002 | -- | $159,870 +699.4% |
| 2001 | -- | $20,000 |
Find assessor info on the county website
Monthly payment
Est. payment
Payment breakdown
Explore the cost of this home by adjusting the details. Changes won't be saved.Climate risks
Neighborhood: 28306
Nearby schools
GreatSchools rating
- 8/10E Melvin Honeycutt Elementary SchoolGrades: K-5Distance: 0.7 mi
- 9/10John R Griffin MiddleGrades: 6-8Distance: 0.6 mi
- 9/10Jack Britt High SchoolGrades: 9-12Distance: 1.5 mi
Schools provided by the listing agent
- Middle: John Griffin Middle School
- High: Jack Britt Senior High
Source: LPRMLS. This data may not be complete. We recommend contacting the local school district to confirm school assignments for this home.
- $305,0004 bd4 ba2.2k sqft3005 Marcus James Dr, Fayetteville, NC 28306Sold

- $374,4004 bd3 ba2.7k sqft3001 Marcus James Dr, Fayetteville, NC 28306Off Market
- $362,7004 bd3 ba2.5k sqft3009 Marcus James Dr, Fayetteville, NC 28306Off Market
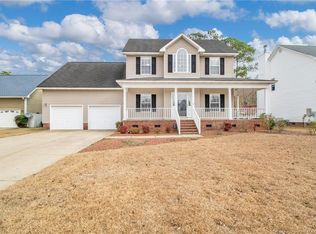
- $324,0004 bd3 ba2.2k sqft2929 Marcus James Dr, Fayetteville, NC 28306Sold

- $388,3004 bd3 ba-- sqft2929 Marcus James Dr #42, Fayetteville, NC 28306Off Market
- $330,2004 bd2 ba2.3k sqft3000 Marcus James Dr, Fayetteville, NC 28306Off Market
- $328,0003 bd2 ba2.3k sqft3006 Marcus James Dr, Fayetteville, NC 28306Off Market
- $309,4003 bd2 ba2.1k sqft3013 Marcus James Dr, Fayetteville, NC 28306Off Market
A local agent can set up tours, give advice and negotiate with sellers.
A local lender can help you make sure your offer is ready when you are.
Similar homes
- $379,9005 bd3 ba2.7k sqft3601 Castlefield Ln, Fayetteville, NC 28306For Sale
 MLS ID #766424, ESSENCE REALTY GROUP POWERED BY REAL BROKER, LLC, REAL BROKER LLC. LPRMLS
 - $429,9975 bd4 ba3.1k sqft2741 Mosquera Dr, Fayetteville, NC 28306For Sale
 MLS ID #764978, AISLING BONNER, ERA STROTHER REAL ESTATE. LPRMLS
 - $399,9004 bd5 ba2.6k sqft3805 Sunchase Dr, Fayetteville, NC 28306For Sale
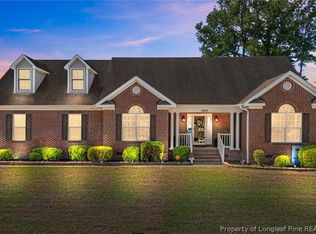 MLS ID #759906, LYNN RICHARDS GROUP, THE LYNN RICHARDS GROUP. LPRMLS
 - $399,9003 bd2 ba2k sqft1941 Rayconda Rd, Fayetteville, NC 28304For Sale
 MLS ID #766053, KENNETH BAREFOOT, COLDWELL BANKER ADVANTAGE - FAYETTEVILLE. LPRMLS
 - $344,9004 bd3 ba2.2k sqft6919 S Staff Rd, Fayetteville, NC 28306For SaleMLS ID #760691, ANTHONY HANCOCK, KELLER WILLIAMS REALTY (FAYETTEVILLE). LPRMLS
- $338,0003 bd2 ba2k sqft4344 Redspire Ln, Fayetteville, NC 28306For SaleMLS ID #765173, PAULINA SALAS, COLDWELL BANKER ADVANTAGE - FAYETTEVILLE. LPRMLS
- $389,0004 bd3 ba2.7k sqft2412 Rolling Hill Rd, Fayetteville, NC 28304For SaleMLS ID #764315, KATHERINE (CHRIS) PUCKETT, PEAK REALTY GROUP. LPRMLS
- $360,0003 bd3 ba2.3k sqft2157 Broadman Ave, Fayetteville, NC 28304For SaleMLS ID #757693, LISA GORDON, KELLER WILLIAMS REALTY (FAYETTEVILLE). LPRMLS
- $373,0004 bd4 ba3.4k sqft7700 Gaelic Dr, Fayetteville, NC 28306For SaleMLS ID #758906, WELCOME HOME TEAM POWERED BY KELLER WILLIAMS REALTY, KELLER WILLIAMS REALTY (FAYETTEVILLE). LPRMLS
- $355,0004 bd3 ba2.6k sqft2006 Forest Hills Dr, Fayetteville, NC 28303For SaleMLS ID #765369, DONNA CLAYTON LLOYD, EXP REALTY LLC. LPRMLS
- $399,0004 bd4 ba2.8k sqft444 Holly Ln, Fayetteville, NC 28305For SaleMLS ID #763147, MEGAN GERBER, RE/MAX CHOICE. LPRMLS
- $475,0004 bd3 ba2.2k sqft6375 Bingham Pl, Fayetteville, NC 28304For SaleMLS ID #765242, HEATHER FAIRCLOTH, SOLD IN CAROLINA REALTY. LPRMLS
- $415,0004 bd3 ba3k sqft397 Windover Dr, Raeford, NC 28376For SaleMLS ID #764468, STEFANIE PORTER, EXP REALTY LLC. LPRMLS
- $354,5004 bd3 ba2.6k sqft205 Windwood Dr, Stedman, NC 28391For SaleMLS ID #766932, JENNY LYNN COPELAND, COLDWELL BANKER ADVANTAGE - FAYETTEVILLE. LPRMLS
- $339,9003 bd3 ba2.3k sqft1952 Graham Rd, Fayetteville, NC 28304For SaleMLS ID #765989, PREFERRED PROPERTY MANAGEMENT, PREFERRED PROPERTY MANAGEMENT CONSULTANTS. LPRMLS
- $290,0005 bd3 ba2.3k sqft2630 Green Heron Dr, Fayetteville, NC 28306For SaleMLS ID #764125, WELCOME HOME TEAM POWERED BY KELLER WILLIAMS REALTY, KELLER WILLIAMS REALTY (FAYETTEVILLE). LPRMLS
- $499,5005 bd5 ba3.4k sqft6817 Tanager Ct, Fayetteville, NC 28306For SaleMLS ID #765218, CHRISTA DANDENEAU, RED APPLE REAL ESTATE. LPRMLS
- $315,0004 bd3 ba2.1k sqft2816 Alley Rayven Dr, Fayetteville, NC 28306For SaleMLS ID #766919, CHRISTINE WORTH, ONNIT REALTY GROUP. LPRMLS
- $272,0004 bd2 ba1.5k sqft2929 Brookberry Ct, Fayetteville, NC 28306For SaleMLS ID #765670, CASSIE CALLAHAN, BIRCH & BEAM REALTY. LPRMLS
- $302,0004 bd3 ba2.1k sqft9008 Grouse Run Ln, Fayetteville, NC 28314For SaleMLS ID #766421, VITTORIA PIROLLI, BIRCH & BEAM REALTY. LPRMLS
