PRICE IMPROVEMENT AND $5000 in buyer incentives to use as you’d like! Looking for your forever home??? Look no further! This home has so much to offer. 5 bedrooms with your main bedroom downstairs! A spacious kitchen with a formal dining, and extra den area current home owners use as their music room. Roof replaced in 2019, 2 new A/C units (2024/2025), both water heaters new (2024/2025), newer appliances, updating flooring in the bathrooms with 4.5 bathrooms total. There's also parking for all of your guest if you're looking to entertain with the addition of a parking pad for an RV or boat! Did I mention a secret room?? Yes! This home boasts a hidden room! Tucked behind a door that looks like a bookshelf is the perfect room for a man cave, mom hideaway or kid play room that also has a pull down murphy bed! A bonus room accompanies the upstairs rooms and there is a living space with a full bathroom above the garage that could be used for added income or just to give the in laws their own private space! Outside you can relax on your screened in porch, grill on the back deck and hang out in the hot tub surrounded by trees for all the privacy you could want!
For sale
Price cut: $5.5K (7/28)
$499,500
6817 Tanager Ct, Fayetteville, NC 28306
5beds
3,419sqft
:
Get pre-qualified$2,997/mo
Single Family Residence
Built in 1994
-- sqft lot
$493,400 Zestimate®
$146/sqft
$-- HOA
What's special
Back deckSpacious kitchenScreened in porchFormal dining
- 29 days |
- 1,141 |
- 79 |
Zillow last checked:
Listing updated:
Listed by:
CHRISTA DANDENEAU,
RED APPLE REAL ESTATE
Source: LPRMLS,MLS#: 765218 Originating MLS: Longleaf Pine Realtors
Originating MLS: Longleaf Pine RealtorsFacts & features
Interior
Bedrooms & bathrooms
- Bedrooms: 5
- Bathrooms: 5
- Full bathrooms: 4
- 1/2 bathrooms: 1
Heating
- Gas, Heat Pump
Cooling
- Central Air, Electric
Appliances
- Included: Dishwasher, Microwave, Range, Refrigerator
- Laundry: In Unit
Features
- Ceiling Fan(s), Dining Area, Den, Separate/Formal Dining Room, Great Room, Hot Tub/Spa, Primary Downstairs, Walk-In Closet(s)
- Flooring: Hardwood, Carpet
- Basement: Crawl Space
- Number of fireplaces: 1
- Fireplace features: Factory Built
Interior area
- Total interior livable area: 3,419 sqft
Property
Parking
- Total spaces: 2
- Parking features: Attached, Garage
- Attached garage spaces: 2
Features
- Levels: Two
- Stories: 2
- Patio & porch: Covered, Deck, Patio
- Exterior features: Deck, Hot Tub/Spa, Patio
- Has spa: Yes
- Spa features: Hot Tub
Lot
- Features: 1/4 to 1/2 Acre Lot, Cul-De-Sac, Level
- Topography: Level
Details
- Parcel number: 9495391703
- Zoning description: AR - Agricultural
- Special conditions: Standard
Construction
Type & style
- Home type: SingleFamily
- Architectural style: Two Story
- Property subtype: Single Family Residence
Materials
- Vinyl Siding
Condition
- Good Condition
- New construction: No
- Year built: 1994
Utilities & green energy
- Sewer: Septic Tank
- Water: Public
Community & HOA
Community
- Features: Gutter(s)
- Subdivision: Jenna Shane
HOA
- Has HOA: No
Location
- Region: Fayetteville
Financial & listing details
- Price per square foot: $146/sqft
- Tax assessed value: $432,100
- Annual tax amount: $4,587
- Date on market: 7/1/2026
- Cumulative days on market: 30 days
- Listing terms: Cash,Conventional,FHA,New Loan,USDA Loan,VA Loan
- Inclusions: Hot tub, Refrigerator
- Exclusions: N/A
- Ownership: More than a year
Estimated market value
$493,400
$469,000 - $518,000
$2,918/mo
Price history
| Date | Event | Price |
|---|---|---|
| 7/28/2026 | Price change | $499,500-1.1%$146/sqft |
Source:  LPRMLS #765218 Report a problem LPRMLS #765218 Report a problem | ||
| 7/1/2026 | Listed for sale | $505,000+20.3%$148/sqft |
Source: LPRMLS #765218 Report a problem | ||
| 9/26/2022 | Sold | $419,900$123/sqft |
Source: LPRMLS #687131 Report a problem | ||
| 8/18/2022 | Pending sale | $419,900$123/sqft |
Source: LPRMLS #687131 Report a problem | ||
| 7/27/2022 | Listed for sale | $419,900$123/sqft |
Source: LPRMLS #687131 Report a problem | ||
| 7/18/2022 | Pending sale | $419,900$123/sqft |
Source: LPRMLS #687131 Report a problem | ||
| 7/12/2022 | Listed for sale | $419,900+43.8%$123/sqft |
Source: LPRMLS #687131 Report a problem | ||
| 6/10/2017 | Listing removed | $1,800$1/sqft |
Source: Travis Register Report a problem | ||
| 5/18/2017 | Listed for rent | $1,800$1/sqft |
Source: Travis Register Report a problem | ||
| 8/5/2015 | Sold | --0 |
Source: LPRMLS #447244 Report a problem | ||
| 6/12/2015 | Price change | $292,000+2.5%$85/sqft |
Source: ERA Strother Real Estate #447244 Report a problem | ||
| 4/14/2015 | Listed for sale | $285,000+8.8%$83/sqft |
Source: Owner Report a problem | ||
| 3/19/2012 | Sold | $262,000-6.4%$77/sqft |
Source: Public Record Report a problem | ||
| 12/16/2011 | Price change | $279,900+0.3%$82/sqft |
Source: RE/MAX HOMEOWNERS, LTD #374214 Report a problem | ||
| 11/29/2011 | Price change | $279,000-5.4%$82/sqft |
Source: Owner Report a problem | ||
| 11/12/2011 | Price change | $295,000-1.6%$86/sqft |
Source: Owner Report a problem | ||
| 11/6/2011 | Price change | $299,9000%$88/sqft |
Source: Owner Report a problem | ||
| 10/6/2011 | Price change | $299,999+3.8%$88/sqft |
Source: Owner Report a problem | ||
| 8/27/2011 | Price change | $289,000-3.3%$85/sqft |
Source: Owner Report a problem | ||
| 6/19/2011 | Listed for sale | $299,000+53.3%$87/sqft |
Source: Owner Report a problem | ||
| 10/25/2006 | Sold | $195,000$57/sqft |
Source: Public Record Report a problem | ||
Public tax history
| Year | Property taxes | Tax assessment |
|---|---|---|
| 2025 | $4,587 +19.8% | $432,100 +78.4% |
| 2024 | $3,828 +4.2% | $242,200 |
| 2023 | $3,672 +6.6% | $242,200 +1.7% |
| 2022 | $3,446 | $238,200 |
| 2021 | $3,446 | $238,200 -16.3% |
| 2020 | -- | $284,581 +19.5% |
| 2019 | $3,411 | $238,200 |
| 2018 | $3,411 | $238,200 |
| 2017 | $3,411 -2.3% | $238,200 -12% |
| 2016 | $3,492 +1.1% | $270,700 |
| 2015 | $3,456 +0.2% | $270,700 |
| 2014 | $3,449 +2.7% | $270,700 |
| 2013 | $3,360 | $270,700 |
| 2012 | $3,360 | $270,700 |
| 2011 | $3,360 | $270,700 |
| 2010 | -- | $270,700 +1% |
| 2009 | -- | $268,000 +27.8% |
| 2008 | -- | $209,700 +29% |
| 2007 | -- | $162,500 +3.8% |
| 2006 | -- | $156,500 |
| 2005 | -- | -- |
| 2004 | -- | $156,500 |
| 2003 | -- | $156,500 +7.6% |
| 2002 | -- | $145,412 |
| 2001 | -- | $145,412 |
Find assessor info on the county website
Monthly payment
Est. payment
Payment breakdown
Explore the cost of this home by adjusting the details. Changes won't be saved.Climate risks
Neighborhood: 28306
Nearby schools
GreatSchools rating
- 6/10New Century International ElementaryGrades: PK-5Distance: 1.2 mi
- 8/10New Century International Middle SchoolGrades: 6-8Distance: 0.9 mi
- 9/10Jack Britt High SchoolGrades: 9-12Distance: 2.5 mi
Schools provided by the listing agent
- Middle: New Century Middle
- High: Jack Britt Senior High
Source: LPRMLS. This data may not be complete. We recommend contacting the local school district to confirm school assignments for this home.
- $288,6003 bd2 ba2k sqft6811 Tanager Ct, Fayetteville, NC 28306Off Market
- $313,0003 bd3 ba2.1k sqft6805 Tanager Ct, Fayetteville, NC 28306Off Market

- $258,7003 bd2 ba1.8k sqft2266 Jenna Shane Dr, Fayetteville, NC 28306Off Market
- $30,000-- bd-- ba-- sqft6810 Tanager Ct, Fayetteville, NC 28306Off Market
- $262,1003 bd2 ba1.8k sqft2505 Larwood Dr, Fayetteville, NC 28306Off Market
- $260,2004 bd2 ba1.3k sqft2445 Larwood Dr, Fayetteville, NC 28306Off Market
- $239,6003 bd2 ba1.4k sqft2509 Larwood Dr, Fayetteville, NC 28306Off Market
- $300,0654 bd3 ba2.8k sqft6806 Tanager Ct, Fayetteville, NC 28306Off Market
A local agent can set up tours, give advice and negotiate with sellers.
A local lender can help you make sure your offer is ready when you are.
Similar homes
- $489,9994 bd3 ba3.3k sqft3029 Eaglecrest Ln, Fayetteville, NC 28306For Sale
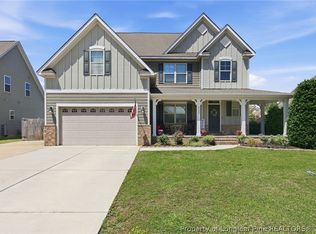 MLS ID #762192, SEAN MCDONOUGH, HIVE REALTY GROUP. LPRMLS
 - $429,9975 bd4 ba3.1k sqft2741 Mosquera Dr, Fayetteville, NC 28306For Sale
 MLS ID #764978, AISLING BONNER, ERA STROTHER REAL ESTATE. LPRMLS
 - $415,0005 bd3 ba3k sqft3319 Carlo Rossi Dr, Fayetteville, NC 28306For Sale
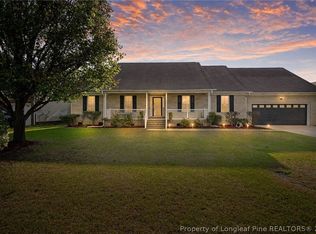 MLS ID #760367, DARK HORSE GROUP POWERED BY LPT REALTY, LPT REALTY LLC. LPRMLS
 - $475,0004 bd3 ba2.2k sqft6375 Bingham Pl, Fayetteville, NC 28304For Sale
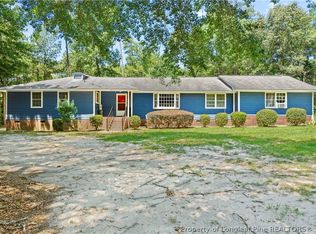 MLS ID #765242, HEATHER FAIRCLOTH, SOLD IN CAROLINA REALTY. LPRMLS
 - $389,0004 bd3 ba2.6k sqft3003 Marcus James Dr, Fayetteville, NC 28306For SaleMLS ID #765957, CAMILLE BERNAL-JOHNSON, EXP REALTY LLC. LPRMLS
- $399,9004 bd5 ba2.6k sqft3805 Sunchase Dr, Fayetteville, NC 28306For SaleMLS ID #759906, LYNN RICHARDS GROUP, THE LYNN RICHARDS GROUP. LPRMLS
- $525,0004 bd4 ba3.2k sqft616 Levenhall Dr, Fayetteville, NC 28314For SaleMLS ID #762429, RASHAWN MOORE, ELITE REALTY GROUP. LPRMLS
- $409,9003 bd2 ba2k sqft1941 Rayconda Rd, Fayetteville, NC 28304For SaleMLS ID #766053, KENNETH BAREFOOT, COLDWELL BANKER ADVANTAGE - FAYETTEVILLE. LPRMLS
- $630,0003 bd3 ba3k sqft6441 Bingham Pl, Fayetteville, NC 28304For SaleMLS ID #765601, RONDA ATKINS, NORTHGROUP REAL ESTATE. LPRMLS
- $373,0004 bd4 ba3.4k sqft7700 Gaelic Dr, Fayetteville, NC 28306For SaleMLS ID #758906, WELCOME HOME TEAM POWERED BY KELLER WILLIAMS REALTY, KELLER WILLIAMS REALTY (FAYETTEVILLE). LPRMLS
- $383,0003 bd3 ba2.5k sqft2309 Lull Water Dr, Fayetteville, NC 28306For SaleMLS ID #763576, KATRINA BORGES, THOMAS REAL ESTATE SERVICES. LPRMLS
- $389,9003 bd2 ba1.9k sqft6856 Uppingham Rd, Fayetteville, NC 28306For SaleMLS ID #759706, JAY DOWDY, BHHS ALL AMERICAN HOMES #2. LPRMLS
- $490,0003 bd2 ba2.2k sqft310 Canady St, Fayetteville, NC 28306For SaleMLS ID #760840, VANCE TOWNSEND, TOWNSEND REAL ESTATE. LPRMLS
- $349,9004 bd3 ba2.2k sqft6919 S Staff Rd, Fayetteville, NC 28306For SaleMLS ID #760691, ANTHONY HANCOCK, KELLER WILLIAMS REALTY (FAYETTEVILLE). LPRMLS
- $338,0003 bd2 ba2k sqft4344 Redspire Ln, Fayetteville, NC 28306For SaleMLS ID #765173, PAULINA SALAS, COLDWELL BANKER ADVANTAGE - FAYETTEVILLE. LPRMLS
- $360,0003 bd3 ba2.3k sqft2157 Broadman Ave, Fayetteville, NC 28304For SaleMLS ID #757693, LISA GORDON, KELLER WILLIAMS REALTY (FAYETTEVILLE). LPRMLS
- $415,0004 bd3 ba2.7k sqft586 Milden Rd, Fayetteville, NC 28314For SaleMLS ID #763666, ROBIN BONNER, EXP REALTY LLC. LPRMLS
- $300,0004 bd3 ba2.8k sqft6885 Buttermere Dr, Fayetteville, NC 28314For SaleMLS ID #766225, CAMERON VINES, VINES REALTY GROUP, LLC. LPRMLS
- $389,0004 bd3 ba2.7k sqft2412 Rolling Hill Rd, Fayetteville, NC 28304For SaleMLS ID #764315, KATHERINE (CHRIS) PUCKETT, PEAK REALTY GROUP. LPRMLS
- $539,0004 bd3 ba2.9k sqft3910 W Bent Grass Dr, Fayetteville, NC 28312For SaleMLS ID #762853, TAYLOR GROUP REALTY, COLDWELL BANKER ADVANTAGE - FAYETTEVILLE. LPRMLS
