With over 2,800 square feet - all on one level - this one-of-a-kind property offers a spacious 3-bedroom, 2-bath main home with a dedicated office/flex space PLUS a fully equipped 1-bedroom, 1-bath apartment, making it perfect for multi-generational living, guests, adult children, or even additional income potential! The main home has been extensively updated with a new roof, HVAC, ductwork, windows, flooring, paint, cabinetry, and appliances (all completed by a licensed contractor with proper permits in 2020/2021), so you can enjoy modern comforts without the renovation headaches. At the heart of the home is a beautifully updated kitchen featuring custom cabinetry, abundant workspace, and a stunning commercial-style gas range that's sure to impress any home chef! For added peace of mind, the septic system was pumped out and the exterior of the home was freshly painted in July 2026. Oversized living spaces, generous bedrooms, and a flexible floor plan offer room for everyone. Outside, enjoy a large patio, mature landscaping, and a detached storage building. Homes offering this much space, flexibility, and quality updates rarely come on the market!
For sale
$300,000
6885 Buttermere Dr, Fayetteville, NC 28314
4beds
2,804sqft
:
Get pre-qualified$1,819/mo
Single Family Residence
Built in 1983
0.38 Acres Lot
$300,100 Zestimate®
$107/sqft
$-- HOA
What's special
Detached storage buildingLarge patioBeautifully updated kitchenAbundant workspaceGenerous bedroomsMature landscapingFlexible floor plan
- 14 days |
- 808 |
- 49 |
Zillow last checked:
Listing updated:
Listed by:
CAMERON VINES,
VINES REALTY GROUP, LLC
Source: LPRMLS,MLS#: 766225 Originating MLS: Longleaf Pine Realtors
Originating MLS: Longleaf Pine RealtorsFacts & features
Interior
Bedrooms & bathrooms
- Bedrooms: 4
- Bathrooms: 3
- Full bathrooms: 3
Heating
- Electric, Forced Air
Appliances
- Included: Dryer, Dishwasher, Free-Standing Gas Range, Refrigerator, Washer
- Laundry: Main Level, In Unit
Features
- Bookcases, Home Office, Primary Downstairs, Living/Dining Room, Storage, Tub Shower
- Flooring: Luxury Vinyl Plank
- Basement: None
- Has fireplace: No
- Fireplace features: See Remarks
Interior area
- Total interior livable area: 2,804 sqft
Property
Parking
- Parking features: No Garage
Features
- Patio & porch: Patio
- Exterior features: Fence, Patio
- Fencing: Back Yard
Lot
- Size: 0.38 Acres
- Features: 1/4 to 1/2 Acre Lot, Interior Lot, Partially Cleared
Details
- Parcel number: 9477976632.000
- Zoning description: SF15 - Single Family Res 15
- Special conditions: Standard
Construction
Type & style
- Home type: SingleFamily
- Architectural style: Ranch
- Property subtype: Single Family Residence
Materials
- Brick, Wood Siding
Condition
- Good Condition
- New construction: No
- Year built: 1983
Utilities & green energy
- Sewer: Septic Tank
- Water: Public
Community & HOA
Community
- Subdivision: Cliffdale West
HOA
- Has HOA: No
Location
- Region: Fayetteville
Financial & listing details
- Price per square foot: $107/sqft
- Tax assessed value: $324,300
- Annual tax amount: $3,565
- Date on market: 7/24/2026
- Listing terms: Cash,Conventional,FHA,VA Loan
- Inclusions: Refrigerator, Washer/Dryer, Upright Freezer, Electric Logs, Antique Mantel, Linen Closet Storage, Wood Dresser, Yellow Table/2 White Chairs, Single Bed w/ Storage, Wood Shelf (Laundry), see remarks
- Exclusions: Sellers' Personal Belongings
- Ownership: More than a year
Estimated market value
$300,100
$285,000 - $315,000
$2,278/mo
Price history
| Date | Event | Price |
|---|---|---|
| 7/24/2026 | Listed for sale | $300,000+215.8%$107/sqft |
Source:  LPRMLS #766225 Report a problem LPRMLS #766225 Report a problem | ||
| 9/3/2009 | Sold | $95,000$34/sqft |
Source: Public Record Report a problem | ||
Public tax history
| Year | Property taxes | Tax assessment |
|---|---|---|
| 2025 | $3,565 +35.1% | $324,300 +108% |
| 2024 | $2,638 +4.8% | $155,900 |
| 2023 | $2,517 +5.9% | $155,900 |
| 2022 | $2,377 | $155,900 |
| 2021 | $2,377 | $155,900 -9% |
| 2020 | -- | $171,356 +9.9% |
| 2019 | $2,342 | $155,900 |
| 2018 | $2,342 | $155,900 |
| 2017 | $2,342 +5.3% | $155,900 -7.4% |
| 2016 | $2,224 +1% | $168,400 |
| 2015 | $2,202 +0.3% | $168,400 |
| 2014 | $2,195 +2.7% | $168,400 |
| 2013 | $2,136 +7.9% | $168,400 +8.4% |
| 2012 | $1,980 +15.1% | $155,360 +16.3% |
| 2011 | $1,720 | $133,600 |
| 2010 | -- | $133,600 |
| 2009 | -- | $133,600 +28.5% |
| 2008 | -- | $104,000 |
| 2007 | -- | $104,000 |
| 2006 | -- | $104,000 |
| 2005 | -- | -- |
| 2004 | -- | $104,000 |
| 2003 | -- | $104,000 +3.6% |
| 2002 | -- | $100,353 |
| 2001 | -- | $100,353 |
Find assessor info on the county website
Monthly payment
Est. payment
Payment breakdown
Explore the cost of this home by adjusting the details. Changes won't be saved.Climate risks
Neighborhood: Cliffdale West
Nearby schools
GreatSchools rating
- 3/10Bill Hefner ElementaryGrades: PK-5Distance: 1.4 mi
- 6/10Lewis Chapel MiddleGrades: 6-8Distance: 5.3 mi
- 4/10Seventy-First HighGrades: 9-12Distance: 3.8 mi
Schools provided by the listing agent
- Middle: Lewis Chapel Middle School
- High: Seventy-First Senior High
Source: LPRMLS. This data may not be complete. We recommend contacting the local school district to confirm school assignments for this home.
- $232,8003 bd2 ba1.6k sqft6889 Buttermere Dr, Fayetteville, NC 28314Off Market

- $221,2003 bd2 ba1.5k sqft6881 Buttermere Dr, Fayetteville, NC 28314Off Market
- $237,1003 bd2 ba1.8k sqft6872 Sandridge Dr, Fayetteville, NC 28314Off Market
- $262,3003 bd2 ba1.6k sqft6890 Buttermere Dr, Fayetteville, NC 28314Off Market
- $256,2004 bd3 ba1.8k sqft6870 Sandridge Dr, Fayetteville, NC 28314Off Market
- $4,000-- bd-- ba-- sqft6877 Buttermere Dr, Fayetteville, NC 28314Off Market
- $328,5003 bd2 ba2.5k sqft6886 Buttermere Dr, Fayetteville, NC 28314Off Market
- $243,8003 bd2 ba2k sqft6893 Buttermere Dr, Fayetteville, NC 28314Off Market
A local agent can set up tours, give advice and negotiate with sellers.
A local lender can help you make sure your offer is ready when you are.
Similar homes
- $259,9003 bd2 ba2.1k sqft6936 Wickersham Dr, Fayetteville, NC 28314For Sale
 MLS ID #766970, HEATHER MAYNOR, CENTURY 21 The Realty Group. LPRMLS
 - $310,9004 bd3 ba2k sqft5838 Cornfield Ave, Fayetteville, NC 28314For Sale
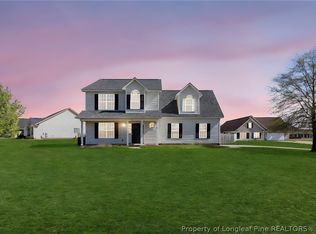 MLS ID #758686, SASQUATCH REAL ESTATE TEAM, SASQUATCH REAL ESTATE TEAM. LPRMLS
 - $309,9954 bd3 ba2.8k sqft444 Georgetown Cir, Fayetteville, NC 28314For Sale
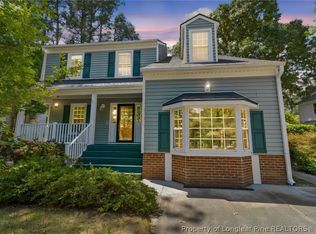 MLS ID #760735, AISLING BONNER, ERA STROTHER REAL ESTATE. LPRMLS
 - $292,5004 bd3 ba1.9k sqft1149 Arailia Dr, Fayetteville, NC 28314For Sale
 MLS ID #762864, NICHOL MACKENZIE, RE/MAX SOUTHERN PROPERTIES LLC.. LPRMLS
 - $237,5003 bd2 ba1.5k sqft6662 Brookshire St, Fayetteville, NC 28314For SaleMLS ID #764767, SAMANTHA BARNER, HAVEN + CO REALTY. LPRMLS
- $269,9993 bd2 ba1.6k sqft7736 Redwood Ave, Fayetteville, NC 28314For SaleMLS ID #763096, MARY BAGGETT, RE/MAX CHOICE. LPRMLS
- $289,0004 bd3 ba1.9k sqft235 Whitney Dr, Fayetteville, NC 28314For SaleMLS ID #762443, SHINESHA FALLON, NORTHGROUP REAL ESTATE. LPRMLS
- $265,0003 bd2 ba2k sqft6841 Brasswood Dr, Fayetteville, NC 28314For SaleMLS ID #761333, JENNIFER FAATZ, NEXTHOME TRUE FREEDOM. LPRMLS
- $275,0004 bd2 ba2.1k sqft1610 Irwin Cir, Fayetteville, NC 28303For SaleMLS ID #766956, DARK HORSE GROUP POWERED BY LPT REALTY, LPT REALTY LLC. LPRMLS
- $320,0004 bd2 ba1.7k sqft218 Rachel Rd, Fayetteville, NC 28311For SaleMLS ID #767164, AISLING BONNER, ERA STROTHER REAL ESTATE. LPRMLS
- $310,0004 bd3 ba1.8k sqft578 Collinwood Dr, Raeford, NC 28376For SaleMLS ID #766021, STEFANIE PORTER, EXP REALTY LLC. LPRMLS
- $240,0003 bd2 ba1.6k sqft6432 Easthampton Rd, Fayetteville, NC 28314For SaleMLS ID #765489, MITCHEAL DELVALLE, CENTURY 21 Family Realty. LPRMLS
- $224,9003 bd3 ba1.7k sqft924 Scully Dr, Fayetteville, NC 28314For SaleMLS ID #763260, BUDDY BLACKMAN, NORTHGROUP REAL ESTATE. LPRMLS
- $228,0003 bd2 ba1.8k sqft6872 Big Wood Rd, Fayetteville, NC 28314For SaleMLS ID #761535, WELCOME HOME TEAM POWERED BY KELLER WILLIAMS REALTY, KELLER WILLIAMS REALTY (FAYETTEVILLE). LPRMLS
- $305,0003 bd3 ba1.9k sqft102 David Ct, Raeford, NC 28376For SaleMLS ID #766963, REBECCA EWING, RE/MAX CHOICE. LPRMLS
- $319,0004 bd3 ba2.1k sqft6621 Hillbrook Rd, Hope Mills, NC 28348For SaleMLS ID #767131, EVIE PACHECO, LEVEL UP REALTY & PROPERTY MANAGEMENT. LPRMLS
- $289,9003 bd3 ba1.8k sqft2119 Hollyridge Pl, Fayetteville, NC 28304For SaleMLS ID #763816, JAMES "ALEX" MCFADYEN, COLDWELL BANKER ADVANTAGE - FAYETTEVILLE. LPRMLS
- $355,0004 bd3 ba2.6k sqft2006 Forest Hills Dr, Fayetteville, NC 28303For SaleMLS ID #765369, DONNA CLAYTON LLOYD, EXP REALTY LLC. LPRMLS
- $299,0004 bd3 ba1.9k sqft365 Yorkshire Dr, Cameron, NC 28326For SaleMLS ID #766631, DARK HORSE GROUP POWERED BY LPT REALTY, LPT REALTY LLC. LPRMLS
- $325,0004 bd3 ba1.9k sqft153 Craftsman Ct, Raeford, NC 28376For SaleMLS ID #766031, BRYAN GAINES, EXIT REALTY PREFERRED. LPRMLS
