Welcome to this well-loved brick ranch home in the established Westwood subdivision offering over 1,900 sqft, 4 bedrooms, and 3 full bathrooms! Inside, you’ll find hardwood floors throughout most of the home, a formal living room and dining room, plus an updated kitchen that opens beautifully to the cozy family room — creating the perfect space for everyday living and entertaining. One of the standout features of this home is the TWO primary bedroom options, offering flexibility for multigenerational living, guests, or added privacy. Additional updates include an air-purifying HVAC system installed in 2019 and a water heater replaced in 2021. Situated on a large corner lot, the property also includes an outside storage building conveyed as-is. This home has been filled with love and memories and is now ready for its next chapter. Conveniently located near shopping, dining, schools, and Fort Bragg, this is one you do not want to miss!
For sale
Price cut: $10K (7/14)
$289,000
235 Whitney Dr, Fayetteville, NC 28314
4beds
1,946sqft
Single Family Residence
Built in 1967
0.4 Acres Lot
$-- Zestimate®
$149/sqft
$-- HOA
What's special
Brick ranch homeLarge corner lotTwo primary bedroom optionsOutside storage buildingUpdated kitchen
- 98 days |
- 393 |
- 35 |
Zillow last checked:
Listing updated:
Listed by:
SHINESHA FALLON,
NORTHGROUP REAL ESTATE
Source: LPRMLS,MLS#: 762443 Originating MLS: Longleaf Pine Realtors
Originating MLS: Longleaf Pine RealtorsFacts & features
Interior
Bedrooms & bathrooms
- Bedrooms: 4
- Bathrooms: 3
- Full bathrooms: 3
Heating
- Heat Pump
Cooling
- Central Air
Appliances
- Included: Dishwasher, Microwave, Range, Refrigerator
- Laundry: Washer Hookup, Dryer Hookup
Features
- Ceiling Fan(s), Separate/Formal Dining Room, Separate/Formal Living Room, Jetted Tub
- Flooring: Carpet, Hardwood, Tile
- Basement: Crawl Space
- Has fireplace: No
- Fireplace features: None
Interior area
- Total interior livable area: 1,946 sqft
Property
Parking
- Parking features: No Garage
Features
- Patio & porch: Front Porch, Porch
- Exterior features: Corner Lot, Porch, Storage
Lot
- Size: 0.4 Acres
- Features: 1/4 to 1/2 Acre Lot, Level
- Topography: Level
Details
- Parcel number: 0417481064
- Zoning description: SF10 - Single Family Res 10
- Special conditions: Standard
Construction
Type & style
- Home type: SingleFamily
- Architectural style: Ranch
- Property subtype: Single Family Residence
Materials
- Brick Veneer
Condition
- Good Condition
- New construction: No
- Year built: 1967
Utilities & green energy
- Sewer: Public Sewer
- Water: Public
Community & HOA
Community
- Subdivision: Westwood
HOA
- Has HOA: No
Location
- Region: Fayetteville
Financial & listing details
- Price per square foot: $149/sqft
- Tax assessed value: $259,400
- Annual tax amount: $2,949
- Date on market: 5/12/2026
- Cumulative days on market: 97 days
- Listing terms: Cash,New Loan
- Inclusions: Refrigerator, Range, Microwave, and Dishwasher
- Exclusions: Personal Property, Clothes, Furniture etc.
- Ownership: More than a year
Estimated market value
Not available
Estimated sales range
Not available
Not available
Price history
| Date | Event | Price |
|---|---|---|
| 7/14/2026 | Price change | $289,000-3.3%$149/sqft |
Source:  LPRMLS #762443 Report a problem LPRMLS #762443 Report a problem | ||
| 5/12/2026 | Listed for sale | $299,000+8.7%$154/sqft |
Source: LPRMLS #762443 Report a problem | ||
| 6/27/2023 | Sold | $275,000$141/sqft |
Source: LPRMLS #700109 Report a problem | ||
| 5/1/2023 | Pending sale | $275,000$141/sqft |
Source: LPRMLS #700109 Report a problem | ||
| 4/11/2023 | Listed for sale | $275,000+44.4%$141/sqft |
Source: LPRMLS #700109 Report a problem | ||
| 3/3/2021 | Sold | $190,500+0.8%$98/sqft |
Source: Public Record Report a problem | ||
| 1/22/2021 | Pending sale | $189,000$97/sqft |
Source: LPRMLS #648915 Report a problem | ||
| 1/20/2021 | Listed for sale | $189,000$97/sqft |
Source: LPRMLS #647649 Report a problem | ||
| 12/30/2020 | Pending sale | $189,000$97/sqft |
Source: LPRMLS #647649 Report a problem | ||
| 12/21/2020 | Listed for sale | $189,000$97/sqft |
Source: TOWNSEND REAL ESTATE #647649 Report a problem | ||
Public tax history
| Year | Property taxes | Tax assessment |
|---|---|---|
| 2025 | $2,949 +10.8% | $259,400 +64.5% |
| 2024 | $2,663 +4.8% | $157,700 |
| 2023 | $2,541 +9.1% | $157,700 +3.7% |
| 2022 | $2,328 | $152,100 |
| 2021 | $2,328 | $152,100 +9.6% |
| 2020 | -- | $138,785 -8.8% |
| 2019 | $2,293 | $152,100 |
| 2018 | $2,293 | $152,100 |
| 2017 | $2,293 +9.2% | $152,100 -3.9% |
| 2016 | $2,099 +1% | $158,300 |
| 2015 | $2,078 +0.3% | $158,300 |
| 2014 | $2,071 +2.8% | $158,300 |
| 2013 | $2,015 | $158,300 |
| 2012 | $2,015 | $158,300 |
| 2011 | $2,015 | $158,300 |
| 2010 | -- | $158,300 |
| 2009 | -- | $158,300 +34.3% |
| 2008 | -- | $117,900 |
| 2007 | -- | $117,900 |
| 2006 | -- | $117,900 |
| 2005 | -- | -- |
| 2004 | -- | $117,900 |
| 2003 | -- | $117,900 +9.5% |
| 2002 | -- | $107,683 |
| 2001 | -- | $107,683 |
Find assessor info on the county website
Monthly payment
Est. payment
Payment breakdown
Explore the cost of this home by adjusting the details. Changes won't be saved.Climate risks
Neighborhood: Westwood
Nearby schools
GreatSchools rating
- 9/10Vanstory Hills ElementaryGrades: 2-5Distance: 1.5 mi
- 7/10R Max Abbott MiddleGrades: 6-8Distance: 1.8 mi
- 5/10Terry Sanford HighGrades: 9-12Distance: 2.1 mi
Schools provided by the listing agent
- Elementary: Vanstory Hills Elementary (3-5)
- Middle: Max Abbott Middle School
- High: Terry Sanford Senior High
Source: LPRMLS. This data may not be complete. We recommend contacting the local school district to confirm school assignments for this home.
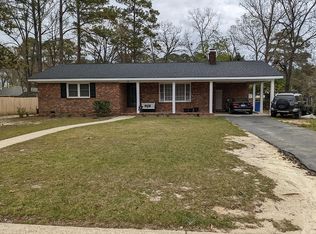
- $221,9003 bd2 ba1.4k sqft239 Whitney Dr, Fayetteville, NC 28314Off Market
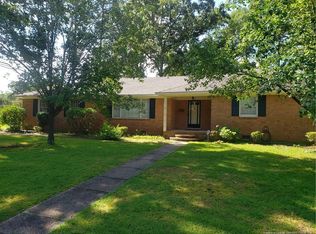
- $246,6003 bd1 ba1.7k sqft228 Palomar St, Fayetteville, NC 28314Off Market
- $238,5003 bd2 ba1.6k sqft232 Whitney Dr, Fayetteville, NC 28314Off Market
- $246,0004 bd2 ba1.7k sqft234 Whitney Dr, Fayetteville, NC 28314Off Market
- $265,0003 bd2 ba1.8k sqft232 Palomar St, Fayetteville, NC 28314Off Market
- $272,8003 bd2 ba2.4k sqft209 Palomar St, Fayetteville, NC 28314Off Market
- $227,0003 bd2 ba1.5k sqft213 Palomar St, Fayetteville, NC 28314Sold
- $246,9003 bd2 ba1.6k sqft243 Whitney Dr, Fayetteville, NC 28314Off Market
A local agent can set up tours, give advice and negotiate with sellers.
A local lender can help you make sure your offer is ready when you are.
Similar homes
- $300,0004 bd3 ba2.8k sqft6885 Buttermere Dr, Fayetteville, NC 28314For Sale
 MLS ID #766225, CAMERON VINES, VINES REALTY GROUP, LLC. LPRMLS
 - $275,0004 bd2 ba2.1k sqft1610 Irwin Cir, Fayetteville, NC 28303For Sale
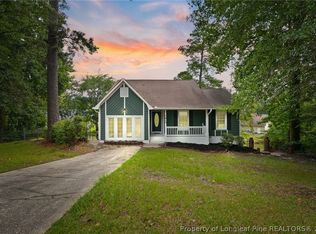 MLS ID #766956, DARK HORSE GROUP POWERED BY LPT REALTY, LPT REALTY LLC. LPRMLS
 - $259,9004 bd2 ba1.9k sqft940 Flintwood Rd, Fayetteville, NC 28314For Sale
 MLS ID #767142, UTA BELLETETE, RE/MAX CHOICE. LPRMLS
 - $269,0004 bd3 ba1.9k sqft2125 Forest Hills Dr, Fayetteville, NC 28303For Sale
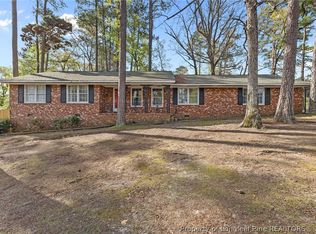 MLS ID #760405, ALLISHA SMITH, KELLER WILLIAMS REALTY (FAYETTEVILLE). LPRMLS
 - $269,9993 bd2 ba1.6k sqft7736 Redwood Ave, Fayetteville, NC 28314For SaleMLS ID #763096, MARY BAGGETT, RE/MAX CHOICE. LPRMLS
- $269,0004 bd3 ba1.8k sqft3632 Daughtridge Dr, Fayetteville, NC 28311For SaleMLS ID #764054, THE SIGNATURE GROUP, KELLER WILLIAMS REALTY (FAYETTEVILLE). LPRMLS
- $232,5993 bd2 ba1.6k sqft5969 Tamworth Ct, Fayetteville, NC 28314For SaleMLS ID #767738, MIKE GLASPIE, EXP REALTY LLC. LPRMLS
- $280,0004 bd3 ba1.8k sqft1008 Mohawk Ave, Fayetteville, NC 28303For SaleMLS ID #762747, MARY ROGAN, EPIQUE REALTY. LPRMLS
- $240,0003 bd2 ba1.6k sqft6432 Easthampton Rd, Fayetteville, NC 28314For SaleMLS ID #765489, MITCHEAL DELVALLE, CENTURY 21 Family Realty. LPRMLS
- $259,9003 bd2 ba1.7k sqft254 Buhmann Dr, Fayetteville, NC 28314For SaleMLS ID #763753, MIA HISHAM HASSANI, NOVUS REALTY GROUP, INC.. LPRMLS
- $234,0004 bd2 ba1.5k sqft4723 Belford Rd, Fayetteville, NC 28314For SaleMLS ID #765715, HEATHER FAIRCLOTH, SOLD IN CAROLINA REALTY. LPRMLS
- $289,9003 bd3 ba1.8k sqft5741 Cherrystone Dr, Fayetteville, NC 28311For SaleColdwell Banker Advantage
- $349,9004 bd3 ba2.9k sqft608 Argyll Rd, Fayetteville, NC 28303For SaleMLS ID #761230, JOEY SHORT, COLDWELL BANKER ADVANTAGE - FAYETTEVILLE. LPRMLS
- $299,9953 bd2 ba1.6k sqft1402 Summitt Ave, Fayetteville, NC 28305For SaleMLS ID #764160, AISLING BONNER, ERA STROTHER REAL ESTATE. LPRMLS
- $234,9004 bd3 ba2.2k sqft1857 Ashton Rd, Fayetteville, NC 28304For SaleMLS ID #763508, BRYAN GAINES, EXIT REALTY PREFERRED. LPRMLS
- $250,0003 bd2 ba1.9k sqft1516 Paisley Ave, Fayetteville, NC 28304For SaleMLS ID #764963, ANNA PAREDES, LPT REALTY LLC. LPRMLS
- $314,9003 bd2 ba2k sqft302 Valley Rd, Fayetteville, NC 28305For SaleMLS ID #762846, UTA BELLETETE, RE/MAX CHOICE. LPRMLS
- $355,0004 bd3 ba2.6k sqft2006 Forest Hills Dr, Fayetteville, NC 28303For SaleMLS ID #765369, DONNA CLAYTON LLOYD, EXP REALTY LLC. LPRMLS
- $250,0004 bd3 ba2.6k sqft2521 Vestal Ave, Fayetteville, NC 28301For SaleMLS ID #765745, DANIEL FUGATE, EXP REALTY LLC. LPRMLS
- $259,9003 bd3 ba1.7k sqft6870 Beaver Stone Rd, Fayetteville, NC 28314For SaleMLS ID #765216, INDIANA REYES, EXIT REALTY PREFERRED. LPRMLS
