Custom Waterfront Retreat on Nearly 7 Secluded Acres – No HOA!
Experience the perfect blend of privacy, comfort, and waterfront living in this custom-built home nestled on nearly 7 secluded acres. Featuring 3 bedrooms plus a bonus room, office, guest room, loft with wet bar, and 3 full baths, this thoughtfully designed home offers exceptional space for everyday living and entertaining.
The main-level primary suite is a peaceful retreat with breathtaking lake views, a luxurious ensuite glamour bath featuring dual vanities, a wall heater, and a beautifully organized walk-in closet with built-in drawers. Natural light fills the home through expansive windows, showcasing stunning water views from many rooms.
The well-appointed kitchen features granite countertops, abundant cabinetry, a spacious pantry, and opens to a dining area accented by an elegant coffered ceiling. Additional conveniences include a mudroom with a separate entrance, laundry room with a built-in ironing board, generous storage closets throughout, and an upstairs whole-house exhaust fan.
Enjoy outdoor living year-round from the screened and covered back porch overlooking the lake. Additional upgrades include a sealed, humidity-controlled crawlspace and whole-house surge protector for added peace of mind.
Bring your kayak or paddleboard and enjoy direct access to the water—all with no homeowners association fees.
Ideally located just minutes from the Fayetteville VA Medical Center, FirstHealth Moore Regional Hospital, Cape Fear Valley Medical Center, nearby shopping, a local produce market, and Fort Bragg, this exceptional property offers the tranquility of country living with convenient access to everyday amenities.
Don't miss this rare opportunity to own a private waterfront sanctuary with space, quality, and unmatched views.
For sale
$630,000
6441 Bingham Pl, Fayetteville, NC 28304
3beds
3,065sqft
:
Get pre-qualified$3,820/mo
Single Family Residence
Built in 2015
6.87 Acres Lot
$612,400 Zestimate®
$206/sqft
$-- HOA
What's special
Breathtaking lake viewsSpacious pantryMain-level primary suiteGenerous storage closets throughoutAbundant cabinetryUpstairs whole-house exhaust fan
- 26 days |
- 595 |
- 33 |
Zillow last checked:
Listing updated:
Listed by:
RONDA ATKINS,
NORTHGROUP REAL ESTATE
Source: LPRMLS,MLS#: 765601 Originating MLS: Longleaf Pine Realtors
Originating MLS: Longleaf Pine RealtorsFacts & features
Interior
Bedrooms & bathrooms
- Bedrooms: 3
- Bathrooms: 3
- Full bathrooms: 3
Heating
- Heat Pump
Cooling
- Attic Fan, Central Air
Appliances
- Included: Dishwasher, Microwave, Range, Refrigerator
- Laundry: Washer Hookup, Dryer Hookup, Main Level, In Unit
Features
- Attic, Ceiling Fan(s), Cathedral Ceiling(s), Central Vacuum, Coffered Ceiling(s), Dressing Area, Entrance Foyer, Granite Counters, Great Room, High Ceilings, Primary Downstairs, Living/Dining Room, Open Floorplan, Pantry, Recessed Lighting, Soaking Tub, Separate Shower, Walk-In Closet(s), Workshop
- Flooring: Carpet, Hardwood, Luxury Vinyl Plank, Tile, Vinyl
- Basement: Crawl Space
- Number of fireplaces: 1
- Fireplace features: Gas Log
Interior area
- Total interior livable area: 3,065 sqft
Property
Parking
- Total spaces: 1
- Parking features: Attached, Garage
- Attached garage spaces: 1
Features
- Levels: Two
- Stories: 2
- Patio & porch: Balcony, Rear Porch, Porch, Screened
- Exterior features: Balcony, Porch
- Has view: Yes
- View description: Water
- Has water view: Yes
- Water view: Water
Lot
- Size: 6.87 Acres
- Features: 5-10 Acres, Pond on Lot, Wooded
- Residential vegetation: Wooded
Details
- Parcel number: 0406383355.000 and 0406374767
- Zoning description: SF10 - Single Family Res 10
- Special conditions: None
Construction
Type & style
- Home type: SingleFamily
- Architectural style: Two Story
- Property subtype: Single Family Residence
Materials
- Vinyl Siding
Condition
- Good Condition
- New construction: No
- Year built: 2015
Utilities & green energy
- Sewer: Public Sewer
- Water: Public
Community & HOA
Community
- Features: Gutter(s), Waterfront
- Security: Smoke Detector(s)
- Subdivision: Bingham Dr
HOA
- Has HOA: No
Location
- Region: Fayetteville
Financial & listing details
- Price per square foot: $206/sqft
- Tax assessed value: $453,400
- Annual tax amount: $4,790
- Date on market: 7/8/2026
- Listing terms: Cash,New Loan
- Inclusions: Refrigerator, range, dishwasher, microwave
- Exclusions: shelving/bookcase in two bdrms upstairs.
- Ownership: More than a year
Estimated market value
$612,400
$582,000 - $643,000
$2,490/mo
Price history
| Date | Event | Price |
|---|---|---|
| 7/8/2026 | Listed for sale | $630,000+12.5%$206/sqft |
Source:  LPRMLS #765601 Report a problem LPRMLS #765601 Report a problem | ||
| 7/24/2024 | Sold | $560,000-4.3%$183/sqft |
Source: LPRMLS #721457 Report a problem | ||
| 6/19/2024 | Pending sale | $585,000$191/sqft |
Source: LPRMLS #721457 Report a problem | ||
| 5/29/2024 | Price change | $585,000-6.4%$191/sqft |
Source: LPRMLS #721457 Report a problem | ||
| 5/12/2024 | Price change | $625,000-3.1%$204/sqft |
Source: LPRMLS #721457 Report a problem | ||
| 3/30/2024 | Listed for sale | $645,000+25.2%$210/sqft |
Source: LPRMLS #721457 Report a problem | ||
| 4/29/2022 | Sold | $515,000-1.9%$168/sqft |
Source: LPRMLS #675206 Report a problem | ||
| 3/11/2022 | Pending sale | $525,000$171/sqft |
Source: LPRMLS #675206 Report a problem | ||
| 12/16/2021 | Listed for sale | $525,000+23.8%$171/sqft |
Source: LPRMLS #675206 Report a problem | ||
| 3/29/2021 | Sold | $424,000-0.2%$138/sqft |
Source: Agent Provided Report a problem | ||
| 2/23/2021 | Pending sale | $424,700$139/sqft |
Source: LPRMLS #648898 Report a problem | ||
| 1/20/2021 | Listed for sale | $424,700+749.4%$139/sqft |
Source: LPRMLS #648898 Report a problem | ||
| 6/30/2014 | Sold | $50,000-37.5%$16/sqft |
Source: Public Record Report a problem | ||
| 3/20/2014 | Sold | $80,000$26/sqft |
Source: Public Record Report a problem | ||
Public tax history
| Year | Property taxes | Tax assessment |
|---|---|---|
| 2025 | $4,790 +16% | $453,400 +71.7% |
| 2024 | $4,128 +4.2% | $264,000 |
| 2023 | $3,964 +4.8% | $264,000 |
| 2022 | $3,781 | $264,000 |
| 2021 | $3,781 | $264,000 -10.7% |
| 2020 | -- | $295,621 +12% |
| 2019 | $3,746 | $264,000 |
| 2018 | $3,746 | $264,000 |
| 2017 | $3,746 +3.4% | $264,000 -6.1% |
| 2016 | $3,621 +412.4% | $281,100 +387.6% |
| 2015 | $707 | $57,645 |
Find assessor info on the county website
Monthly payment
Est. payment
Payment breakdown
Explore the cost of this home by adjusting the details. Changes won't be saved.Climate risks
Neighborhood: 28304
Nearby schools
GreatSchools rating
- 4/10Brentwood ElementaryGrades: PK-5Distance: 0.3 mi
- 6/10Lewis Chapel MiddleGrades: 6-8Distance: 1.1 mi
- 4/10Seventy-First HighGrades: 9-12Distance: 1 mi
Schools provided by the listing agent
- Elementary: Brentwood Elementary
- Middle: Lewis Chapel Middle School
- High: Seventy-First Senior High
Source: LPRMLS. This data may not be complete. We recommend contacting the local school district to confirm school assignments for this home.
- $197,5003 bd2 ba1k sqft6451 Bingham Pl, Fayetteville, NC 28304Off Market
- $140,2001 bd1 ba550 sqft6391 Bingham Pl, Fayetteville, NC 28304Off Market

- $189,0575 bd2 ba2.4k sqft6375 Bingham Pl, Fayetteville, NC 28304Off Market
- $121,6002 bd1 ba-- sqft6385 Bingham Pl, Fayetteville, NC 28304Off Market
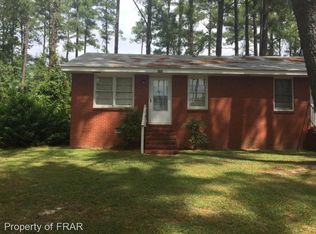
- $161,8002 bd1 ba588 sqft6387 Bingham Pl, Fayetteville, NC 28304Off Market
- $346,3005 bd2 ba2.1k sqft6461 Bingham Pl, Fayetteville, NC 28304Off Market
- $7,8444.07 Acres6461 Bingham Pl, Fayetteville, NC 28304Off Market
- $121,6002 bd1 ba-- sqft6399 Bingham Pl, Fayetteville, NC 28304Off Market
A local agent can set up tours, give advice and negotiate with sellers.
A local lender can help you make sure your offer is ready when you are.
Similar homes
- $475,0004 bd3 ba2.2k sqft6375 Bingham Pl, Fayetteville, NC 28304For Sale
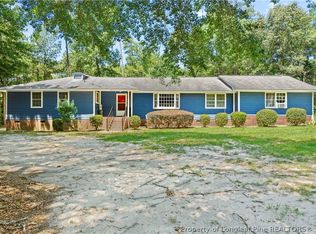 MLS ID #765242, HEATHER FAIRCLOTH, SOLD IN CAROLINA REALTY. LPRMLS
 - $370,0003 bd3 ba2.4k sqft2805 Franciscan Dr, Fayetteville, NC 28306For Sale
 MLS ID #766748, DAVID EVANS, MAIN STREET REALTY INC.. LPRMLS
 - $590,0006 bd6 ba4k sqft4419 Ferncreek Dr, Fayetteville, NC 28314For Sale
 MLS ID #758057, KENNETH BAREFOOT, COLDWELL BANKER ADVANTAGE - FAYETTEVILLE. LPRMLS
 - $539,5005 bd4 ba3.5k sqft2428 Amigo Dr, Fayetteville, NC 28304For Sale
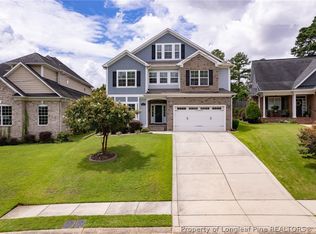 MLS ID #757694, KEVIN WESTER, DESTINY REAL ESTATE. LPRMLS
 - $530,0004 bd4 ba3.1k sqft3509 Yorkgate Ln, Fayetteville, NC 28306For SaleMLS ID #764354, DAVID EVANS, MAIN STREET REALTY INC.. LPRMLS
- $715,0005 bd4 ba3.3k sqft5844 Dottie Cir, Hope Mills, NC 28348For SaleMLS ID #767044, IRENA PRICE, COLDWELL BANKER ADVANTAGE - FAYETTEVILLE. LPRMLS
- $525,0004 bd4 ba3.2k sqft616 Levenhall Dr, Fayetteville, NC 28314For SaleMLS ID #762429, RASHAWN MOORE, ELITE REALTY GROUP. LPRMLS
- $399,0004 bd4 ba3.4k sqft1536 Grassy Branch Dr, Fayetteville, NC 28304For SaleMLS ID #763819, EMALY BOSTAPH, LPT REALTY LLC. LPRMLS
- $359,0003 bd3 ba2.3k sqft6871 S Staff Rd, Fayetteville, NC 28306For SaleMLS ID #764149, JAY DOWDY, BHHS ALL AMERICAN HOMES #2. LPRMLS
- $429,9975 bd4 ba3.1k sqft2741 Mosquera Dr, Fayetteville, NC 28306For SaleMLS ID #764978, AISLING BONNER, ERA STROTHER REAL ESTATE. LPRMLS
- $355,0004 bd3 ba2.6k sqft2006 Forest Hills Dr, Fayetteville, NC 28303For SaleMLS ID #765369, DONNA CLAYTON LLOYD, EXP REALTY LLC. LPRMLS
- $355,0004 bd4 ba2.4k sqft2279 Lakewell Cir, Fayetteville, NC 28306For SaleMLS ID #765441, JENESHA TROY, SIMPLISTIC GROUP REAL ESTATE LLC. LPRMLS
- $489,0005 bd4 ba3.5k sqft302 Otley Ct, Hope Mills, NC 28348For SaleMLS ID #766606, GRAY HERNANDEZ, ERA STROTHER REAL ESTATE. LPRMLS
- $575,0005 bd5 ba3.3k sqft1208 Goodview Ave, Fayetteville, NC 28305For SaleMLS ID #760086, ERICA MORGAN, CASA MORGAN REAL ESTATE, LLC. LPRMLS
- $383,0003 bd3 ba2.5k sqft2309 Lull Water Dr, Fayetteville, NC 28306For SaleMLS ID #763576, KATRINA BORGES, THOMAS REAL ESTATE SERVICES. LPRMLS
- $650,0003 bd4 ba4.1k sqft417 Foxwood Dr, Hope Mills, NC 28348For SaleMLS ID #759624, LESLIE DYSINGER, RE/MAX CHOICE. LPRMLS
- $399,9003 bd4 ba3.3k sqft3402 Seven Mountain Dr, Fayetteville, NC 28306For SaleMLS ID #760376, ANDI VALENTE, BHHS ALL AMERICAN HOMES #2. LPRMLS
- $675,0006 bd5 ba3.9k sqft3201 Stratsfield Ct, Fayetteville, NC 28311For SaleMLS ID #762097, ANITA BLUE, EXIT REALTY PREFERRED. LPRMLS
- $379,9005 bd3 ba2.7k sqft3601 Castlefield Ln, Fayetteville, NC 28306For SaleMLS ID #766424, ESSENCE REALTY GROUP POWERED BY REAL BROKER, LLC, REAL BROKER LLC. LPRMLS
- $784,9004 bd5 ba4.4k sqft3646 Coleman Rd, Fayetteville, NC 28312For SaleMLS ID #764752, TAYLOR GROUP REALTY, COLDWELL BANKER ADVANTAGE - FAYETTEVILLE. LPRMLS
