BACK ON MARKET!!! Welcome to 417 Foxwood Drive, a beautifully maintained home offering space, flexibility, and exceptional outdoor living, all with a peaceful water view. The main residence features 3 bedrooms and 3.5 bathrooms, all conveniently located on the first level. Inside, you’ll find warm hardwood flooring, a spacious and inviting living area with built-in shelving and a fireplace, and abundant natural light throughout. The kitchen is well-appointed with rich cabinetry, ample counter space, and a functional layout ideal for both everyday living and entertaining. What truly sets this property apart is the additional space above the garage and carport. This area includes three versatile rooms that can be used as guest space, home offices, hobby rooms, or flex areas to fit your needs, along with climate-controlled storage and additional attic storage. Below, a dedicated workshop provides even more functionality for projects, storage, or equipment. Step outside and enjoy a private backyard retreat designed for relaxation and entertaining. The saltwater pool is complemented by a screened porch, deck, and gazebo, creating multiple spaces to gather and unwind. There is also dedicated storage for pool equipment to keep everything organized and easily accessible. The water view adds a serene backdrop, enhancing the overall setting. Additional features include a brand new roof, covered carport, ample driveway parking, a dock on the property for fishing purposes only, and thoughtful storage throughout the property. This home offers a unique combination of comfortable main-level living, flexible bonus spaces, and resort-style outdoor amenities—ideal for those seeking both function and lifestyle in one property.
For sale
$650,000
417 Foxwood Dr, Hope Mills, NC 28348
3beds
4,194sqft
Single Family Residence
Built in 2008
0.76 Acres Lot
$642,600 Zestimate®
$155/sqft
$-- HOA
What's special
Dedicated workshopAbundant natural light throughoutPeaceful water viewFlexible bonus spacesAmple counter spaceComfortable main-level livingResort-style outdoor amenities
- 141 days |
- 553 |
- 30 |
Zillow last checked:
Listing updated:
Listed by:
LESLIE DYSINGER,
RE/MAX CHOICE
Source: LPRMLS,MLS#: 759624 Originating MLS: Longleaf Pine Realtors
Originating MLS: Longleaf Pine RealtorsFacts & features
Interior
Bedrooms & bathrooms
- Bedrooms: 3
- Bathrooms: 4
- Full bathrooms: 3
- 1/2 bathrooms: 1
Cooling
- Central Air
Appliances
- Included: Dishwasher, Gas Cooktop, Disposal, Microwave
- Laundry: Washer Hookup, Dryer Hookup, Main Level, In Unit
Features
- Attic, Wet Bar, Bookcases, Tray Ceiling(s), Ceiling Fan(s), Cathedral Ceiling(s), Dining Area, Coffered Ceiling(s), Separate/Formal Dining Room, Entrance Foyer, Eat-in Kitchen, Granite Counters, Kitchen/Dining Combo, Primary Downstairs, Bath in Primary Bedroom, Storage, Separate Shower, Vaulted Ceiling(s), Water Closet(s), Walk-In Closet(s), Walk-In Shower
- Flooring: Hardwood, Tile, Carpet
- Windows: Window Treatments
- Basement: Crawl Space
- Number of fireplaces: 1
- Fireplace features: Gas, Vented
Interior area
- Total interior livable area: 4,194 sqft
Property
Parking
- Total spaces: 4
- Parking features: Attached, Garage
- Attached garage spaces: 2
- Carport spaces: 2
- Covered spaces: 4
Features
- Levels: Two
- Stories: 2
- Patio & porch: Rear Porch, Covered, Deck, Front Porch, Porch, Screened
- Exterior features: Deck, Fence, Fire Pit, Porch, Rain Barrel/Cistern(s), Rain Gutters, Storage
- Pool features: Indoor, In Ground, Pool, Salt Water
- Fencing: Yard Fenced
- Has view: Yes
- View description: Water
- Has water view: Yes
- Water view: Water
Lot
- Size: 0.76 Acres
- Features: Level, Pond on Lot
- Topography: Level
Details
- Parcel number: 0422493299
- Zoning description: RR - Rural Residential
- Special conditions: Standard
Construction
Type & style
- Home type: SingleFamily
- Architectural style: Two Story
- Property subtype: Single Family Residence
Materials
- Brick Veneer, Frame, Vinyl Siding
Condition
- Good Condition
- New construction: No
- Year built: 2008
Utilities & green energy
- Sewer: Septic Tank
- Water: Well
Community & HOA
Community
- Features: Waterfront
- Security: Smoke Detector(s)
- Subdivision: Gallberry Farm
HOA
- Has HOA: No
Location
- Region: Hope Mills
Financial & listing details
- Price per square foot: $155/sqft
- Tax assessed value: $615,900
- Annual tax amount: $4,435
- Date on market: 3/27/2026
- Cumulative days on market: 134 days
- Listing terms: Cash,Conventional,New Loan,USDA Loan,VA Loan
- Inclusions: Refrigerator
- Exclusions: Personal Property
- Ownership: More than a year
Estimated market value
$642,600
$610,000 - $675,000
$3,287/mo
Price history
| Date | Event | Price |
|---|---|---|
| 6/22/2026 | Listed for sale | $650,000$155/sqft |
Source:  LPRMLS #759624 Report a problem LPRMLS #759624 Report a problem | ||
| 6/14/2026 | Pending sale | $650,000$155/sqft |
Source: LPRMLS #759624 Report a problem | ||
| 5/5/2026 | Price change | $650,000-5.1%$155/sqft |
Source: LPRMLS #759624 Report a problem | ||
| 3/27/2026 | Listed for sale | $685,000+25.2%$163/sqft |
Source: LPRMLS #759624 Report a problem | ||
| 5/2/2022 | Sold | $547,000-0.5%$130/sqft |
Source: LPRMLS #675371 Report a problem | ||
| 3/26/2022 | Pending sale | $550,000$131/sqft |
Source: LPRMLS #675371 Report a problem | ||
| 3/15/2022 | Price change | $550,000-3.5%$131/sqft |
Source: LPRMLS #675371 Report a problem | ||
| 1/26/2022 | Listed for sale | $570,000$136/sqft |
Source: LPRMLS #675371 Report a problem | ||
| 12/20/2021 | Pending sale | $570,000$136/sqft |
Source: LPRMLS #675371 Report a problem | ||
| 12/15/2021 | Listed for sale | $570,000+73%$136/sqft |
Source: LPRMLS #675371 Report a problem | ||
| 7/24/2010 | Listing removed | $329,500$79/sqft |
Source: Re/Max Premier Properties #332642 Report a problem | ||
| 1/9/2010 | Listed for sale | $329,500$79/sqft |
Source: Re/Max Premier Properties #332642 Report a problem | ||
Public tax history
| Year | Property taxes | Tax assessment |
|---|---|---|
| 2025 | $4,435 +6.2% | $615,900 +52.1% |
| 2024 | $4,176 +0.9% | $405,000 |
| 2023 | $4,139 +8.7% | $405,000 +7.8% |
| 2022 | $3,809 | $375,700 |
| 2021 | $3,809 | $375,700 -3.1% |
| 2020 | -- | $387,535 +3.2% |
| 2019 | $3,809 +3.8% | $375,700 |
| 2018 | $3,668 | $375,700 |
| 2017 | $3,668 -3.1% | $375,700 -9.3% |
| 2016 | $3,786 | $414,200 |
| 2015 | $3,786 | $414,200 |
| 2014 | $3,786 | $414,200 |
| 2013 | $3,786 | $414,200 |
| 2012 | $3,786 | $414,200 |
| 2011 | $3,786 | $414,200 |
| 2010 | -- | $414,200 |
| 2009 | -- | $414,200 +1280.7% |
| 2008 | -- | $30,000 |
| 2007 | -- | $30,000 |
| 2006 | -- | $30,000 |
| 2005 | -- | -- |
| 2004 | -- | $30,000 |
| 2003 | -- | $30,000 |
| 2002 | -- | $30,000 |
| 2001 | -- | $30,000 |
Find assessor info on the county website
Monthly payment
Est. payment
Payment breakdown
Explore the cost of this home by adjusting the details. Changes won't be saved.Climate risks
Neighborhood: 28348
Nearby schools
GreatSchools rating
- 7/10Gallberry Farm ElementaryGrades: PK-5Distance: 0.7 mi
- 8/10Gray's Creek MiddleGrades: 6-8Distance: 1.2 mi
- 7/10Gray's Creek High SchoolGrades: 9-12Distance: 1 mi
Schools provided by the listing agent
- Middle: Grays Creek Middle School
- High: Grays Creek Senior High
Source: LPRMLS. This data may not be complete. We recommend contacting the local school district to confirm school assignments for this home.
- $326,3003 bd4 ba1.8k sqft433 Foxwood Dr, Hope Mills, NC 28348Off Market

- $448,9003 bd2 ba2.6k sqft421 Foxwood Dr, Hope Mills, NC 28348Off Market
- $383,2003 bd2 ba2.4k sqft413 Foxwood Dr, Hope Mills, NC 28348Off Market
- $342,0004 bd4 ba2.2k sqft425 Foxwood Dr, Hope Mills, NC 28348Sold
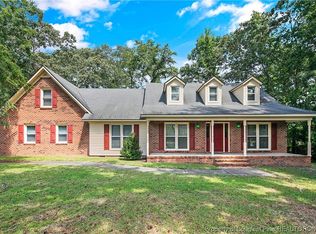
- $376,5003 bd2 ba2.4k sqft409 Foxwood Dr, Hope Mills, NC 28348Off Market
- $464,6004 bd3 ba2.9k sqft414 Foxwood Dr, Hope Mills, NC 28348Off Market
- $396,2004 bd3 ba2.9k sqft428 Foxwood Dr, Hope Mills, NC 28348Off Market
- $95,0000.5 acres429 Foxwood Dr, Hope Mills, NC 28348Sold
A local agent can set up tours, give advice and negotiate with sellers.
A local lender can help you make sure your offer is ready when you are.
Similar homes
- $715,0005 bd4 ba3.3k sqft5844 Dottie Cir, Hope Mills, NC 28348For Sale
 Coldwell Banker Advantage
 - $519,0005 bd5 ba3.6k sqft6132 Shannon Woods Way, Hope Mills, NC 28348For Sale
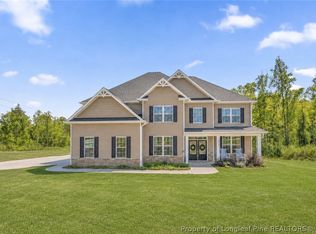 MLS ID #760913, CRYSTAL FORTNER, KELLER WILLIAMS REALTY (FAYETTEVILLE). LPRMLS
 - $489,0005 bd4 ba3.5k sqft302 Otley Ct, Hope Mills, NC 28348For Sale
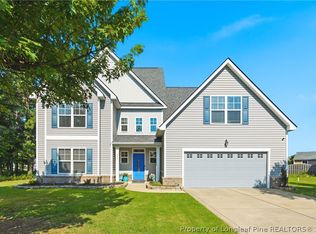 MLS ID #766606, GRAY HERNANDEZ, ERA STROTHER REAL ESTATE. LPRMLS
 - $510,0006 bd4 ba3.9k sqft333 Wishaw Ct, Hope Mills, NC 28348For Sale
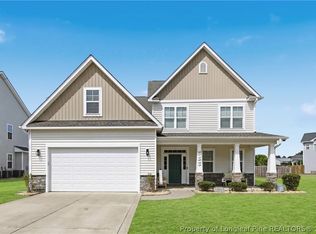 MLS ID #761064, COURTNEY HANCOCK, KELLER WILLIAMS REALTY (FAYETTEVILLE). LPRMLS
 - $409,9004 bd3 ba2.7k sqft5142 Paul Peel Pl, Hope Mills, NC 28348For SaleMLS ID #763365, JAMI NANCE, EXP REALTY LLC. LPRMLS
- $425,0005 bd3 ba3.2k sqft5720 Gentleman Dr, Hope Mills, NC 28348For SaleMLS ID #766267, CHAUNTAY GREEN, MANIFEST REAL ESTATE SERVICES, LLC.. LPRMLS
- $390,0004 bd4 ba3.1k sqft1512 Dulles Rd, Hope Mills, NC 28348For SaleMLS ID #762372, DANIELLE FURRELL, REDFIN CORP.. LPRMLS
- $460,0004 bd4 ba3k sqft1442 Creekwood Rd, Hope Mills, NC 28348For SaleMLS ID #764913, TIER ONE REAL ESTATE SERVICES, COLDWELL BANKER ADVANTAGE - YADKIN ROAD. LPRMLS
- $367,5005 bd3 ba2.3k sqft1632 Dulles Rd, Hope Mills, NC 28348For SaleMLS ID #764406, JENNIFER MORRIS, PEAK REALTY GROUP. LPRMLS
- $630,0003 bd3 ba3k sqft6441 Bingham Pl, Fayetteville, NC 28304For SaleMLS ID #765601, RONDA ATKINS, NORTHGROUP REAL ESTATE. LPRMLS
- $379,9004 bd3 ba3k sqft1453 Dulles Rd, Hope Mills, NC 28348For SaleMLS ID #757092, NATALIE MARTIN, W.S. WELLONS REALTY. LPRMLS
- $439,9005 bd4 ba3.4k sqft6613 Planters Row Dr, Hope Mills, NC 28348For SaleMLS ID #765212, MAGNOLIA SOUTHERN HOMES, KELLER WILLIAMS REALTY (FAYETTEVILLE). LPRMLS
- $667,5006 bd5 ba3.9k sqft3201 Stratsfield Ct, Fayetteville, NC 28311For SaleMLS ID #762097, ANITA BLUE, EXIT REALTY PREFERRED. LPRMLS
- $584,0003 bd3 ba3k sqft141 Wheat Way, Fayetteville, NC 28314For SaleMLS ID #767074, PAULA DINGWALL, HOMES AT FORT BRAGG, LLC.. LPRMLS
- $690,0005 bd5 ba4.3k sqft2031 Raeford Rd, Fayetteville, NC 28305For SaleMLS ID #762348, JAMES "ALEX" MCFADYEN, COLDWELL BANKER ADVANTAGE - FAYETTEVILLE. LPRMLS
- $590,0006 bd6 ba4k sqft4419 Ferncreek Dr, Fayetteville, NC 28314For SaleMLS ID #758057, KENNETH BAREFOOT, COLDWELL BANKER ADVANTAGE - FAYETTEVILLE. LPRMLS
- $605,0005 bd4 ba4k sqft3525 Prestwick Dr, Fayetteville, NC 28303For SaleMLS ID #764724, CRYSTAL MONTZ, DREAMS MADE REALTY GROUP. LPRMLS
- $589,5004 bd4 ba4k sqft3205 Stratsfield Ct, Fayetteville, NC 28311For SaleMLS ID #759728, SHERRY ARNOLD, SHERRY ARNOLD REALTY. LPRMLS
- $680,0005 bd4 ba3.6k sqft2945 Cragburn Pl, Fayetteville, NC 28306For SaleMLS ID #766101, MELANIE JONES, RE/MAX CHOICE. LPRMLS
- $425,0004 bd3 ba2.7k sqft6932 Running Fox Rd, Hope Mills, NC 28348For SaleMLS ID #764158, HOLLIE GRIFFIN, REALTY ONE GROUP LIBERTY. LPRMLS
