**BACK ON MARKET at NO fault to the seller** Welcome to 2945 Cragburn Place, where thoughtful design meets exceptional outdoor living! Located in the desirable Legacy at Traemoor community and within the sought-after Jack Britt School District, this beautiful home offers a functional floor plan designed for today’s lifestyle. The main level features a dedicated home office, a spacious owner’s suite for added privacy, and an open living area that flows into the kitchen, complete with quartz countertops, ample cabinetry, and plenty of workspace for entertaining or everyday living.
Upstairs, you’ll find the additional bedrooms along with a versatile bonus space featuring built-in cabinetry, a sink, and a beverage refrigerator—perfect for movie nights, a game room, or a secondary entertaining area.
Step outside to your own backyard retreat, where a sparkling in-ground pool creates the perfect setting for relaxing, entertaining, or enjoying warm Carolina summers. Conveniently located near shopping, dining, and Fort Bragg, this home offers the space, features, and lifestyle you’ve been looking for. Don’t miss your opportunity to make 2945 Cragburn Place your next home!
For sale
Price cut: $15K (8/11)
$680,000
2945 Cragburn Pl, Fayetteville, NC 28306
5beds
3,684sqft
Single Family Residence
Built in 2020
-- sqft lot
$675,900 Zestimate®
$185/sqft
$36/mo HOA
What's special
Sparkling in-ground poolDedicated home officeQuartz countertopsFunctional floor planAmple cabinetryBackyard retreat
- 36 days |
- 781 |
- 64 |
Zillow last checked:
Listing updated:
Listed by:
MELANIE JONES,
RE/MAX CHOICE
Source: LPRMLS,MLS#: 766101 Originating MLS: Longleaf Pine Realtors
Originating MLS: Longleaf Pine RealtorsFacts & features
Interior
Bedrooms & bathrooms
- Bedrooms: 5
- Bathrooms: 4
- Full bathrooms: 3
- 1/2 bathrooms: 1
Heating
- Heat Pump
Cooling
- Central Air, Electric
Appliances
- Included: Dishwasher, Microwave, Range
- Laundry: Washer Hookup, Dryer Hookup, In Unit
Features
- Breakfast Area, Ceiling Fan(s), Separate/Formal Dining Room, Double Vanity, Entrance Foyer, Separate/Formal Living Room, Granite Counters, Garden Tub/Roman Tub, Kitchen Island, Primary Downstairs, Quartz Counters, Separate Shower, Walk-In Closet(s)
- Flooring: Carpet, Luxury Vinyl Plank, Tile
- Basement: None
- Number of fireplaces: 1
- Fireplace features: Factory Built
Interior area
- Total interior livable area: 3,684 sqft
Video & virtual tour
Property
Parking
- Total spaces: 2
- Parking features: Attached, Garage
- Attached garage spaces: 2
Features
- Levels: Two
- Stories: 2
- Patio & porch: Front Porch, Porch, Screened
- Exterior features: Porch
- Pool features: In Ground, Pool
Lot
- Features: < 1/4 Acre
Details
- Parcel number: 9494692541000
- Special conditions: None
Construction
Type & style
- Home type: SingleFamily
- Architectural style: Two Story
- Property subtype: Single Family Residence
Materials
- HardiPlank Type, Stone Veneer
Condition
- New construction: No
- Year built: 2020
Utilities & green energy
- Sewer: Public Sewer
- Water: Public
Community & HOA
Community
- Security: Security System, Smoke Detector(s)
- Subdivision: Legacy At Traemoor
HOA
- Has HOA: Yes
- HOA fee: $36 monthly
- HOA name: Legacy At Traemoor Hoa
Location
- Region: Fayetteville
Financial & listing details
- Price per square foot: $185/sqft
- Tax assessed value: $694,900
- Annual tax amount: $7,080
- Date on market: 7/16/2026
- Cumulative days on market: 21 days
- Listing terms: New Loan
- Inclusions: N/A
- Exclusions: N/A
- Ownership: More than a year
Estimated market value
$675,900
$642,000 - $710,000
$3,695/mo
Price history
| Date | Event | Price |
|---|---|---|
| 8/11/2026 | Price change | $680,000-2.2%$185/sqft |
Source:  LPRMLS #766101 Report a problem LPRMLS #766101 Report a problem | ||
| 8/6/2026 | Listed for sale | $695,000$189/sqft |
Source: LPRMLS #766101 Report a problem | ||
| 7/22/2026 | Pending sale | $695,000$189/sqft |
Source: LPRMLS #766101 Report a problem | ||
| 7/16/2026 | Listed for sale | $695,000+39%$189/sqft |
Source: LPRMLS #766101 Report a problem | ||
| 8/10/2021 | Sold | $500,000$136/sqft |
Source: Public Record Report a problem | ||
Public tax history
| Year | Property taxes | Tax assessment |
|---|---|---|
| 2025 | $7,080 +27.7% | $694,900 +89.4% |
| 2024 | $5,545 +3.9% | $366,800 |
| 2023 | $5,340 +8.1% | $366,800 +3.9% |
| 2022 | $4,938 +392.7% | $353,100 +606.2% |
| 2021 | $1,002 | $50,000 |
Find assessor info on the county website
Monthly payment
Est. payment
Payment breakdown
Explore the cost of this home by adjusting the details. Changes won't be saved.Climate risks
Neighborhood: 28306
Nearby schools
GreatSchools rating
- 7/10Stoney Point ElementaryGrades: K-5Distance: 0.5 mi
- 9/10John R Griffin MiddleGrades: 6-8Distance: 1.5 mi
- 9/10Jack Britt High SchoolGrades: 9-12Distance: 0.6 mi
Schools provided by the listing agent
- Elementary: Stoney Point Elementary
- Middle: John Griffin Middle School
- High: Jack Britt Senior High
Source: LPRMLS. This data may not be complete. We recommend contacting the local school district to confirm school assignments for this home.
- $553,4005 bd4 ba3.7k sqft2913 Cragburn Pl, Fayetteville, NC 28306Off Market
- $550,0005 bd5 ba3.9k sqft2917 Cragburn Pl, Fayetteville, NC 28306Sold

- $540,0005 bd5 ba3.6k sqft2909 Cragburn Pl, Fayetteville, NC 28306Sold
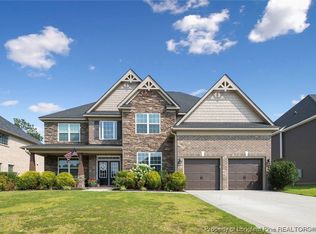
- $585,0005 bd4 ba3k sqft2914 Cragburn Pl, Fayetteville, NC 28306For Sale

- $488,1004 bd4 ba3.2k sqft2918 Cragburn Pl, Fayetteville, NC 28306Off Market
- $593,3005 bd4 ba4.1k sqft2921 Cragburn Pl, Fayetteville, NC 28306Off Market
- $499,5005 bd4 ba3.1k sqft2910 Cragburn Pl, Fayetteville, NC 28306Off Market
- $584,3004 bd3 ba3.5k sqft2905 Cragburn Pl, Fayetteville, NC 28306Off Market
A local agent can set up tours, give advice and negotiate with sellers.
A local lender can help you make sure your offer is ready when you are.
Similar homes
- $615,0005 bd4 ba3.6k sqft3627 Thornsby Ln, Fayetteville, NC 28306For Sale
 MLS ID #763622, JOHN DOWDY III, BHHS ALL AMERICAN HOMES #2. LPRMLS
 - $750,0005 bd4 ba3.6k sqft3125 Cragburn Pl, Fayetteville, NC 28306For Sale
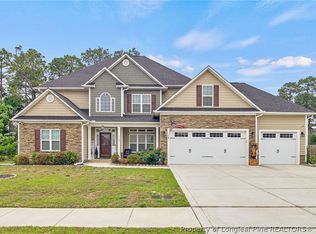 MLS ID #763376, TYRELL TAYLOR, TTA REALTY. LPRMLS
 - $585,0005 bd4 ba3k sqft2914 Cragburn Pl, Fayetteville, NC 28306For SaleMLS ID #760354, TEAM SAMPSON, EXP REALTY LLC. LPRMLS
- $540,0005 bd3 ba2.9k sqft2421 Brian Davis Ct, Fayetteville, NC 28306For Sale
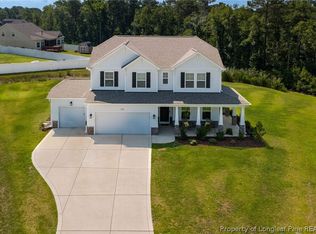 MLS ID #763952, MEGAN JOHNSON, COLDWELL BANKER ADVANTAGE - FAYETTEVILLE. LPRMLS
 - $615,0003 bd3 ba3k sqft6441 Bingham Pl, Fayetteville, NC 28304For SaleMLS ID #765601, RONDA ATKINS, NORTHGROUP REAL ESTATE. LPRMLS
- $489,9994 bd3 ba3.3k sqft3029 Eaglecrest Ln, Fayetteville, NC 28306For SaleMLS ID #762192, SEAN MCDONOUGH, HIVE REALTY GROUP. LPRMLS
- $465,0004 bd4 ba2.7k sqft3824 Doon Valley Dr, Fayetteville, NC 28306For SaleMLS ID #763805, JAMES "ALEX" MCFADYEN, COLDWELL BANKER ADVANTAGE - FAYETTEVILLE. LPRMLS
- $355,0004 bd4 ba2.4k sqft2279 Lakewell Cir, Fayetteville, NC 28306For SaleMLS ID #765441, JENESHA TROY, SIMPLISTIC GROUP REAL ESTATE LLC. LPRMLS
- $479,9994 bd3 ba2.5k sqft7241 Mariners Landing Dr, Fayetteville, NC 28306For SaleMLS ID #761683, HALEY KERNELLS, LIBERTY KEY REALTY GROUP. LPRMLS
- $385,0004 bd3 ba2.6k sqft3003 Marcus James Dr, Fayetteville, NC 28306For SaleMLS ID #765957, CAMILLE BERNAL-JOHNSON, EXP REALTY LLC. LPRMLS
- $455,0004 bd3 ba2.6k sqft4340 Scout Camp Dr, Fayetteville, NC 28306For SaleMLS ID #762665, MEGAN JOHNSON, COLDWELL BANKER ADVANTAGE - FAYETTEVILLE. LPRMLS
- $365,0003 bd3 ba2.4k sqft2724 Plum Ridge Rd, Fayetteville, NC 28306For SaleMLS ID #765773, MICHAEL TYSON, COLDWELL BANKER ADVANTAGE - FAYETTEVILLE. LPRMLS
- $595,0005 bd4 ba4k sqft3525 Prestwick Dr, Fayetteville, NC 28303For SaleMLS ID #764724, CRYSTAL MONTZ, DREAMS MADE REALTY GROUP. LPRMLS
- $420,0005 bd3 ba3.2k sqft4425 Narrow Pine Ct, Parkton, NC 28371For SaleMLS ID #767806, TEAM JONES, RE/MAX CHOICE. LPRMLS
- $667,5006 bd5 ba3.9k sqft3201 Stratsfield Ct, Fayetteville, NC 28311For SaleMLS ID #762097, ANITA BLUE, EXIT REALTY PREFERRED. LPRMLS
- $374,9005 bd3 ba2.7k sqft3601 Castlefield Ln, Fayetteville, NC 28306For SaleMLS ID #766424, ESSENCE REALTY GROUP POWERED BY REAL BROKER, LLC, REAL BROKER LLC. LPRMLS
- $629,9004 bd4 ba3.2k sqft3729 Riverhill Dr, Fayetteville, NC 28306New ConstructionMLS ID #760599, TRACY GERRELL, TRACY GERRELL REAL ESTATE. LPRMLS
- $398,0003 bd4 ba3.3k sqft3402 Seven Mountain Dr, Fayetteville, NC 28306For SaleMLS ID #760376, ANDI VALENTE, BHHS ALL AMERICAN HOMES #2. LPRMLS
- $650,0003 bd4 ba4.1k sqft417 Foxwood Dr, Hope Mills, NC 28348For SaleMLS ID #759624, LESLIE DYSINGER, RE/MAX CHOICE. LPRMLS
- $590,0006 bd6 ba4k sqft4419 Ferncreek Dr, Fayetteville, NC 28314For SaleMLS ID #758057, KENNETH BAREFOOT, COLDWELL BANKER ADVANTAGE - FAYETTEVILLE. LPRMLS
