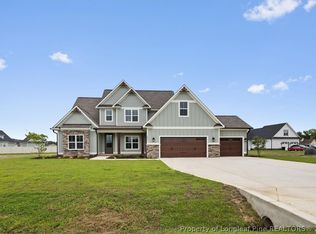
Gorgeous New Construction sitting on .80 acre in Swans Creek. This looks like a custom built home, with tons of upgrades throughout. Open floor plan with natural light is perfect for entertaining. Kitchen features Dove white cabinets with champagne gold handles, quartz countertops, tile backsplash, Electric cooktop with custom hood vent, wall oven and microwave. Large Island with sink opens up to the family room with an electric fireplace. Formal dining room. Huge walk in pantry with wood shelving. Oversized laundry room with Dove white cabinets, quartz countertops and sink. Master Bath has separate vanities with quartz countertops, tile flooring, a stand alone garden tub and separate tile shower. Large master closet with shelving. LVP flooring throughout downstairs with tile in all bathrooms. All bedrooms have carpet. Split bedroom layout offers 2 additional bedrooms on the main level with a Jack and Jill bath to include a double vanity with quartz countertops and tile flooring. Half bath with a pedestal sink is located right off the kitchen for guests. Upstairs has an additional bedroom with a closet and full bath that can be used as a 4th bedroom and a separate bonus room with a sink/wet bar and closet. Front yard will include sod. Security System. Screened Porch. Double garage. Easy access to HWY 87 and I-95. Gray's Creek School District. Builder will pay $7500 towards buyer closing costs!
New construction
$629,900
3729 Riverhill Dr, Fayetteville, NC 28306
4beds
3,244sqft
Single Family Residence
Built in 2025
0.8 Acres Lot
$629,000 Zestimate®
$194/sqft
$8/mo HOA
What's special
Electric fireplaceDouble garageSeparate tile showerSplit bedroom layoutScreened porchTile backsplashWall oven and microwave
- 141 days
- 669
- 54
Zillow last checked:
Listing updated:
Listed by:
TRACY GERRELL,
TRACY GERRELL REAL ESTATE
Source: LPRMLS,MLS#: 760599 Originating MLS: Longleaf Pine Realtors
Originating MLS: Longleaf Pine RealtorsFacts & features
Interior
Bedrooms & bathrooms
- Bedrooms: 4
- Bathrooms: 4
- Full bathrooms: 3
- 1/2 bathrooms: 1
Heating
- Heat Pump
Cooling
- Central Air, Electric
Appliances
- Included: Built-In Oven, Dishwasher, Electric Cooktop, Microwave
- Laundry: Washer Hookup, Dryer Hookup, Main Level
Features
- Attic, Breakfast Area, Ceiling Fan(s), Dining Area, Separate/Formal Dining Room, Double Vanity, Kitchen Island, Primary Downstairs, Open Concept, Pantry, Quartz Counters, Smooth Ceilings, Soaking Tub, Separate Shower, Walk-In Closet(s)
- Flooring: Luxury Vinyl Plank, Tile, Carpet
- Number of fireplaces: 1
- Fireplace features: Electric
Interior area
- Total interior livable area: 3,244 sqft
Property
Parking
- Total spaces: 2
- Parking features: Attached, Garage
- Attached garage spaces: 2
Features
- Levels: One and One Half
- Patio & porch: Patio, Porch, Screened
- Exterior features: Porch, Patio
Lot
- Size: 0.8 Acres
- Features: Cleared
- Topography: Cleared
Details
- Parcel number: 0440458505
- Special conditions: None
Construction
Type & style
- Home type: SingleFamily
- Architectural style: One and One Half Story
- Property subtype: Single Family Residence
Materials
- HardiPlank Type
- Foundation: Block, Stem Wall
Condition
- New Construction
- New construction: Yes
- Year built: 2025
Details
- Warranty included: Yes
Utilities & green energy
- Sewer: Septic Tank
- Water: Well
Community & HOA
Community
- Security: Security System, Smoke Detector(s)
- Subdivision: Swans Creek
HOA
- Has HOA: Yes
- HOA fee: $100 annually
- HOA name: Swans Creek Hoa
Location
- Region: Fayetteville
Financial & listing details
- Price per square foot: $194/sqft
- Tax assessed value: $70,000
- Annual tax amount: $489
- Date on market: 4/13/2026
- Cumulative days on market: 323 days
- Listing terms: Cash,New Loan
- Inclusions: none
- Exclusions: none
- Ownership: More than a year
Estimated market value
$629,000
$598,000 - $660,000
$3,008/mo
Price history
| Date | Event | Price |
|---|---|---|
| 4/13/2026 | Listed for sale | $629,900$194/sqft |
Source:  LPRMLS #760599 Report a problem LPRMLS #760599 Report a problem | ||
| 4/10/2026 | Listing removed | $629,900$194/sqft |
Source: LPRMLS #750563 Report a problem | ||
| 3/9/2026 | Price change | $629,900-3.4%$194/sqft |
Source: LPRMLS #750563 Report a problem | ||
| 10/9/2025 | Listed for sale | $652,000+903.1%$201/sqft |
Source: LPRMLS #750563 Report a problem | ||
| 11/1/2024 | Sold | $65,000-7.1%$20/sqft |
Source: Public Record Report a problem | ||
| 7/1/2024 | Listing removed | -- |
Source: LPRMLS #707972 Report a problem | ||
| 7/11/2023 | Listed for sale | $70,000$22/sqft |
Source: LPRMLS #707972 Report a problem | ||
| 7/1/2023 | Listing removed | -- |
Source: LPRMLS #690610 Report a problem | ||
| 8/12/2022 | Listed for sale | $70,000$22/sqft |
Source: LPRMLS #690610 Report a problem | ||
Public tax history
| Year | Property taxes | Tax assessment |
|---|---|---|
| 2025 | $489 -2% | $70,000 +40% |
| 2024 | $500 | $50,000 |
| 2023 | $500 | $50,000 |
| 2022 | $500 | $50,000 |
| 2021 | $500 | $50,000 |
| 2020 | -- | $50,000 |
| 2019 | $500 +3.9% | $50,000 |
| 2018 | $481 | $50,000 |
| 2017 | $481 +33.2% | $50,000 +25% |
| 2016 | $361 | $40,000 |
Find assessor info on the county website
Monthly payment
Est. payment
Payment breakdown
Explore the cost of this home by adjusting the details. Changes won't be saved.Climate risks
Neighborhood: 28306
Nearby schools
Schools provided by the listing agent
- Middle: Grays Creek Middle School
- High: Grays Creek Senior High
Source: LPRMLS. This data may not be complete. We recommend contacting the local school district to confirm school assignments for this home.
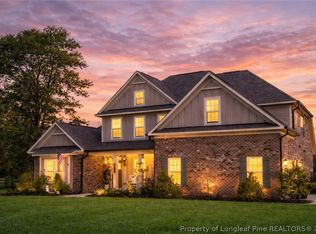
- $640,0005 bd4 ba3.3k sqft3630 Dove Meadow Trl, Fayetteville, NC 28306Sold
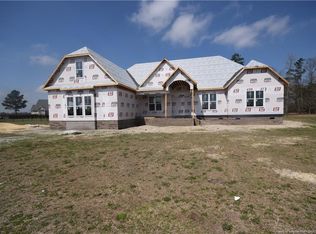
- $553,3004 bd4 ba2.9k sqft3725 Riverhill Dr, Fayetteville, NC 28306Off Market

- $486,4004 bd4 ba-- sqft3725 Riverhill Dr #45, Fayetteville, NC 28306Off Market
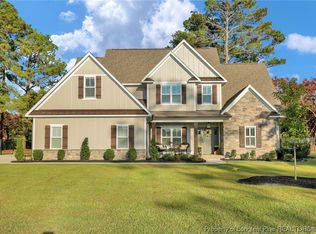
- $534,0004 bd4 ba3.1k sqft3634 Dove Meadow Trl, Fayetteville, NC 28306Sold
Similar homes
- $625,0004 bd5 ba2.9k sqft5832 Dottie Cir, Hope Mills, NC 28348For Sale
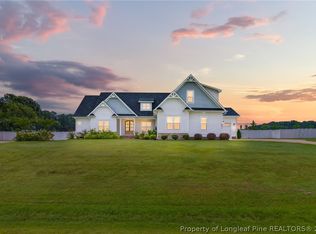 MLS ID #768265, MAGNOLIA SOUTHERN HOMES, KELLER WILLIAMS REALTY (FAYETTEVILLE). LPRMLS
 - $585,8004 bd4 ba2.9k sqft5817 Dottie Cir, Hope Mills, NC 28348New Construction
 MLS ID #767375, TRACY GERRELL, TRACY GERRELL REAL ESTATE. LPRMLS
 - $599,9995 bd4 ba3.6k sqft3627 Thornsby Ln, Fayetteville, NC 28306For Sale
 MLS ID #763622, JOHN DOWDY III, BHHS ALL AMERICAN HOMES #2. LPRMLS
 - $615,0003 bd3 ba3k sqft6441 Bingham Pl, Fayetteville, NC 28304For Sale
 MLS ID #765601, RONDA ATKINS, NORTHGROUP REAL ESTATE. LPRMLS
