This beautifully customized 5 bedroom 4 full bathroom executive home in the desired Traemoor at Lakewood subdivision offers an exceptional blend of space, comfort, and modern upgrades! The impressive two-story foyer features a contemporary (electric) fireplace and abundant natural light, while the formal dining room provides the perfect space for game night or family dinners. The spacious eat-in kitchen showcases granite countertops, a center island, and an open-concept design that flows seamlessly into the expansive great room with a second (gas) fireplace.
The main level includes a guest bedroom, full bath, laundry room, and a bright sunroom, ideal for a in home office and overlooks the backyard. Upstairs, a large loft overlooks the living room below, creating an open and inviting atmosphere. The luxurious owner's suite features a private sitting area, gas fireplace, oversized his-and-hers walk-in closets, and a spa-inspired bath complete with dual vanities, a soaking tub, and an upgraded tiled shower!
All upstairs bedrooms offer generous dimensions and ample closet space. Additional highlights include Jack Britt/ John Griffin school district, a 3-car garage, updated luxury vinyl plank flooring upstairs, and numerous recent improvements for peace of mind, including a new roof (2025) and both HVAC units replaced in 2024.
The Outdoor living is equally impressive with a large vinyl-fenced backyard featuring a storage shed, an extended patio, and a pergola—perfect for relaxing or entertaining family and friends!
For sale
Price cut: $10K (7/9)
$615,000
3627 Thornsby Ln, Fayetteville, NC 28306
5beds
3,645sqft
Single Family Residence
Built in 2015
0.4 Acres Lot
$608,100 Zestimate®
$169/sqft
$28/mo HOA
What's special
Private sitting areaAbundant natural lightBright sunroomImpressive two-story foyerUpgraded tiled showerSpa-inspired bathCenter island
- 76 days |
- 416 |
- 20 |
Zillow last checked:
Listing updated:
Listed by:
JOHN DOWDY III,
BHHS ALL AMERICAN HOMES #2
Source: LPRMLS,MLS#: 763622 Originating MLS: Longleaf Pine Realtors
Originating MLS: Longleaf Pine RealtorsFacts & features
Interior
Bedrooms & bathrooms
- Bedrooms: 5
- Bathrooms: 4
- Full bathrooms: 4
Heating
- Forced Air, Gas, Zoned
Cooling
- Central Air, Electric
Appliances
- Included: Cooktop, Double Oven, Dryer, Dishwasher, Disposal, Microwave, Refrigerator, Washer
- Laundry: Washer Hookup, Dryer Hookup
Features
- Attic, Tray Ceiling(s), Ceiling Fan(s), Cathedral Ceiling(s), Coffered Ceiling(s), Separate/Formal Dining Room, Eat-in Kitchen, Granite Counters, Garden Tub/Roman Tub, Kitchen Island, Storage, Separate Shower, Sun Room, Vaulted Ceiling(s), Walk-In Closet(s), Window Treatments
- Flooring: Hardwood, Luxury Vinyl Plank, Tile
- Windows: Blinds
- Basement: Other
- Number of fireplaces: 3
- Fireplace features: Electric, Factory Built, Gas Log
Interior area
- Total interior livable area: 3,645 sqft
Property
Parking
- Total spaces: 3
- Parking features: Attached, Garage
- Attached garage spaces: 3
Features
- Levels: Two
- Stories: 2
- Patio & porch: Front Porch, Porch
- Exterior features: Sprinkler/Irrigation, Porch
Lot
- Size: 0.4 Acres
- Features: 1/4 to 1/2 Acre Lot, Cul-De-Sac
Details
- Parcel number: 9494890132
- Zoning description: A1A - Residential District
- Special conditions: Standard
Construction
Type & style
- Home type: SingleFamily
- Architectural style: Two Story
- Property subtype: Single Family Residence
Materials
- Brick Veneer
Condition
- Good Condition
- New construction: No
- Year built: 2015
Utilities & green energy
- Sewer: Public Sewer
- Water: Public
Community & HOA
Community
- Security: Security System, Smoke Detector(s)
- Subdivision: Traemoor@lw
HOA
- Has HOA: Yes
- HOA fee: $28 monthly
- HOA name: Traemoor At Lakewood
Location
- Region: Fayetteville
Financial & listing details
- Price per square foot: $169/sqft
- Tax assessed value: $560,700
- Annual tax amount: $4,049
- Date on market: 6/4/2026
- Cumulative days on market: 77 days
- Listing terms: Cash,Conventional,FHA,New Loan
- Inclusions: Refrigerator, microwave, dishwasher, range, and shed in the backyard.
- Exclusions: All Gym equipment in the garage, washer and dryer.
- Ownership: More than a year
Estimated market value
$608,100
$578,000 - $639,000
$3,032/mo
Price history
| Date | Event | Price |
|---|---|---|
| 7/9/2026 | Price change | $615,000-1.6%$169/sqft |
Source:  LPRMLS #763622 Report a problem LPRMLS #763622 Report a problem | ||
| 6/4/2026 | Listed for sale | $625,000+43.7%$171/sqft |
Source: LPRMLS #763622 Report a problem | ||
| 4/26/2019 | Sold | $435,000-1.1%$119/sqft |
Source: LPRMLS #555097 Report a problem | ||
| 2/1/2019 | Listed for sale | $440,000+15%$121/sqft |
Source: BHHS ALL AMERICAN HOMES #2 #555097 Report a problem | ||
| 3/26/2015 | Sold | $382,562$105/sqft |
Source: LPRMLS #442426 Report a problem | ||
Public tax history
| Year | Property taxes | Tax assessment |
|---|---|---|
| 2025 | $4,049 +4.6% | $560,700 +49.7% |
| 2024 | $3,872 +1% | $374,600 |
| 2023 | $3,835 +1% | $374,600 |
| 2022 | $3,798 | $374,600 |
| 2021 | $3,798 | $374,600 -3.3% |
| 2020 | -- | $387,225 +3.4% |
| 2019 | $3,798 +3.8% | $374,600 |
| 2018 | $3,658 | $374,600 |
| 2017 | $3,658 -6.5% | $374,600 -12.5% |
| 2016 | $3,913 +103.3% | $428,300 +106% |
| 2015 | $1,925 +287.7% | $207,928 +278.1% |
| 2014 | $496 | $55,000 |
| 2013 | $496 | $55,000 |
| 2012 | $496 | $55,000 |
| 2011 | $496 | $55,000 |
| 2010 | -- | $55,000 |
| 2009 | -- | $55,000 +22.2% |
| 2008 | -- | $45,000 |
| 2007 | -- | $45,000 |
| 2006 | -- | $45,000 |
Find assessor info on the county website
Monthly payment
Est. payment
Payment breakdown
Explore the cost of this home by adjusting the details. Changes won't be saved.Climate risks
Neighborhood: 28306
Nearby schools
GreatSchools rating
- 7/10Stoney Point ElementaryGrades: K-5Distance: 0.6 mi
- 9/10John R Griffin MiddleGrades: 6-8Distance: 1.5 mi
- 9/10Jack Britt High SchoolGrades: 9-12Distance: 0.5 mi
Schools provided by the listing agent
- Elementary: Stoney Point Elementary
- Middle: John Griffin Middle School
- High: Jack Britt Senior High
Source: LPRMLS. This data may not be complete. We recommend contacting the local school district to confirm school assignments for this home.
- $585,6005 bd4 ba3.6k sqft3627 Thornsby Ln #95, Fayetteville, NC 28306Off Market

- $720,6005 bd5 ba4.2k sqft3631 Thornsby Ln, Fayetteville, NC 28306Off Market
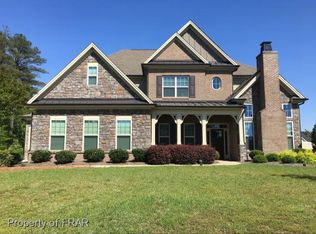
- $559,9004 bd3 ba3.2k sqft3623 Thornsby Ln, Fayetteville, NC 28306Off Market
- $1,551,4005 bd7 ba6.5k sqft3500 Enthorpe Ct, Fayetteville, NC 28306Off Market
- $70,0005 bd8 ba-- sqft3500 Enthorpe Ct, Fayetteville, NC 28306Off Market
- $619,5005 bd5 ba3.6k sqft3636 Thornsby Ln, Fayetteville, NC 28306Off Market
- $526,3005 bd4 ba3.3k sqft3635 Thornsby Ln, Fayetteville, NC 28306Off Market
- $70,000-- bd-- ba-- sqft3504 Enthorpe Ct, Fayetteville, NC 28306Off Market
A local agent can set up tours, give advice and negotiate with sellers.
A local lender can help you make sure your offer is ready when you are.
Similar homes
- $530,0004 bd4 ba3.1k sqft3509 Yorkgate Ln, Fayetteville, NC 28306For Sale
 MLS ID #764354, DAVID EVANS, MAIN STREET REALTY INC.. LPRMLS
 - $680,0005 bd4 ba3.6k sqft2945 Cragburn Pl, Fayetteville, NC 28306For Sale
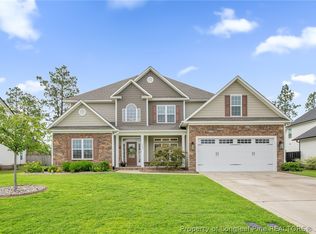 MLS ID #766101, MELANIE JONES, RE/MAX CHOICE. LPRMLS
 - $585,0005 bd4 ba3k sqft2914 Cragburn Pl, Fayetteville, NC 28306For Sale
 MLS ID #760354, TEAM SAMPSON, EXP REALTY LLC. LPRMLS
 - $540,0005 bd3 ba2.9k sqft2421 Brian Davis Ct, Fayetteville, NC 28306For Sale
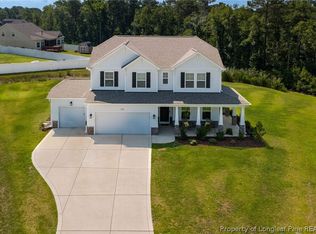 MLS ID #763952, MEGAN JOHNSON, COLDWELL BANKER ADVANTAGE - FAYETTEVILLE. LPRMLS
 - $750,0005 bd4 ba3.6k sqft3125 Cragburn Pl, Fayetteville, NC 28306For SaleMLS ID #763376, TYRELL TAYLOR, TTA REALTY. LPRMLS
- $489,9994 bd3 ba3.3k sqft3029 Eaglecrest Ln, Fayetteville, NC 28306For SaleMLS ID #762192, SEAN MCDONOUGH, HIVE REALTY GROUP. LPRMLS
- $465,0004 bd4 ba2.7k sqft3824 Doon Valley Dr, Fayetteville, NC 28306For SaleMLS ID #763805, JAMES "ALEX" MCFADYEN, COLDWELL BANKER ADVANTAGE - FAYETTEVILLE. LPRMLS
- $479,9994 bd3 ba2.5k sqft7241 Mariners Landing Dr, Fayetteville, NC 28306For SaleMLS ID #761683, HALEY KERNELLS, LIBERTY KEY REALTY GROUP. LPRMLS
- $455,0004 bd3 ba2.6k sqft4340 Scout Camp Dr, Fayetteville, NC 28306For SaleMLS ID #762665, MEGAN JOHNSON, COLDWELL BANKER ADVANTAGE - FAYETTEVILLE. LPRMLS
- $590,0006 bd6 ba4k sqft4419 Ferncreek Dr, Fayetteville, NC 28314For SaleMLS ID #758057, KENNETH BAREFOOT, COLDWELL BANKER ADVANTAGE - FAYETTEVILLE. LPRMLS
- $355,0004 bd4 ba2.4k sqft2279 Lakewell Cir, Fayetteville, NC 28306For SaleMLS ID #765441, JENESHA TROY, SIMPLISTIC GROUP REAL ESTATE LLC. LPRMLS
- $374,9005 bd3 ba2.7k sqft3601 Castlefield Ln, Fayetteville, NC 28306For SaleMLS ID #766424, ESSENCE REALTY GROUP POWERED BY REAL BROKER, LLC, REAL BROKER LLC. LPRMLS
- $495,5005 bd4 ba3.7k sqft1533 Elk Run Dr, Fayetteville, NC 28312For SaleMLS ID #767859, CHASITY POOLE, EVOLVE REALTY. LPRMLS
- $690,0005 bd5 ba4.3k sqft2031 Raeford Rd, Fayetteville, NC 28305For SaleMLS ID #762348, JAMES "ALEX" MCFADYEN, COLDWELL BANKER ADVANTAGE - FAYETTEVILLE. LPRMLS
- $398,0003 bd4 ba3.3k sqft3402 Seven Mountain Dr, Fayetteville, NC 28306For SaleMLS ID #760376, ANDI VALENTE, BHHS ALL AMERICAN HOMES #2. LPRMLS
- $598,9004 bd4 ba4k sqft3205 Stratsfield Ct, Fayetteville, NC 28311For SaleMLS ID #759728, SHERRY ARNOLD, SHERRY ARNOLD REALTY. LPRMLS
- $455,0004 bd3 ba2.6k sqft4244 Dock View Rd, Fayetteville, NC 28306For SaleMLS ID #750360, WENDY WIEGAND, EXP REALTY LLC. LPRMLS
- $329,9003 bd2 ba2k sqft4344 Redspire Ln, Fayetteville, NC 28306For SaleMLS ID #765173, PAULINA SALAS, COLDWELL BANKER ADVANTAGE - FAYETTEVILLE. LPRMLS
- $360,0003 bd4 ba3k sqft3608 Castlefield Ln, Fayetteville, NC 28306For SaleMLS ID #764507, THE SIGNATURE GROUP, KELLER WILLIAMS REALTY (FAYETTEVILLE). LPRMLS
- $489,0005 bd4 ba3.5k sqft302 Otley Ct, Hope Mills, NC 28348For SaleMLS ID #766606, GRAY HERNANDEZ, ERA STROTHER REAL ESTATE. LPRMLS
