Tucked away on a quiet cul-de-sac in the highly desirable Kings Grant community, this stunning 4-bedroom, 4-bath home offers the perfect blend of elegance, space, and functionality. With a striking mix of brick and stone exterior and a side-entry three-car garage, the curb appeal sets the tone for what awaits inside.
Step into an inviting open floor plan featuring a gorgeous living room with coffered ceilings and a cozy fireplace—ideal for both everyday living and entertaining. The chef’s kitchen is a true centerpiece, complete with granite countertops, stainless steel appliances, a gas range, wall oven, walk in pantry, spacious island, and a sunny breakfast area that flows seamlessly into a warm and welcoming keeping room.
Designed with entertaining in mind, the outdoor living space includes a covered back porch equipped with a TV and surround sound, plus an extended deck—perfect for gatherings or relaxing evenings. The porch can easily be screened in for added comfort.
The primary suite on the main floor is a private retreat, offering a luxurious soaking tub, large tiled shower, and ample space to unwind. A second bedroom and full bath on the main level provide flexibility for guests or a home office.
Upstairs, you’ll find two additional bedrooms—one with its own private bath featuring a jetted tub/shower combo and walk-in closet, and the other with direct access to a full bath. A massive bonus room with a closet, dedicated media room, and attic storage complete the upper level, offering endless possibilities for recreation and storage.
Lot backs up to Golf Course owned wooded area. Conveniently located near the I95 by-pass for an easy commute to Fort Bragg or quick trip to the beach, this home also offers access to a community pool with a small membership fee.
This exceptional property truly has it all—space, style, and an unbeatable location and Price!
For sale
Price cut: $9.4K (7/8)
$589,500
3205 Stratsfield Ct, Fayetteville, NC 28311
4beds
4,021sqft
Single Family Residence
Built in 2007
0.34 Acres Lot
$584,600 Zestimate®
$147/sqft
$50/mo HOA
What's special
Extended deckCozy fireplaceLarge tiled showerSunny breakfast areaSide-entry three-car garageSpacious islandGranite countertops
- 116 days |
- 639 |
- 43 |
Zillow last checked:
Listing updated:
Listed by:
SHERRY ARNOLD,
SHERRY ARNOLD REALTY
Source: LPRMLS,MLS#: 759728 Originating MLS: Longleaf Pine Realtors
Originating MLS: Longleaf Pine RealtorsFacts & features
Interior
Bedrooms & bathrooms
- Bedrooms: 4
- Bathrooms: 4
- Full bathrooms: 4
Heating
- Fireplace(s), Gas, Heat Pump
Cooling
- Central Air, Electric
Appliances
- Included: Built-In Gas Range, Dishwasher, Exhaust Fan, Free-Standing Gas Range, Free-Standing Refrigerator, Gas Cooktop, Gas Range, Gas Water Heater, Ice Maker, Microwave, PlumbedForIce Maker, Refrigerator, Stainless Steel Appliance(s), Water Heater
- Laundry: Washer Hookup, Dryer Hookup, Main Level
Features
- Attic, Built-in Features, Breakfast Area, Tray Ceiling(s), Ceiling Fan(s), Chandelier, Crown Molding, Dining Area, Coffered Ceiling(s), Den, Separate/Formal Dining Room, Double Vanity, Entrance Foyer, Eat-in Kitchen, Granite Counters, Great Room, Garden Tub/Roman Tub, High Ceilings, High Speed Internet, Jetted Tub, Kitchen Exhaust Fan
- Flooring: Hardwood, Tile, Carpet
- Windows: Blinds, Insulated Windows
- Basement: Crawl Space
- Number of fireplaces: 1
- Fireplace features: Factory Built, Gas Log, Living Room
Interior area
- Total interior livable area: 4,021 sqft
Property
Parking
- Total spaces: 3
- Parking features: Attached, Garage, Garage Door Opener, Garage Faces Side
- Attached garage spaces: 3
Features
- Levels: Two
- Stories: 2
- Patio & porch: Covered, Deck, Porch, Stoop
- Exterior features: Deck, Porch, Private Yard, Rain Gutters, Storage
Lot
- Size: 0.34 Acres
- Features: 1/4 to 1/2 Acre Lot, Backs To Trees, Cul-De-Sac, Level
- Topography: Level
Details
- Parcel number: 0530078245
- Special conditions: None
Construction
Type & style
- Home type: SingleFamily
- Architectural style: Two Story
- Property subtype: Single Family Residence
Materials
- Brick Veneer, Cement Siding
Condition
- Good Condition
- New construction: No
- Year built: 2007
Utilities & green energy
- Sewer: Public Sewer
- Water: Public
Community & HOA
Community
- Features: Community Pool, Golf, Gutter(s)
- Security: Smoke Detector(s)
- Subdivision: Kings Grant
HOA
- Has HOA: Yes
- HOA fee: $600 annually
- HOA name: Kings Grant Poa
Location
- Region: Fayetteville
Financial & listing details
- Price per square foot: $147/sqft
- Tax assessed value: $674,600
- Annual tax amount: $6,888
- Date on market: 3/28/2026
- Cumulative days on market: 117 days
- Listing terms: Cash,Conventional,New Loan,VA Loan
- Inclusions: Refrigerator, mounted TVs, gray tool cabinet & bench in garage
- Exclusions: none
- Ownership: More than a year
- Road surface type: Paved
Estimated market value
$584,600
$555,000 - $614,000
$2,757/mo
Price history
| Date | Event | Price |
|---|---|---|
| 7/8/2026 | Price change | $589,500-1.6%$147/sqft |
Source:  LPRMLS #759728 Report a problem LPRMLS #759728 Report a problem | ||
| 6/11/2026 | Price change | $598,900-1.8%$149/sqft |
Source: LPRMLS #759728 Report a problem | ||
| 5/1/2026 | Price change | $610,000-3.9%$152/sqft |
Source: LPRMLS #759728 Report a problem | ||
| 4/23/2026 | Price change | $635,000+3.3%$158/sqft |
Source: LPRMLS #759728 Report a problem | ||
| 4/2/2026 | Listed for sale | $615,000+32.3%$153/sqft |
Source: LPRMLS #759728 Report a problem | ||
| 12/3/2019 | Listing removed | $465,000$116/sqft |
Source: KELLER WILLIAMS REALTY (FAYETTEVILLE) #618282 Report a problem | ||
| 10/4/2019 | Listed for sale | $465,000+4.5%$116/sqft |
Source: KELLER WILLIAMS REALTY (FAYETTEVILLE) #618282 Report a problem | ||
| 11/2/2018 | Sold | $445,000-3.1%$111/sqft |
Source: LPRMLS #547712 Report a problem | ||
| 10/8/2018 | Pending sale | $459,000$114/sqft |
Source: TOWNSEND REAL ESTATE #547712 Report a problem | ||
| 8/15/2018 | Listed for sale | $459,000-7.7%$114/sqft |
Source: TOWNSEND REAL ESTATE #547712 Report a problem | ||
| 3/9/2013 | Listing removed | $497,500$124/sqft |
Source: Coldwell Banker Advantage #384164 Report a problem | ||
| 6/21/2012 | Price change | $497,500-2.8%$124/sqft |
Source: Coldwell Banker Advantage #384164 Report a problem | ||
| 5/10/2012 | Listed for sale | $512,000-1.5%$127/sqft |
Source: Coldwell Banker Advantage #384164 Report a problem | ||
| 11/18/2011 | Listing removed | $519,950$129/sqft |
Source: Coldwell Banker Team Fayetteville #350379 Report a problem | ||
| 7/16/2011 | Price change | $519,950-2.8%$129/sqft |
Source: Coldwell Banker Team Fayetteville #350379 Report a problem | ||
| 6/9/2011 | Price change | $535,000-1.8%$133/sqft |
Source: Coldwell Banker Team Fayetteville #350379 Report a problem | ||
| 3/26/2011 | Price change | $545,000-0.8%$136/sqft |
Source: Coldwell Banker Team Fayetteville #350379 Report a problem | ||
| 10/23/2010 | Listed for sale | $549,500+16.7%$137/sqft |
Source: Coldwell Banker Huff & Pennink Advantage #350379 Report a problem | ||
| 11/6/2007 | Sold | $471,000+624.6%$117/sqft |
Source: Public Record Report a problem | ||
| 9/7/2007 | Sold | $65,000$16/sqft |
Source: Public Record Report a problem | ||
Public tax history
| Year | Property taxes | Tax assessment |
|---|---|---|
| 2025 | $6,888 +8.4% | $674,600 +58.5% |
| 2024 | $6,355 +3.7% | $425,500 |
| 2023 | $6,125 +4.2% | $425,500 |
| 2022 | $5,878 | $425,500 |
| 2021 | $5,878 | $425,500 -4.6% |
| 2020 | -- | $446,162 +4.9% |
| 2019 | $5,843 | $425,500 |
| 2018 | $5,843 | $425,500 |
| 2017 | $5,843 -2.2% | $425,500 -9.6% |
| 2016 | $5,973 +1.1% | $470,800 |
| 2015 | $5,909 +0.1% | $470,800 |
| 2014 | $5,902 +2.6% | $470,800 |
| 2013 | $5,753 | $470,800 |
| 2012 | $5,753 | $470,800 |
| 2011 | $5,753 | $470,800 |
| 2010 | -- | $470,800 |
| 2009 | -- | $470,800 +25.1% |
| 2008 | -- | $376,200 +974.9% |
| 2007 | -- | $35,000 |
Find assessor info on the county website
Monthly payment
Est. payment
Payment breakdown
Explore the cost of this home by adjusting the details. Changes won't be saved.Climate risks
Neighborhood: 28311
Nearby schools
GreatSchools rating
- 8/10Howard L Hall ElementaryGrades: K-5Distance: 1.1 mi
- 4/10Pine Forest MiddleGrades: 6-8Distance: 3.4 mi
- 7/10Pine Forest HighGrades: 9-12Distance: 1 mi
Schools provided by the listing agent
- Middle: Pine Forest Middle School
- High: Pine Forest Senior High
Source: LPRMLS. This data may not be complete. We recommend contacting the local school district to confirm school assignments for this home.
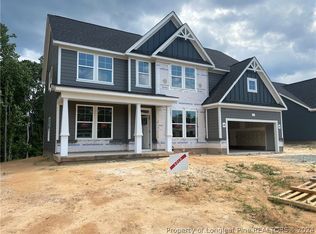
- $613,8185 bd4 ba2.8k sqft665 Cresswell Moor Way, Fayetteville, NC 28311Sold
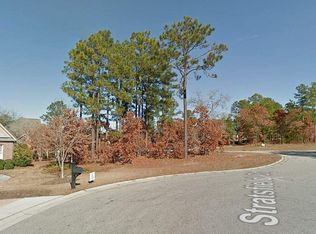
- $63,00010,018 Square Feet3209 Stratsfield Ct, Fayetteville, NC 28311Off Market
- $502,5004 bd3 ba2.6k sqft3007 Hampton Ridge Rd, Fayetteville, NC 28311Off Market
- $675,0006 bd5 ba3.9k sqft3201 Stratsfield Ct, Fayetteville, NC 28311For Sale

- $454,9000.35 Acres3011 Hampton Ridge Rd, Fayetteville, NC 28311Off Market
- $451,1004 bd2 ba3k sqft3200 Stratsfield Ct, Fayetteville, NC 28311Off Market
- $485,0004 bd3 ba2.5k sqft3208 Stratsfield Ct, Fayetteville, NC 28311Sold
- $436,7003 bd2 ba2.4k sqft3204 Stratsfield Ct, Fayetteville, NC 28311Off Market
A local agent can set up tours, give advice and negotiate with sellers.
A local lender can help you make sure your offer is ready when you are.
Similar homes
- $675,0006 bd5 ba3.9k sqft3201 Stratsfield Ct, Fayetteville, NC 28311For SaleMLS ID #762097, ANITA BLUE, EXIT REALTY PREFERRED. LPRMLS
- $649,9004 bd5 ba3.9k sqft504 Captains Pl, Fayetteville, NC 28311For Sale
 MLS ID #762173, DAVID JONES, 1ST CHOICE REAL ESTATE. LPRMLS
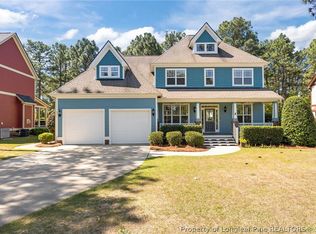
 - $450,0004 bd3 ba3.3k sqft709 Kensington Park Rd, Fayetteville, NC 28311For Sale
 MLS ID #761889, MARTINA ERDMEIER, REAL BROKER LLC. LPRMLS
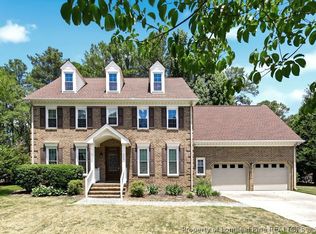
 - $450,0004 bd3 ba2.9k sqft224 Shawcroft Rd, Fayetteville, NC 28311For Sale
 MLS ID #763798, JEFFREY CAYNE, REDFIN CORP.. LPRMLS
 - $650,0004 bd3 ba3.9k sqft416 Graylyn Pl, Fayetteville, NC 28314For SaleMLS ID #765707, HERITAGE HOMES GROUP POWERED BY KELLER WILLIAMS, KELLER WILLIAMS REALTY (FAYETTEVILLE). LPRMLS
- $614,9004 bd6 ba3.7k sqft216A Devane St, Fayetteville, NC 28305For SaleMLS ID #762149, KENNETH BAREFOOT, COLDWELL BANKER ADVANTAGE - FAYETTEVILLE. LPRMLS
- $590,0006 bd6 ba4k sqft4419 Ferncreek Dr, Fayetteville, NC 28314For SaleMLS ID #758057, KENNETH BAREFOOT, COLDWELL BANKER ADVANTAGE - FAYETTEVILLE. LPRMLS
- $605,0005 bd4 ba4k sqft3525 Prestwick Dr, Fayetteville, NC 28303For SaleMLS ID #764724, CRYSTAL MONTZ, DREAMS MADE REALTY GROUP. LPRMLS
- $350,0003 bd2 ba2.3k sqft327 Ridgeway Ct, Fayetteville, NC 28311For SaleMLS ID #763868, SARAH MORRIS, RE/MAX CHOICE. LPRMLS
- $324,0004 bd3 ba2k sqft409 Sedgemoor Rd, Fayetteville, NC 28311For SaleMLS ID #760214, CHLOE THALER, COLDWELL BANKER ADVANTAGE - FAYETTEVILLE. LPRMLS
- $539,0004 bd3 ba2.9k sqft3910 W Bent Grass Dr, Fayetteville, NC 28312For SaleMLS ID #762853, TAYLOR GROUP REALTY, COLDWELL BANKER ADVANTAGE - FAYETTEVILLE. LPRMLS
- $395,5004 bd3 ba2.4k sqft3770 Glencourse Way, Fayetteville, NC 28311For SaleMLS ID #764750, JOHNNY MARTINEZ, ERA STROTHER REAL ESTATE. LPRMLS
- $599,9004 bd4 ba3.3k sqft11 Rolling Pines Dr, Spring Lake, NC 28390For SaleMLS ID #761497, TRACIE CROWDER, AC REALTY. LPRMLS
- $525,0004 bd4 ba3.2k sqft616 Levenhall Dr, Fayetteville, NC 28314For SaleMLS ID #762429, RASHAWN MOORE, ELITE REALTY GROUP. LPRMLS
- $799,9004 bd4 ba4.1k sqft6486 Summerchase Dr, Fayetteville, NC 28311For SaleMLS ID #755924, JAY DOWDY, BHHS ALL AMERICAN HOMES #2. LPRMLS
- $630,0003 bd3 ba3k sqft6441 Bingham Pl, Fayetteville, NC 28304For SaleMLS ID #765601, RONDA ATKINS, NORTHGROUP REAL ESTATE. LPRMLS
- $615,0005 bd4 ba3.6k sqft3627 Thornsby Ln, Fayetteville, NC 28306For SaleMLS ID #763622, JOHN DOWDY III, BHHS ALL AMERICAN HOMES #2. LPRMLS
- $575,0005 bd5 ba3.3k sqft1208 Goodview Ave, Fayetteville, NC 28305For SaleMLS ID #760086, ERICA MORGAN, CASA MORGAN REAL ESTATE, LLC. LPRMLS
- $620,0004 bd5 ba3.9k sqft266 Courtyard Ln, Fayetteville, NC 28303For SaleMLS ID #757764, SORNIAN (INGRID) STELLY, STONE GABLES PROPERTY MANAGEMENT. LPRMLS
- $524,9905 bd4 ba3.7k sqft1533 Elk Run Dr, Fayetteville, NC 28312For SaleMLS ID #764104, CHASITY POOLE, EVOLVE REALTY. LPRMLS
