STUNNING nearly 4,000 sqft. 6 bedroom 3 full baths 2 half bath estate home in the gated “Hamptons” Kings Grant Golf community tucked off into a quiet cul-de-sac. 1st floor features a kitchen any chef would adore – stainless steel appliances to include a “peek in” refrigerator, 3 ovens (2 in wall and a gas range), large island, custom cabinets, and a pantry. Master bedroom and ensuite with a jacuzzi tub and gorgeous walk-in shower using a TANKLESS water heater are also on the 1st floor along with a covered deck to enjoy a quiet morning coffee or evening beverage. Spacious bedrooms and baths on the 2nd floor with an entertainment bonus space for you and your guests and a laundry room to include the washer and dryer as a gift. 3rd floor is the 6th bedroom that could be a 2nd bonus space, office, or man cave – so many options! Also enjoy the convenience of a 3-car garage with a side entry, fenced-in backyard with a firepit, storage under the deck, and a walk-out encapsulated crawlspace (2023) with shelving for additional storage. Roof less than 4 years old. Majority of home professionally painted, not 3rd floor (May 2026); deck painted and stained (May 2026); New upstairs HVAC unit (June 2026). You are sure to fall in love with this immaculate home and the location, near the 295 HWY corridor, Methodist University, shopping, and dining. Seller will consider VA assumable loan at 5.49%. Preferred lender: Jeremy White of Southern Trust Mortgage
For sale
$675,000
3201 Stratsfield Ct, Fayetteville, NC 28311
6beds
3,941sqft
:
Get pre-qualified$4,099/mo
Single Family Residence
Built in 2007
0.42 Acres Lot
$657,500 Zestimate®
$171/sqft
$50/mo HOA
What's special
Deck painted and stainedGorgeous walk-in showerLarge islandQuiet cul-de-sacStorage under the deckTankless water heaterCustom cabinets
- 80 days |
- 564 |
- 25 |
Zillow last checked:
Listing updated:
Listed by:
ANITA BLUE,
EXIT REALTY PREFERRED
Source: LPRMLS,MLS#: 762097 Originating MLS: Longleaf Pine Realtors
Originating MLS: Longleaf Pine RealtorsFacts & features
Interior
Bedrooms & bathrooms
- Bedrooms: 6
- Bathrooms: 5
- Full bathrooms: 3
- 1/2 bathrooms: 2
Heating
- Central, Gas
Cooling
- Central Air, Electric
Appliances
- Included: Built-In Oven, Dryer, Dishwasher, Disposal, Gas Range, Ice Maker, Microwave, Refrigerator, Stainless Steel Appliance(s), Tankless Water Heater, Water Heater, Washer
- Laundry: Upper Level
Features
- Tray Ceiling(s), Ceiling Fan(s), Crown Molding, Dining Area, Separate/Formal Dining Room, Double Vanity, Eat-in Kitchen, Separate/Formal Living Room, Granite Counters, Jetted Tub, Primary Downstairs, Other, Pantry, See Remarks, Smooth Ceilings, Storage, Separate Shower, Unfurnished, Walk-In Closet(s), Walk-In Shower, Window Treatments
- Flooring: Hardwood, Tile, Carpet
- Windows: Blinds
- Basement: Crawl Space
- Number of fireplaces: 1
- Fireplace features: Gas Log
Interior area
- Total interior livable area: 3,941 sqft
Property
Parking
- Total spaces: 3
- Parking features: Attached, Garage
- Attached garage spaces: 3
Features
- Levels: Three Or More
- Stories: 3
- Patio & porch: Covered, Deck, Porch
- Exterior features: Deck, Fence, Sprinkler/Irrigation, Storage
- Fencing: Back Yard
Lot
- Size: 0.42 Acres
- Features: 1/4 to 1/2 Acre Lot, Backs To Trees, Cul-De-Sac
- Topography: Sloping
Details
- Parcel number: 0530078123.000
- Zoning description: PND - Planned Neighborhood
- Special conditions: Standard
Construction
Type & style
- Home type: SingleFamily
- Architectural style: Three Story
- Property subtype: Single Family Residence
Materials
- Fiber Cement, Stone Veneer
Condition
- Good Condition
- New construction: No
- Year built: 2007
Utilities & green energy
- Sewer: Public Sewer
- Water: Public
Community & HOA
Community
- Features: Community Pool, Curbs, Golf, Gated, Gutter(s)
- Security: Security System, Gated Community, Smoke Detector(s)
- Subdivision: Kings Grant
HOA
- Has HOA: Yes
- HOA fee: $600 annually
- HOA name: Kings Grant Owner Association Ii
Location
- Region: Fayetteville
Financial & listing details
- Price per square foot: $171/sqft
- Tax assessed value: $692,900
- Annual tax amount: $7,061
- Date on market: 5/8/2026
- Cumulative days on market: 81 days
- Listing terms: Cash,Conventional,FHA,New Loan,VA Loan
- Inclusions: washer and dryer in laundry room, refrigerator, range, shelving in crawlspace
- Exclusions: staging items
- Ownership: More than a year
Estimated market value
$657,500
$625,000 - $690,000
$3,130/mo
Price history
| Date | Event | Price |
|---|---|---|
| 5/8/2026 | Listed for sale | $675,000+9.8%$171/sqft |
Source:  LPRMLS #762097 Report a problem LPRMLS #762097 Report a problem | ||
| 12/21/2023 | Sold | $615,000-1.6%$156/sqft |
Source: LPRMLS #710085 Report a problem | ||
| 11/24/2023 | Pending sale | $625,000$159/sqft |
Source: LPRMLS #710085 Report a problem | ||
| 11/14/2023 | Price change | $625,000-2.3%$159/sqft |
Source: LPRMLS #710085 Report a problem | ||
| 10/25/2023 | Price change | $640,000-1.5%$162/sqft |
Source: LPRMLS #710085 Report a problem | ||
| 10/7/2023 | Listed for sale | $650,000+52.9%$165/sqft |
Source: LPRMLS #710085 Report a problem | ||
| 8/15/2014 | Sold | $425,000-1%$108/sqft |
Source: LPRMLS #413558 Report a problem | ||
| 3/18/2014 | Price change | $429,500-2.3%$109/sqft |
Source: RE/MAX CHOICE #413558 Report a problem | ||
| 10/23/2013 | Price change | $439,500-1.1%$112/sqft |
Source: RE/MAX CHOICE #413558 Report a problem | ||
| 7/30/2013 | Price change | $444,600-1.2%$113/sqft |
Source: Townsend Real Estate #393252 Report a problem | ||
| 1/23/2013 | Price change | $449,900-1.3%$114/sqft |
Source: Townsend Real Estate #393252 Report a problem | ||
| 10/17/2012 | Price change | $455,900-0.9%$116/sqft |
Source: Townsend Real Estate #393252 Report a problem | ||
| 4/5/2012 | Listed for sale | $460,000+7.2%$117/sqft |
Source: ERA Strother Real Estate #382331 Report a problem | ||
| 6/8/2007 | Sold | $429,000$109/sqft |
Source: Public Record Report a problem | ||
Public tax history
| Year | Property taxes | Tax assessment |
|---|---|---|
| 2025 | $7,061 +8.6% | $692,900 +58.9% |
| 2024 | $6,499 +13.9% | $436,000 +10.7% |
| 2023 | $5,704 +4.3% | $394,000 |
| 2022 | $5,469 | $394,000 |
| 2021 | $5,469 | $394,000 0% |
| 2020 | -- | $394,181 +0% |
| 2019 | $5,434 | $394,000 |
| 2018 | $5,434 | $394,000 |
| 2017 | $5,434 -3% | $394,000 -10.7% |
| 2016 | $5,603 +1.1% | $441,000 |
| 2015 | $5,544 +0.1% | $441,000 |
| 2014 | $5,537 +2.6% | $441,000 |
| 2013 | $5,396 | $441,000 |
| 2012 | $5,396 | $441,000 |
| 2011 | $5,396 | $441,000 |
| 2010 | -- | $441,000 |
| 2009 | -- | $441,000 +34.7% |
| 2008 | -- | $327,500 +835.7% |
| 2007 | -- | $35,000 |
Find assessor info on the county website
Monthly payment
Est. payment
Payment breakdown
Explore the cost of this home by adjusting the details. Changes won't be saved.Climate risks
Neighborhood: 28311
Nearby schools
GreatSchools rating
- 8/10Howard L Hall ElementaryGrades: K-5Distance: 1.1 mi
- 4/10Pine Forest MiddleGrades: 6-8Distance: 3.4 mi
- 7/10Pine Forest HighGrades: 9-12Distance: 1 mi
Schools provided by the listing agent
- Middle: Pine Forest Middle School
- High: Pine Forest Senior High
Source: LPRMLS. This data may not be complete. We recommend contacting the local school district to confirm school assignments for this home.
- $613,8185 bd4 ba2.8k sqft665 Cresswell Moor Way, Fayetteville, NC 28311Sold
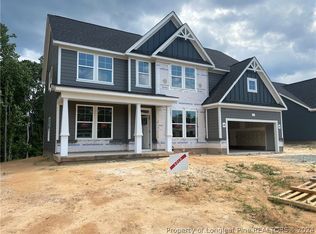
- $453,9004 bd2 ba3k sqft3200 Stratsfield Ct, Fayetteville, NC 28311Off Market

- $589,5004 bd4 ba4k sqft3205 Stratsfield Ct, Fayetteville, NC 28311For Sale
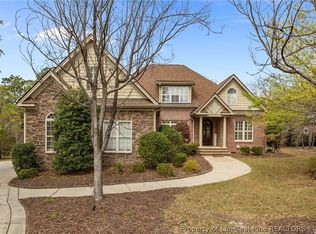
- $63,00010,018 Square Feet3209 Stratsfield Ct, Fayetteville, NC 28311Off Market
- $439,6003 bd2 ba2.4k sqft3204 Stratsfield Ct, Fayetteville, NC 28311Off Market
- $510,9004 bd3 ba2.6k sqft3007 Hampton Ridge Rd, Fayetteville, NC 28311Off Market
- $485,0004 bd3 ba2.5k sqft3208 Stratsfield Ct, Fayetteville, NC 28311Sold
- $469,7000.35 Acres3011 Hampton Ridge Rd, Fayetteville, NC 28311Off Market
A local agent can set up tours, give advice and negotiate with sellers.
A local lender can help you make sure your offer is ready when you are.
Similar homes
- $589,5004 bd4 ba4k sqft3205 Stratsfield Ct, Fayetteville, NC 28311For SaleMLS ID #759728, SHERRY ARNOLD, SHERRY ARNOLD REALTY. LPRMLS
- $649,9004 bd5 ba3.9k sqft504 Captains Pl, Fayetteville, NC 28311For Sale
 MLS ID #762173, DAVID JONES, 1ST CHOICE REAL ESTATE. LPRMLS
 - $650,0004 bd3 ba3.9k sqft416 Graylyn Pl, Fayetteville, NC 28314For Sale
 MLS ID #765707, HERITAGE HOMES GROUP POWERED BY KELLER WILLIAMS, KELLER WILLIAMS REALTY (FAYETTEVILLE). LPRMLS
 - $450,0004 bd3 ba3.3k sqft709 Kensington Park Rd, Fayetteville, NC 28311For Sale
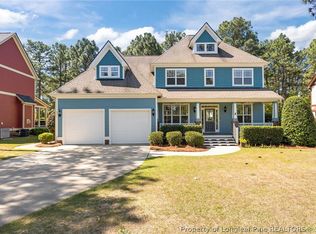 MLS ID #761889, MARTINA ERDMEIER, REAL BROKER LLC. LPRMLS
 - $350,0003 bd2 ba2.3k sqft327 Ridgeway Ct, Fayetteville, NC 28311For SaleMLS ID #763868, SARAH MORRIS, RE/MAX CHOICE. LPRMLS
- $605,0005 bd4 ba4k sqft3525 Prestwick Dr, Fayetteville, NC 28303For SaleMLS ID #764724, CRYSTAL MONTZ, DREAMS MADE REALTY GROUP. LPRMLS
- $519,9905 bd4 ba3.7k sqft1533 Elk Run Dr, Fayetteville, NC 28312For SaleMLS ID #766547, CHASITY POOLE, EVOLVE REALTY. LPRMLS
- $590,0006 bd6 ba4k sqft4419 Ferncreek Dr, Fayetteville, NC 28314For SaleMLS ID #758057, KENNETH BAREFOOT, COLDWELL BANKER ADVANTAGE - FAYETTEVILLE. LPRMLS
- $799,0006 bd5 ba5.2k sqft1108 Belmont Cir, Fayetteville, NC 28305For SaleMLS ID #764150, LAUREN BILL, FRANKLIN JOHNSON COMMERCIAL REAL ESTATE. LPRMLS
- $374,9003 bd3 ba2.7k sqft7837 Shuttle Rd, Fayetteville, NC 28311For SaleMLS ID #764607, JENNY LYNN COPELAND, COLDWELL BANKER ADVANTAGE - FAYETTEVILLE. LPRMLS
- $599,9004 bd6 ba3.7k sqft216A Devane St, Fayetteville, NC 28305For SaleMLS ID #762149, KENNETH BAREFOOT, COLDWELL BANKER ADVANTAGE - FAYETTEVILLE. LPRMLS
- $630,0003 bd3 ba3k sqft6441 Bingham Pl, Fayetteville, NC 28304For SaleMLS ID #765601, RONDA ATKINS, NORTHGROUP REAL ESTATE. LPRMLS
- $689,9993 bd3 ba2.4k sqft55 Creek Stone Ln, Autryville, NC 28318For SaleMLS ID #765686, HEATHER EDWARDS, COLDWELL BANKER ADVANTAGE - FAYETTEVILLE. LPRMLS
- $525,0005 bd4 ba3.1k sqft517 Northview Dr, Fayetteville, NC 28303For SaleMLS ID #763710, JUDY CAPPS, TOWNSEND REAL ESTATE. LPRMLS
- $610,0005 bd4 ba3.5k sqft46 Brookhill Ct, Spring Lake, NC 28390For SaleMLS ID #763069, JENNIFER FAATZ, NEXTHOME INTEGRITY FIRST. LPRMLS
- $650,0003 bd4 ba4.1k sqft417 Foxwood Dr, Hope Mills, NC 28348For SaleMLS ID #759624, LESLIE DYSINGER, RE/MAX CHOICE. LPRMLS
- $389,5004 bd3 ba2.4k sqft3770 Glencourse Way, Fayetteville, NC 28311For SaleMLS ID #764750, JOHNNY MARTINEZ, ERA STROTHER REAL ESTATE. LPRMLS
- $525,0004 bd4 ba3.2k sqft616 Levenhall Dr, Fayetteville, NC 28314For SaleMLS ID #762429, RASHAWN MOORE, ELITE REALTY GROUP. LPRMLS
- $355,0004 bd3 ba2.6k sqft2006 Forest Hills Dr, Fayetteville, NC 28303For SaleMLS ID #765369, DONNA CLAYTON LLOYD, EXP REALTY LLC. LPRMLS
- $539,0004 bd3 ba2.9k sqft3910 W Bent Grass Dr, Fayetteville, NC 28312For SaleMLS ID #762853, TAYLOR GROUP REALTY, COLDWELL BANKER ADVANTAGE - FAYETTEVILLE. LPRMLS
