HAYMOUNT $789,000 *NEW PRICE* 6 BR / 4.5 BA Seller offering $10,000 buyer credit with acceptable offer. Gorgeous executive brick home on large 0.7 acre lot in quiet cul-de-sac. Main floor owner's suite boasts a custom walk-in closet, separate shower, dual vanities, garden tub and bidet. Recent upgrades include kitchen remodel, crawl space encapsulation, carpet in bedrooms (hardwoods underneath), interior paint and theater room in 2025. 3rd floor play/game room has closet and includes pool table. Backyard features privacy fence, new hybrid pool, storage building and screened-in gazebo with privacy wall & hot tub. 6,000+ square feet with basement. Basement has an additional 1/2 bath, gym and theater room. Plantation shutters throughout. Large detached garage. Home is within walking distance to restaurants, shopping, cape fear regional theater and parks. Don't miss out!
For sale
Price cut: $10K (8/5)
$789,000
1108 Belmont Cir, Fayetteville, NC 28305
6beds
5,212sqft
Single Family Residence
Built in 1927
0.7 Acres Lot
$758,200 Zestimate®
$151/sqft
$-- HOA
What's special
New hybrid poolLarge detached garageBackyard features privacy fenceExecutive brick homeSeparate showerTheater roomQuiet cul-de-sac
- 74 days |
- 1,455 |
- 85 |
Zillow last checked:
Listing updated:
Listed by:
LAUREN BILL,
FRANKLIN JOHNSON COMMERCIAL REAL ESTATE
Source: LPRMLS,MLS#: 764150 Originating MLS: Longleaf Pine Realtors
Originating MLS: Longleaf Pine RealtorsFacts & features
Interior
Bedrooms & bathrooms
- Bedrooms: 6
- Bathrooms: 5
- Full bathrooms: 4
- 1/2 bathrooms: 1
Heating
- Gas, Heat Pump
Cooling
- Central Air, Electric
Appliances
- Included: Double Oven, Dishwasher, Gas Range, Microwave, Refrigerator
- Laundry: Main Level
Features
- Built-in Features, Ceiling Fan(s), Crown Molding, Separate/Formal Dining Room, Double Vanity, Entrance Foyer, Eat-in Kitchen, Granite Counters, Garden Tub/Roman Tub, Primary Downstairs, Pantry, Separate Shower, Sun Room, Walk-In Closet(s), Walk-In Shower
- Flooring: Carpet, Hardwood, Tile
- Basement: Finished
- Number of fireplaces: 2
- Fireplace features: Gas Log
Interior area
- Total interior livable area: 5,212 sqft
Property
Parking
- Total spaces: 2
- Parking features: Detached, Garage
- Garage spaces: 2
Features
- Levels: Three Or More
- Stories: 3
- Patio & porch: Rear Porch, Front Porch, Porch
- Exterior features: Fence, Hot Tub/Spa, Pool, Porch
- Pool features: Above Ground
- Has spa: Yes
- Fencing: Back Yard,Privacy
Lot
- Size: 0.7 Acres
- Features: Cul-De-Sac, Level
- Topography: Level
Details
- Parcel number: 0437062872.000
- Zoning description: SF6 - Single Family Res 6
- Special conditions: Standard
Construction
Type & style
- Home type: SingleFamily
- Architectural style: Three Story
- Property subtype: Single Family Residence
Materials
- Brick Veneer
Condition
- Good Condition
- New construction: No
- Year built: 1927
Utilities & green energy
- Sewer: Public Sewer
- Water: Public
Community & HOA
Community
- Subdivision: Haymount
HOA
- Has HOA: No
Location
- Region: Fayetteville
Financial & listing details
- Price per square foot: $151/sqft
- Tax assessed value: $709,700
- Annual tax amount: $7,221
- Date on market: 6/11/2026
- Cumulative days on market: 75 days
- Listing terms: Cash,New Loan
- Inclusions: Refrigerator & mini fridge in kitchen; TVs in gym & gazebo; Bidet; Desks (attached); fridge & small freezer in basement; chairs, projector &screen in theater; Body Solid gym equip; pool table; hot tub
- Exclusions: None
- Ownership: More than a year
- Road surface type: Paved
Estimated market value
$758,200
$720,000 - $796,000
$3,776/mo
Price history
| Date | Event | Price |
|---|---|---|
| 8/5/2026 | Price change | $789,000-1.3%$151/sqft |
Source:  LPRMLS #764150 Report a problem LPRMLS #764150 Report a problem | ||
| 7/2/2026 | Price change | $799,000-3.6%$153/sqft |
Source: LPRMLS #764150 Report a problem | ||
| 6/11/2026 | Listed for sale | $829,000+21%$159/sqft |
Source: LPRMLS #764150 Report a problem | ||
| 3/7/2025 | Sold | $685,000-1.4%$131/sqft |
Source: LPRMLS #731336 Report a problem | ||
| 2/7/2025 | Pending sale | $695,000$133/sqft |
Source: LPRMLS #731336 Report a problem | ||
| 1/16/2025 | Listed for sale | $695,000$133/sqft |
Source: LPRMLS #731336 Report a problem | ||
| 10/28/2024 | Pending sale | $695,000$133/sqft |
Source: LPRMLS #731336 Report a problem | ||
| 9/11/2024 | Listed for sale | $695,000+36.5%$133/sqft |
Source: LPRMLS #731336 Report a problem | ||
| 10/21/2021 | Sold | $509,000-5.6%$98/sqft |
Source: LPRMLS #654814 Report a problem | ||
| 8/30/2021 | Pending sale | $539,000$103/sqft |
Source: LPRMLS #654814 Report a problem | ||
| 4/30/2021 | Listed for sale | $539,000$103/sqft |
Source: LPRMLS #654814 Report a problem | ||
Public tax history
| Year | Property taxes | Tax assessment |
|---|---|---|
| 2025 | $7,221 -0.6% | $709,700 +44.5% |
| 2024 | $7,262 +3.6% | $491,300 |
| 2023 | $7,006 +4.1% | $491,300 |
| 2022 | $6,733 +9.5% | $491,300 |
| 2021 | $6,148 | $491,300 +2.5% |
| 2020 | -- | $479,424 -2.4% |
| 2019 | $6,113 | $491,300 |
| 2018 | $6,113 | $491,300 |
| 2017 | $6,113 +4.4% | $491,300 -3% |
| 2016 | $5,856 +26.5% | $506,400 +23.1% |
| 2015 | $4,630 +1% | $411,484 +0.8% |
| 2014 | $4,583 +2.6% | $408,200 |
| 2013 | $4,466 | $408,200 |
| 2012 | $4,466 | $408,200 |
| 2011 | $4,466 | $408,200 |
| 2010 | -- | $408,200 |
| 2009 | -- | $408,200 +46.6% |
| 2008 | -- | $278,400 |
| 2007 | -- | $278,400 |
| 2006 | -- | $278,400 |
| 2005 | -- | -- |
| 2004 | -- | $278,400 |
| 2003 | -- | $278,400 +36.2% |
| 2002 | -- | $204,446 |
| 2001 | -- | $204,446 |
Find assessor info on the county website
Monthly payment
Est. payment
Payment breakdown
Explore the cost of this home by adjusting the details. Changes won't be saved.Climate risks
Neighborhood: 28305
Nearby schools
GreatSchools rating
- NAAlma O Easom ElementaryGrades: K-1Distance: 0.6 mi
- 7/10R Max Abbott MiddleGrades: 6-8Distance: 1.5 mi
- 5/10Terry Sanford HighGrades: 9-12Distance: 1 mi
Schools provided by the listing agent
- Elementary: Vanstory Hills Elementary (3-5)
- Middle: Max Abbott Middle School
- High: Terry Sanford Senior High
Source: LPRMLS. This data may not be complete. We recommend contacting the local school district to confirm school assignments for this home.
- $365,0004 bd2 ba2.3k sqft1107 Belmont Cir, Fayetteville, NC 28305Sold

- $432,5004 bd3 ba2.4k sqft304 Oakridge Ave, Fayetteville, NC 28305Sold

- $114,4002 bd1 ba700 sqft306 Oakridge Ave, Fayetteville, NC 28305Off Market
- $321,1004 bd2 ba2k sqft1103 Belmont Cir, Fayetteville, NC 28305Off Market
- $110,0004 bd4 ba-- sqft302 Oakridge Ave, Fayetteville, NC 28305Off Market
- $414,0005 bd3 ba2.6k sqft302 Oakridge Ave, Fayetteville, NC 28305Off Market
- $334,4001 bd1 ba1.4k sqft1100 Belmont Cir, Fayetteville, NC 28305Off Market
- $--1 bd1 ba-- sqft222 Oakridge Ave #1, Fayetteville, NC 28305Off Market
A local agent can set up tours, give advice and negotiate with sellers.
Similar homes
- $690,0005 bd5 ba4.3k sqft2031 Raeford Rd, Fayetteville, NC 28305For Sale
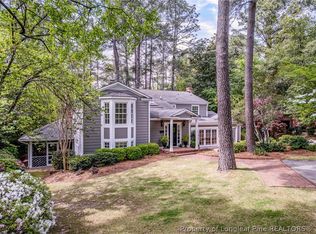 MLS ID #762348, JAMES "ALEX" MCFADYEN, COLDWELL BANKER ADVANTAGE - FAYETTEVILLE. LPRMLS
 - $398,0005 bd3 ba2.6k sqft510 Huske St, Fayetteville, NC 28305For Sale
 MLS ID #767821, BRITTANY HAYES, TOWNSEND REAL ESTATE. LPRMLS
 - $775,0004 bd5 ba4.1k sqft3564 Turnberry Cir, Fayetteville, NC 28303For Sale
 MLS ID #767513, KAREN MUELLERLEILE, ERA STROTHER REAL ESTATE #5. LPRMLS
 - $575,0005 bd5 ba3.3k sqft1208 Goodview Ave, Fayetteville, NC 28305For Sale
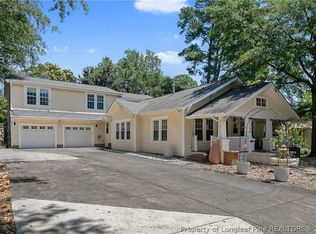 MLS ID #760086, ERICA MORGAN, CASA MORGAN REAL ESTATE, LLC. LPRMLS
 - $699,0005 bd5 ba4.4k sqft440 Valley Rd, Fayetteville, NC 28305For SaleMLS ID #753097, VANCE TOWNSEND, TOWNSEND REAL ESTATE. LPRMLS
- $779,9004 bd5 ba4.4k sqft3646 Coleman Rd, Fayetteville, NC 28312For SaleColdwell Banker Advantage
- $799,9005 bd6 ba4.6k sqft400 Kingsford Ct, Fayetteville, NC 28314For SaleMLS ID #763611, KRISTIN MICHAUD, KRISTIN MICHAUD, REALTOR. LPRMLS
- $399,0004 bd4 ba2.8k sqft444 Holly Ln, Fayetteville, NC 28305For SaleMLS ID #763147, MEGAN GERBER, RE/MAX CHOICE. LPRMLS
- $595,0005 bd4 ba4k sqft3525 Prestwick Dr, Fayetteville, NC 28303For SaleMLS ID #764724, CRYSTAL MONTZ, DREAMS MADE REALTY GROUP. LPRMLS
- $440,0005 bd3 ba3.3k sqft2515 Morganton Rd, Fayetteville, NC 28303For SaleMLS ID #766929, JAMES "ALEX" MCFADYEN, COLDWELL BANKER ADVANTAGE - FAYETTEVILLE. LPRMLS
- $659,9006 bd5 ba3.9k sqft3201 Stratsfield Ct, Fayetteville, NC 28311For SaleMLS ID #762097, ANITA BLUE, EXIT REALTY PREFERRED. LPRMLS
- $450,0004 bd4 ba3k sqft200 Litchfield Pl, Fayetteville, NC 28305For SaleMLS ID #760351, JUDY CAPPS, TOWNSEND REAL ESTATE. LPRMLS
- $500,0005 bd4 ba3.1k sqft517 Northview Dr, Fayetteville, NC 28303For SaleMLS ID #763710, JUDY CAPPS, TOWNSEND REAL ESTATE. LPRMLS
- $625,0005 bd5 ba4.7k sqft507 Argyll Rd, Fayetteville, NC 28303For SaleMLS ID #766706, VANCE TOWNSEND, TOWNSEND REAL ESTATE. LPRMLS
- $590,0006 bd6 ba4k sqft4419 Ferncreek Dr, Fayetteville, NC 28314For SaleMLS ID #758057, KENNETH BAREFOOT, COLDWELL BANKER ADVANTAGE - FAYETTEVILLE. LPRMLS
- $615,0003 bd3 ba3k sqft6441 Bingham Pl, Fayetteville, NC 28304For SaleMLS ID #765601, RONDA ATKINS, NORTHGROUP REAL ESTATE. LPRMLS
- $495,5005 bd4 ba3.7k sqft1533 Elk Run Dr, Fayetteville, NC 28312For SaleMLS ID #767859, CHASITY POOLE, EVOLVE REALTY. LPRMLS
- $465,0004 bd5 ba3.4k sqft821 Cowles St, Fayetteville, NC 28303For SaleMLS ID #765596, JAMES "ALEX" MCFADYEN, COLDWELL BANKER ADVANTAGE - FAYETTEVILLE. LPRMLS
- $799,9004 bd4 ba4.1k sqft6486 Summerchase Dr, Fayetteville, NC 28311For SaleMLS ID #755924, JAY DOWDY, BHHS ALL AMERICAN HOMES #2. LPRMLS
- $899,5003 bd4 ba5k sqft325 Hay St Unit 403, Fayetteville, NC 28301For SaleMLS ID #760787, THE PENNINK TEAMS POWERED BY COLDWELL BANKER ADVANTAGE, COLDWELL BANKER ADVANTAGE - FAYETTEVILLE. LPRMLS
