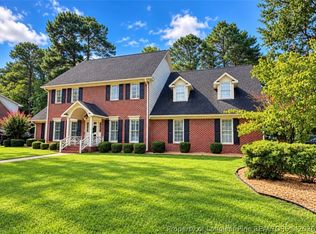
This one of a kind home with over 4,300 SQ FT is located on a quiet, private street in the heart of Haymount. This home has 5 bedrooms, 4.5 bathrooms, an office, and a large great room. There is also 3 fireplaces, a screened in side porch, a basketball court, and a large patio that is great for entertaining. The kitchen has a large island w/ gas cook top, granite countertops, and stainless steel appliances. The Owner’s Suite has two large walk in closets, dual vanity, and a spacious tiled shower w/ rain head. Conveniently located near Highland Country Club, Cape Fear Valley Hospital, and many other attractions/ restaurants.
For sale
Price cut: $30K (7/30)
$690,000
2031 Raeford Rd, Fayetteville, NC 28305
5beds
4,320sqft
Single Family Residence
Built in 1960
0.58 Acres Lot
$657,100 Zestimate®
$160/sqft
$-- HOA
What's special
Basketball courtGranite countertopsQuiet private streetScreened in side porchGas cook topDual vanityLarge great room
- 136 days
- 570
- 47
Zillow last checked:
Listing updated:
Listed by:
JAMES "ALEX" MCFADYEN,
COLDWELL BANKER ADVANTAGE - FAYETTEVILLE
Source: LPRMLS,MLS#: 762348 Originating MLS: Longleaf Pine Realtors
Originating MLS: Longleaf Pine RealtorsFacts & features
Interior
Bedrooms & bathrooms
- Bedrooms: 5
- Bathrooms: 5
- Full bathrooms: 4
- 1/2 bathrooms: 1
Cooling
- Central Air, Electric
Appliances
- Included: Built-In Oven, Gas Cooktop, Microwave, Stainless Steel Appliance(s)
- Laundry: Main Level
Features
- Wet Bar, Bookcases, Built-in Features, Breakfast Area, Ceiling Fan(s), Crown Molding, Dining Area, Den, Dual Closets, Separate/Formal Dining Room, Double Vanity, Entrance Foyer, Separate/Formal Living Room, Granite Counters, Kitchen Island, Recessed Lighting, Storage, Tub Shower, Walk-In Closet(s), Walk-In Shower
- Flooring: Hardwood, Luxury Vinyl Plank, Tile, Carpet
- Basement: Crawl Space
- Number of fireplaces: 3
- Fireplace features: Family Room, Living Room, Other
Interior area
- Total interior livable area: 4,320 sqft
Property
Parking
- Parking features: No Garage
Features
- Levels: Two
- Stories: 2
- Patio & porch: Patio, Porch, Screened, Stoop
- Exterior features: Basketball Court, Porch, Patio, Storage
Lot
- Size: 0.58 Acres
- Features: Wooded
- Residential vegetation: Wooded
Details
- Parcel number: 0427643290
- Special conditions: Standard
Construction
Type & style
- Home type: SingleFamily
- Architectural style: Two Story
- Property subtype: Single Family Residence
Materials
- Masonite
Condition
- Good Condition
- New construction: No
- Year built: 1960
Utilities & green energy
- Sewer: Public Sewer
- Water: Public
Community & HOA
Community
- Features: Gutter(s)
- Subdivision: Winterlochen Hill
HOA
- Has HOA: No
Location
- Region: Fayetteville
Financial & listing details
- Price per square foot: $160/sqft
- Tax assessed value: $703,147
- Annual tax amount: $6,412
- Date on market: 5/11/2026
- Cumulative days on market: 155 days
- Listing terms: Cash,New Loan
- Inclusions: None
- Exclusions: None
- Ownership: More than a year
- Road surface type: Paved
Estimated market value
$657,100
$624,000 - $690,000
$3,350/mo
Price history
| Date | Event | Price |
|---|---|---|
| 7/30/2026 | Price change | $690,000-4.2%$160/sqft |
Source:  LPRMLS #762348 Report a problem LPRMLS #762348 Report a problem | ||
| 6/23/2026 | Price change | $720,000-4%$167/sqft |
Source: LPRMLS #762348 Report a problem | ||
| 5/11/2026 | Listed for sale | $750,000$174/sqft |
Source: LPRMLS #762348 Report a problem | ||
| 5/8/2026 | Listing removed | $750,000$174/sqft |
Source: LPRMLS #760443 Report a problem | ||
| 5/8/2026 | Listed for sale | $750,000$174/sqft |
Source: LPRMLS #760443 Report a problem | ||
| 4/27/2026 | Pending sale | $750,000$174/sqft |
Source: LPRMLS #760443 Report a problem | ||
| 4/9/2026 | Listed for sale | $750,000+42.9%$174/sqft |
Source: LPRMLS #760443 Report a problem | ||
| 3/7/2012 | Listing removed | $525,000$122/sqft |
Source: Homes.com #295115 Report a problem | ||
| 3/6/2012 | Listed for sale | $525,000+8.2%$122/sqft |
Source: Homes.com #295115 Report a problem | ||
| 6/1/2011 | Sold | $485,000-7.6%$112/sqft |
Source: Public Record Report a problem | ||
| 12/15/2010 | Listing removed | $525,000+8.2%$122/sqft |
Source: Townsend Real Estate Report a problem | ||
| 11/5/2009 | Sold | $485,000-7.6%$112/sqft |
Source: Agent Provided Report a problem | ||
| 5/16/2009 | Price change | $525,000-11.8%$122/sqft |
Source: Homes.com #295115 Report a problem | ||
| 4/22/2008 | Listed for sale | $595,000$138/sqft |
Source: Homes.com #295115 Report a problem | ||
Public tax history
| Year | Property taxes | Tax assessment |
|---|---|---|
| 2025 | $6,412 +4.1% | $624,500 +51.8% |
| 2024 | $6,162 +3.8% | $411,500 |
| 2023 | $5,938 +4.2% | $411,500 |
| 2022 | $5,696 | $411,500 |
| 2021 | $5,696 | $411,500 -23.3% |
| 2020 | -- | $536,321 +30.3% |
| 2019 | $5,661 | $411,500 |
| 2018 | $5,661 | $411,500 |
| 2017 | $5,661 -17.6% | $411,500 -24.2% |
| 2016 | $6,870 +1.1% | $543,200 |
| 2015 | $6,797 +0.1% | $543,200 |
| 2014 | $6,790 +2.6% | $543,200 |
| 2013 | $6,619 | $543,200 |
| 2012 | $6,619 +13.3% | $543,200 +13.6% |
| 2011 | $5,841 | $478,200 |
| 2010 | -- | $478,200 |
| 2009 | -- | $478,200 +9.6% |
| 2008 | -- | $436,312 |
| 2007 | -- | $436,312 |
| 2006 | -- | $436,312 |
| 2005 | -- | -- |
| 2004 | -- | $436,312 |
| 2003 | -- | $436,312 +24.6% |
| 2002 | -- | $350,150 |
| 2001 | -- | $350,150 |
Find assessor info on the county website
Monthly payment
Est. payment
Payment breakdown
Explore the cost of this home by adjusting the details. Changes won't be saved.Climate risks
Neighborhood: 28305
Nearby schools
Schools provided by the listing agent
- Elementary: Vanstory Hills Elementary (3-5)
- Middle: Mac Williams Middle School
- High: Terry Sanford Senior High
Source: LPRMLS. This data may not be complete. We recommend contacting the local school district to confirm school assignments for this home.
- $496,4003 bd3 ba3.1k sqft2025 Raeford Rd, Fayetteville, NC 28305Off Market
- $785,3004 bd4 ba3.7k sqft2035 Raeford Rd, Fayetteville, NC 28305Off Market

- $442,9005 bd3 ba2.3k sqft1908 Winterlochen Rd, Fayetteville, NC 28305Off Market
- $623,2005 bd3 ba4k sqft1914 Winterlochen Rd, Fayetteville, NC 28305Off Market
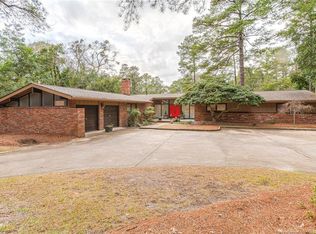
Similar homes
- $699,9004 bd4 ba4.4k sqft2718 Skye Dr, Fayetteville, NC 28303For Sale
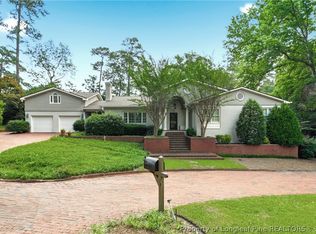 MLS ID #762520, MARYT REAVES, TOWNSEND REAL ESTATE. LPRMLS
 - $360,5004 bd2 ba2.2k sqft322 Circle Dr, Fayetteville, NC 28305For Sale
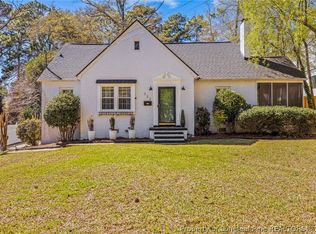 MLS ID #759453, MELISSA RAMBIN, COLDWELL BANKER ADVANTAGE - FAYETTEVILLE. LPRMLS
 - $595,0005 bd4 ba4k sqft3525 Prestwick Dr, Fayetteville, NC 28303For Sale
 MLS ID #764724, CRYSTAL MONTZ, DREAMS MADE REALTY GROUP. LPRMLS
 - $675,0005 bd5 ba4k sqft6428 Barbour Lake Rd, Fayetteville, NC 28306For Sale
 MLS ID #768068, QIANA DAVIS, LPT REALTY LLC. LPRMLS
