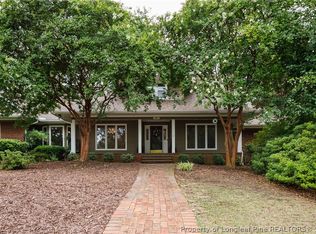
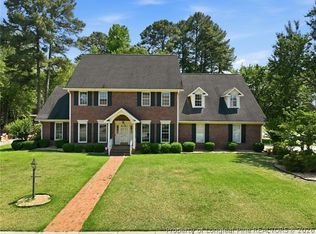
Timeless charm meets everyday functionality at 266 Courtyard Lane. This 4-bedroom, 3 full bath, 2 half bath home offers a spacious open floor plan complemented by formal living and dining rooms — perfect for hosting holidays or creating refined flex spaces. A baby grand piano is included, adding character and sophistication to the main living area. The flow between kitchen and living spaces makes entertaining effortless. Step outside to your private brick courtyard patio, complete with table and seating for four — a cozy retreat for morning coffee or evening gatherings. Outdoor storage includes both open and secured shed space. The generous front yard adds welcoming curb appeal. Ideally positioned near the All-American Freeway, Fayetteville Technical Community College, Crabtree Valley Mall, and Fort Bragg, this location balances accessibility and convenience. A rare opportunity combining space, charm, and location.
For sale
Price cut: $74.9K (7/11)
$620,000
266 Courtyard Ln, Fayetteville, NC 28303
4beds
3,994sqft
:
Get pre-qualified$3,760/mo
Single Family Residence
Built in 1991
-- sqft lot
$605,200 Zestimate®
$155/sqft
$-- HOA
What's special
Private brick courtyard patioSpacious open floor plan
- 158 days |
- 535 |
- 33 |
Zillow last checked:
Listing updated:
Listed by:
SORNIAN (INGRID) STELLY,
STONE GABLES PROPERTY MANAGEMENT
Source: LPRMLS,MLS#: 757764 Originating MLS: Longleaf Pine Realtors
Originating MLS: Longleaf Pine RealtorsFacts & features
Interior
Bedrooms & bathrooms
- Bedrooms: 4
- Bathrooms: 5
- Full bathrooms: 3
- 1/2 bathrooms: 2
Heating
- Heat Pump
Appliances
- Included: Built-In Electric Range, Dishwasher, Disposal, Refrigerator
Features
- Attic, Crown Molding, Den, Separate/Formal Dining Room, Eat-in Kitchen, Home Office, Primary Downstairs, Storage
- Flooring: Bamboo, Carpet, Hardwood, Tile
- Basement: Crawl Space
- Number of fireplaces: 1
- Fireplace features: Gas
Interior area
- Total interior livable area: 3,994 sqft
Property
Parking
- Total spaces: 2
- Parking features: Attached, Garage
- Attached garage spaces: 2
Features
- Levels: Two
- Stories: 2
- Patio & porch: Front Porch, Porch
- Exterior features: Courtyard, Porch, Shed
Lot
- Dimensions: 169' x 135' x 136' x 54' x 85'
- Features: 1/4 to 1/2 Acre Lot
Details
- Additional structures: Shed(s)
- Parcel number: 0417694742.000
- Zoning description: SF10 - Single Family Res 10
- Special conditions: None
Construction
Type & style
- Home type: SingleFamily
- Architectural style: Two Story
- Property subtype: Single Family Residence
Materials
- Attic/Crawl Hatchway(s) Insulated, Brick
Condition
- Good Condition
- New construction: No
- Year built: 1991
Utilities & green energy
- Sewer: Public Sewer
- Water: Public
Community & HOA
Community
- Subdivision: Courtyards
HOA
- Has HOA: No
Location
- Region: Fayetteville
Financial & listing details
- Price per square foot: $155/sqft
- Tax assessed value: $654,232
- Annual tax amount: $6,559
- Date on market: 2/25/2026
- Cumulative days on market: 159 days
- Listing terms: FHA,New Loan,VA Loan
- Inclusions: Refrigerator, Outdoor Table with six (6) Chairs, Baby Grand Piano
- Exclusions: None
- Ownership: More than a year
Estimated market value
$605,200
$575,000 - $635,000
$3,000/mo
Price history
| Date | Event | Price |
|---|---|---|
| 7/11/2026 | Price change | $620,000-10.8%$155/sqft |
Source:  LPRMLS #757764 Report a problem LPRMLS #757764 Report a problem | ||
| 2/25/2026 | Listed for sale | $694,900+91.4%$174/sqft |
Source: LPRMLS #757764 Report a problem | ||
| 12/22/2016 | Listing removed | $363,000+6.8%$91/sqft |
Source: KELLER WILLIAMS REALTY (FAYETTEVILLE) #471334 Report a problem | ||
| 9/13/2016 | Sold | $340,000-6.3%$85/sqft |
Source: LPRMLS #471334 Report a problem | ||
| 8/24/2016 | Pending sale | $363,000$91/sqft |
Source: KELLER WILLIAMS REALTY (FAYETTEVILLE) #471334 Report a problem | ||
| 7/11/2016 | Price change | $363,000-0.3%$91/sqft |
Source: KELLER WILLIAMS REALTY (FAYETTEVILLE) #460496 Report a problem | ||
| 6/29/2016 | Price change | $364,000-0.3%$91/sqft |
Source: KELLER WILLIAMS REALTY (FAYETTEVILLE) #460496 Report a problem | ||
| 6/22/2016 | Listed for sale | $365,000-18%$91/sqft |
Source: KELLER WILLIAMS REALTY (FAYETTEVILLE) #460496 Report a problem | ||
| 2/16/2016 | Listing removed | $445,000$111/sqft |
Source: Coldwell Banker Advantage #425112 Report a problem | ||
| 7/18/2015 | Price change | $445,000-3.3%$111/sqft |
Source: Coldwell Banker Advantage #425112 Report a problem | ||
| 6/2/2015 | Price change | $460,000-6.1%$115/sqft |
Source: Coldwell Banker Advantage #425112 Report a problem | ||
| 5/7/2015 | Price change | $490,000+8.9%$123/sqft |
Source: Coldwell Banker Advantage #425112 Report a problem | ||
| 5/5/2015 | Price change | $450,000-9.1%$113/sqft |
Source: Coldwell Banker Advantage #425112 Report a problem | ||
| 2/3/2015 | Price change | $495,000-6.6%$124/sqft |
Source: Coldwell Banker Advantage #425112 Report a problem | ||
| 5/22/2014 | Listed for sale | $529,900+17.8%$133/sqft |
Source: Coldwell Banker Advantage - Fayetteville #425112 Report a problem | ||
| 5/14/2012 | Listing removed | $449,900$113/sqft |
Source: Listhub #362279 Report a problem | ||
| 12/22/2011 | Price change | $449,900-9.8%$113/sqft |
Source: Listhub #362279 Report a problem | ||
| 7/16/2011 | Price change | $499,000-3.1%$125/sqft |
Source: Listhub #362279 Report a problem | ||
| 3/24/2011 | Listed for sale | $515,000+1371.4%$129/sqft |
Source: Listhub #362279 Report a problem | ||
| 9/20/2002 | Sold | $35,000$9/sqft |
Source: Public Record Report a problem | ||
Public tax history
| Year | Property taxes | Tax assessment |
|---|---|---|
| 2025 | $6,559 -6.9% | $640,000 +34.6% |
| 2024 | $7,042 +3.7% | $475,400 |
| 2023 | $6,793 +4.1% | $475,400 |
| 2022 | $6,526 | $475,400 |
| 2021 | $6,526 | $475,400 +1.7% |
| 2020 | -- | $467,565 -1.6% |
| 2019 | $6,491 | $475,400 |
| 2018 | $6,491 | $475,400 |
| 2017 | $6,491 -3.3% | $475,400 -10.4% |
| 2016 | $6,715 +1.1% | $530,700 |
| 2015 | $6,643 +0.1% | $530,700 |
| 2014 | $6,636 +2.6% | $530,700 |
| 2013 | $6,469 | $530,700 |
| 2012 | $6,469 | $530,700 |
| 2011 | $6,469 | $530,700 |
| 2010 | -- | $530,700 |
| 2009 | -- | $530,700 +47.4% |
| 2008 | -- | $360,055 |
| 2007 | -- | $360,055 |
| 2006 | -- | $360,055 |
| 2005 | -- | -- |
| 2004 | -- | $360,055 |
| 2003 | -- | $360,055 +16% |
| 2002 | -- | $310,380 |
| 2001 | -- | $310,380 |
Find assessor info on the county website
Monthly payment
Est. payment
Payment breakdown
Explore the cost of this home by adjusting the details. Changes won't be saved.Climate risks
Neighborhood: Courtyards
Nearby schools
GreatSchools rating
- 9/10Vanstory Hills ElementaryGrades: 2-5Distance: 1.3 mi
- 7/10R Max Abbott MiddleGrades: 6-8Distance: 1.7 mi
- 5/10Terry Sanford HighGrades: 9-12Distance: 1.7 mi
Schools provided by the listing agent
- Middle: Cumberland County Schools
- High: Cumberland County Schools
Source: LPRMLS. This data may not be complete. We recommend contacting the local school district to confirm school assignments for this home.
- $413,7003 bd3 ba2.5k sqft262 Courtyard Ln, Fayetteville, NC 28303Off Market
- $624,8005 bd4 ba3.5k sqft270 Courtyard Ln, Fayetteville, NC 28303Off Market

- $311,8003 bd3 ba2.2k sqft3313 Granville Dr, Fayetteville, NC 28303Off Market

- $369,9003 bd3 ba2.1k sqft258 Courtyard Ln, Fayetteville, NC 28303Sold

- $483,5004 bd2 ba2.7k sqft267 Courtyard Ln, Fayetteville, NC 28303Off Market
- $290,3003 bd2 ba1.9k sqft254 Courtyard Ln, Fayetteville, NC 28303Off Market
- $295,4003 bd2 ba1.7k sqft3314 Mandalay St, Fayetteville, NC 28303Off Market
- $497,0003 bd3 ba3k sqft274 Courtyard Ln, Fayetteville, NC 28303Off Market
A local agent can set up tours, give advice and negotiate with sellers.
A local lender can help you make sure your offer is ready when you are.
Similar homes
- $625,0005 bd5 ba4.7k sqft507 Argyll Rd, Fayetteville, NC 28303For Sale
 MLS ID #766706, VANCE TOWNSEND, TOWNSEND REAL ESTATE. LPRMLS
 - $605,0005 bd4 ba4k sqft3525 Prestwick Dr, Fayetteville, NC 28303For Sale
 MLS ID #764724, CRYSTAL MONTZ, DREAMS MADE REALTY GROUP. LPRMLS
 - $650,0004 bd3 ba3.9k sqft416 Graylyn Pl, Fayetteville, NC 28314For Sale
 MLS ID #765707, HERITAGE HOMES GROUP POWERED BY KELLER WILLIAMS, KELLER WILLIAMS REALTY (FAYETTEVILLE). LPRMLS
 - $555,0004 bd4 ba3.9k sqft3504 Edgeside Ct, Fayetteville, NC 28303For Sale
 MLS ID #764107, DONNA CLAYTON LLOYD, EXP REALTY LLC. LPRMLS
 - $528,0003 bd5 ba3.5k sqft208 Woodsage Cir, Fayetteville, NC 28303For SaleMLS ID #754751, DAVID HELMS, COLDWELL BANKER ADVANTAGE - FAYETTEVILLE. LPRMLS
- $489,0004 bd5 ba3.4k sqft821 Cowles St, Fayetteville, NC 28303For SaleMLS ID #765596, JAMES "ALEX" MCFADYEN, COLDWELL BANKER ADVANTAGE - FAYETTEVILLE. LPRMLS
- $460,0003 bd4 ba2.7k sqft3303 Quarry Dr, Fayetteville, NC 28303For SaleMLS ID #765772, DOGWOOD REALTY GROUP POWERED BY LPT REALTY, LPT REALTY LLC. LPRMLS
- $590,0006 bd6 ba4k sqft4419 Ferncreek Dr, Fayetteville, NC 28314For SaleMLS ID #758057, KENNETH BAREFOOT, COLDWELL BANKER ADVANTAGE - FAYETTEVILLE. LPRMLS
- $599,9004 bd6 ba3.7k sqft216A Devane St, Fayetteville, NC 28305For SaleMLS ID #762149, KENNETH BAREFOOT, COLDWELL BANKER ADVANTAGE - FAYETTEVILLE. LPRMLS
- $630,0003 bd3 ba3k sqft6441 Bingham Pl, Fayetteville, NC 28304For SaleMLS ID #765601, RONDA ATKINS, NORTHGROUP REAL ESTATE. LPRMLS
- $525,0004 bd4 ba3.2k sqft616 Levenhall Dr, Fayetteville, NC 28314For SaleMLS ID #762429, RASHAWN MOORE, ELITE REALTY GROUP. LPRMLS
- $690,0005 bd5 ba4.3k sqft2031 Raeford Rd, Fayetteville, NC 28305For SaleMLS ID #762348, JAMES "ALEX" MCFADYEN, COLDWELL BANKER ADVANTAGE - FAYETTEVILLE. LPRMLS
- $355,0004 bd3 ba2.6k sqft2006 Forest Hills Dr, Fayetteville, NC 28303For SaleMLS ID #765369, DONNA CLAYTON LLOYD, EXP REALTY LLC. LPRMLS
- $365,0004 bd3 ba2.9k sqft608 Argyll Rd, Fayetteville, NC 28303For SaleMLS ID #761230, JOEY SHORT, COLDWELL BANKER ADVANTAGE - FAYETTEVILLE. LPRMLS
- $589,5004 bd4 ba4k sqft3205 Stratsfield Ct, Fayetteville, NC 28311For SaleMLS ID #759728, SHERRY ARNOLD, SHERRY ARNOLD REALTY. LPRMLS
- $324,9003 bd3 ba2.2k sqft501 Edinburgh Dr, Fayetteville, NC 28303For SaleMLS ID #754543, DAVID HELMS, COLDWELL BANKER ADVANTAGE - FAYETTEVILLE. LPRMLS
- $429,0003 bd2 ba2k sqft1209 Hilltop Ave, Fayetteville, NC 28305For SaleMLS ID #766554, ALEXANDER SIMS, KELLER WILLIAMS REALTY (FAYETTEVILLE). LPRMLS
- $325,0003 bd3 ba2k sqft326 Coverly Sq, Fayetteville, NC 28303For SaleMLS ID #765470, AMANDA STONE, RE/MAX CHOICE. LPRMLS
- $539,5005 bd4 ba3.5k sqft2428 Amigo Dr, Fayetteville, NC 28304For SaleMLS ID #757694, KEVIN WESTER, DESTINY REAL ESTATE. LPRMLS
- $415,0004 bd3 ba2.7k sqft586 Milden Rd, Fayetteville, NC 28314For SaleMLS ID #763666, ROBIN BONNER, EXP REALTY LLC. LPRMLS
