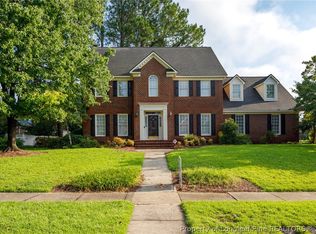
Well Cared for in Haymount – Minutes to Downtown! Stunning 3-story, 5BR/3.5BA home across from Highland Country Club with freshly painted walls, professionally cleaned carpets, and custom closets throughout. Features a chef’s kitchen with granite, gas cooktop, double ovens & stainless appliances, spacious family room with fireplace, a spacious sunroom, and a finished 3rd-floor bonus. Sprinkler system, formal living & dining, and a luxurious owner’s suite complete this move-in-ready beauty!
For sale
Price cut: $10K (8/1)
$539,500
2428 Amigo Dr, Fayetteville, NC 28304
5beds
3,519sqft
Single Family Residence
Built in 2016
-- sqft lot
$536,000 Zestimate®
$153/sqft
$-- HOA
What's special
Custom closets throughoutProfessionally cleaned carpetsFreshly painted wallsSpacious sunroomFormal living and diningSprinkler systemGas cooktop
- 191 days
- 247
- 17
Zillow last checked:
Listing updated:
Listed by:
KEVIN WESTER,
DESTINY REAL ESTATE
Source: LPRMLS,MLS#: 757694 Originating MLS: Longleaf Pine Realtors
Originating MLS: Longleaf Pine RealtorsFacts & features
Interior
Bedrooms & bathrooms
- Bedrooms: 5
- Bathrooms: 4
- Full bathrooms: 3
- 1/2 bathrooms: 1
Heating
- Heat Pump
Cooling
- Central Air, Electric
Appliances
- Included: Cooktop, Double Oven, Dishwasher, Disposal, Microwave, Range, Refrigerator
- Laundry: Washer Hookup, Dryer Hookup
Features
- Breakfast Area, Tray Ceiling(s), Ceiling Fan(s), Central Vacuum, Coffered Ceiling(s), Separate/Formal Dining Room, Entrance Foyer, Granite Counters, Intercom, Jetted Tub, Kitchen Island, Separate Shower, Walk-In Closet(s)
- Flooring: Carpet, Hardwood, Tile
- Basement: Crawl Space
- Number of fireplaces: 1
- Fireplace features: Factory Built, Gas Log
Interior area
- Total interior livable area: 3,519 sqft
Property
Parking
- Total spaces: 2
- Parking features: Attached, Garage
- Attached garage spaces: 2
Features
- Levels: Three Or More
- Stories: 3
- Patio & porch: Porch, Screened
- Exterior features: Sprinkler/Irrigation, Porch
Lot
- Features: < 1/4 Acre
Details
- Parcel number: 0427427183
- Zoning description: SF10 - Single Family Res 10
- Special conditions: Standard
- Other equipment: Intercom
Construction
Type & style
- Home type: SingleFamily
- Architectural style: Three Story
- Property subtype: Single Family Residence
Materials
- Brick Veneer
Condition
- Good Condition
- New construction: No
- Year built: 2016
Utilities & green energy
- Sewer: Public Sewer
- Water: Public
Community & HOA
Community
- Security: Security System, Smoke Detector(s)
- Subdivision: Haymount
HOA
- Has HOA: No
Location
- Region: Fayetteville
Financial & listing details
- Price per square foot: $153/sqft
- Tax assessed value: $527,560
- Annual tax amount: $4,918
- Date on market: 2/20/2026
- Cumulative days on market: 375 days
- Listing terms: New Loan
- Inclusions: -N/A
- Exclusions: -N/A
- Ownership: More than a year
Estimated market value
$536,000
$509,000 - $563,000
$2,976/mo
Price history
| Date | Event | Price |
|---|---|---|
| 8/1/2026 | Price change | $539,500-1.8%$153/sqft |
Source:  LPRMLS #757694 Report a problem LPRMLS #757694 Report a problem | ||
| 2/20/2026 | Listed for sale | $549,500$156/sqft |
Source: LPRMLS #757694 Report a problem | ||
| 2/11/2026 | Listing removed | $549,500$156/sqft |
Source: LPRMLS #748542 Report a problem | ||
| 8/12/2025 | Listed for sale | $549,500+44.6%$156/sqft |
Source: LPRMLS #748542 Report a problem | ||
| 5/10/2018 | Sold | $379,900$108/sqft |
Source: LPRMLS #531577 Report a problem | ||
| 4/3/2018 | Pending sale | $379,900$108/sqft |
Source: BHHS ALL AMERICAN HOMES #2 #531577 Report a problem | ||
| 11/8/2017 | Listed for sale | $379,900-5%$108/sqft |
Source: BHHS ALL AMERICAN HOMES #2 #531577 Report a problem | ||
| 4/17/2017 | Listing removed | $399,900$114/sqft |
Source: KEY REALTY OF THE CAROLINAS LLC. #513337 Report a problem | ||
| 1/18/2016 | Listed for sale | $399,900+370.5%$114/sqft |
Source: KEY REALTY OF THE CAROLINAS, LLC. #459495 Report a problem | ||
| 1/2/2013 | Sold | $85,000-10.5%$24/sqft |
Source: Public Record Report a problem | ||
| 11/1/2011 | Listed for sale | $95,000+21%$27/sqft |
Source: ERA Strother Real Estate #374791 Report a problem | ||
| 7/22/2005 | Sold | $78,500$22/sqft |
Source: Public Record Report a problem | ||
Public tax history
| Year | Property taxes | Tax assessment |
|---|---|---|
| 2025 | $4,918 -12.4% | $511,900 +22.8% |
| 2024 | $5,613 +3.8% | $416,700 |
| 2023 | $5,405 +4.4% | $416,700 |
| 2022 | $5,180 | $416,700 |
| 2021 | $5,180 | $416,700 +8.4% |
| 2020 | -- | $384,279 -7.8% |
| 2019 | $5,145 -10.2% | $416,700 |
| 2018 | $5,729 | $416,700 |
| 2017 | $5,729 +122.3% | $416,700 +111.6% |
| 2016 | $2,577 +162.8% | $196,885 +146.1% |
| 2015 | $981 | $80,000 |
| 2014 | $981 +2.5% | $80,000 |
| 2013 | $957 | $80,000 |
| 2012 | $957 | $80,000 |
| 2011 | $957 | $80,000 |
| 2010 | -- | $80,000 |
| 2009 | -- | $80,000 +370.6% |
| 2008 | -- | $17,000 |
| 2007 | -- | $17,000 |
| 2006 | -- | $17,000 |
| 2005 | -- | -- |
| 2004 | -- | $17,000 |
| 2003 | -- | $17,000 |
Find assessor info on the county website
Monthly payment
Est. payment
Payment breakdown
Explore the cost of this home by adjusting the details. Changes won't be saved.Climate risks
Neighborhood: 28304
Nearby schools
Schools provided by the listing agent
- Middle: Max Abbott Middle School
- High: Terry Sanford Senior High
Source: LPRMLS. This data may not be complete. We recommend contacting the local school district to confirm school assignments for this home.

Similar homes
- $615,0003 bd3 ba3k sqft6441 Bingham Pl, Fayetteville, NC 28304For Sale
 MLS ID #765601, RONDA ATKINS, NORTHGROUP REAL ESTATE. LPRMLS
 - $485,0004 bd4 ba3.4k sqft3500 Prestwick Dr, Fayetteville, NC 28303For Sale
 MLS ID #768046, DELLMARIE PITTMAN, TOWNSEND REAL ESTATE. LPRMLS
 - $584,0003 bd3 ba3k sqft141 Wheat Way, Fayetteville, NC 28314For Sale
 MLS ID #767074, PAULA DINGWALL, HOMES AT FORT BRAGG, LLC.. LPRMLS
 - $515,0006 bd3 ba3.4k sqft3802 Corapeake Dr, Fayetteville, NC 28312For Sale
 MLS ID #767809, NEDA BOBBITT, COSTELLO REAL ESTATE AND INVESTMENTS. LPRMLS
