This stunning 6 Bedroom, 3.5 Bath home is full of upgrades and is truly move in ready! When you walk through the front door you are greeted with cathedral ceilings in the foyer that create an open and airy first impression. The heart of the home is the beautiful kitchen with double ovens, a kitchen island perfect for food prep and an updated coffee bar. The large primary bedroom is located on the first floor and has an upgraded walk-in closet and a fireplace. Upstairs are an additional 5 bedrooms. One room is larger and could be used as a bonus room, playroom or office! There is also a tech room upstairs with a built in desk. Step outside and enjoy your morning coffee on the screened in porch or the extended patio! This home is located on .30 acres so there is plenty of room for entertaining. The solar panels make it energy efficient. The preferred lender is Matt Reed with Alcova Mortgage and is offering a lender credit of .5%.
Pending
Price cut: $5K (8/1)
$510,000
333 Wishaw Ct, Hope Mills, NC 28348
6beds
3,932sqft
Single Family Residence
Built in 2016
-- sqft lot
$502,400 Zestimate®
$130/sqft
$48/mo HOA
What's special
Beautiful kitchenUpdated coffee barExtended patioScreened in porchDouble ovensUpgraded walk-in closet
- 167 days
- 120
- 3
Zillow last checked:
Listing updated:
Listed by:
COURTNEY HANCOCK,
KELLER WILLIAMS REALTY (FAYETTEVILLE)
Source: LPRMLS,MLS#: 761064 Originating MLS: Longleaf Pine Realtors
Originating MLS: Longleaf Pine RealtorsFacts & features
Interior
Bedrooms & bathrooms
- Bedrooms: 6
- Bathrooms: 4
- Full bathrooms: 3
- 1/2 bathrooms: 1
Heating
- Heat Pump
Cooling
- Central Air
Appliances
- Included: Dishwasher, Disposal, Microwave, Range
- Laundry: Washer Hookup, Dryer Hookup, Upper Level
Features
- Breakfast Area, Tray Ceiling(s), Ceiling Fan(s), Dining Area, Coffered Ceiling(s), Separate/Formal Dining Room, Double Vanity, Entrance Foyer, Eat-in Kitchen, Granite Counters, Garden Tub/Roman Tub, High Ceilings, Kitchen Island, Primary Downstairs, Separate Shower, Walk-In Closet(s)
- Flooring: Carpet, Laminate, Luxury Vinyl Plank
- Basement: None
- Number of fireplaces: 2
- Fireplace features: Gas Log
Interior area
- Total interior livable area: 3,932 sqft
Property
Parking
- Total spaces: 2
- Parking features: Attached, Garage
- Attached garage spaces: 2
Features
- Levels: Two
- Stories: 2
- Patio & porch: Covered, Front Porch, Porch, Screened
- Exterior features: Fence, Porch, Storage
- Fencing: Privacy,Yard Fenced
Lot
- Features: 1/4 to 1/2 Acre Lot
Details
- Parcel number: 0422195044
- Special conditions: Standard
Construction
Type & style
- Home type: SingleFamily
- Architectural style: Two Story
- Property subtype: Single Family Residence
Materials
- Vinyl Siding
Condition
- Good Condition
- New construction: No
- Year built: 2016
Utilities & green energy
- Sewer: Public Sewer
- Water: Public
Green energy
- Energy efficient items: Solar Panel(s)
- Energy generation: Solar
Community & HOA
Community
- Features: Community Pool, Gutter(s)
- Security: Security System, Smoke Detector(s)
- Subdivision: Braxton Village
HOA
- Has HOA: Yes
- HOA fee: $577 annually
- HOA name: Braxton Village Community Association, Inc
Location
- Region: Hope Mills
Financial & listing details
- Price per square foot: $130/sqft
- Tax assessed value: $476,700
- Annual tax amount: $3,462
- Date on market: 4/22/2026
- Cumulative days on market: 156 days
- Listing terms: Cash,Conventional,FHA,New Loan,USDA Loan,VA Loan
- Inclusions: Refrigerator, Garage Camera, Shed
- Exclusions: Cameras, Doorbell
- Ownership: More than a year
Estimated market value
$502,400
$477,000 - $528,000
$2,773/mo
Price history
| Date | Event | Price |
|---|---|---|
| 9/10/2026 | Pending sale | $510,000$130/sqft |
Source:  LPRMLS #761064 Report a problem LPRMLS #761064 Report a problem | ||
| 8/1/2026 | Price change | $510,000-1%$130/sqft |
Source: LPRMLS #761064 Report a problem | ||
| 5/4/2026 | Listed for sale | $515,000+66%$131/sqft |
Source: LPRMLS #761064 Report a problem | ||
| 5/1/2017 | Sold | $310,211+533.1%$79/sqft |
Source: LPRMLS #473972 Report a problem | ||
| 11/14/2016 | Sold | $49,000$12/sqft |
Source: Public Record Report a problem | ||
Public tax history
| Year | Property taxes | Tax assessment |
|---|---|---|
| 2025 | $3,462 +13.9% | $476,700 +63.6% |
| 2024 | $3,040 +1.2% | $291,300 |
| 2023 | $3,003 +1.2% | $291,300 |
| 2022 | $2,966 | $291,300 |
| 2021 | $2,966 | $291,300 -7.7% |
| 2020 | -- | $315,626 +8.4% |
| 2019 | $2,966 +3.8% | $291,300 |
| 2018 | $2,857 | $291,300 +687.3% |
| 2017 | $2,857 | $37,000 |
Find assessor info on the county website
Monthly payment
Est. payment
Payment breakdown
Explore the cost of this home by adjusting the details. Changes won't be saved.Climate risks
Neighborhood: 28348
Nearby schools
Schools provided by the listing agent
- Elementary: Gallberry Farms Elementary
- Middle: Grays Creek Middle School
- High: Grays Creek Senior High
Source: LPRMLS. This data may not be complete. We recommend contacting the local school district to confirm school assignments for this home.

Similar homes
- $489,5005 bd4 ba3.5k sqft302 Otley Ct, Hope Mills, NC 28348For Sale
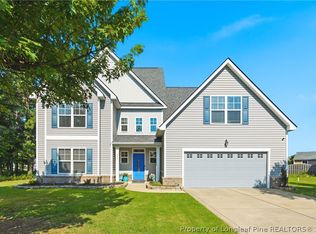 MLS ID #766606, GRAY HERNANDEZ, ERA STROTHER REAL ESTATE. LPRMLS
 - $488,5005 bd4 ba3.3k sqft1457 Creekwood Rd, Hope Mills, NC 28348For Sale
 MLS ID #761449, SHELLY RIVES, LIFESTYLE INTERNATIONAL REALTY. LPRMLS
 - $539,0004 bd4 ba3.7k sqft6129 Shannon Woods Way, Hope Mills, NC 28348For Sale
 MLS ID #769134, AMANDA SMITH JOHNSON, ATLAS REAL ESTATE PARTNERS. LPRMLS
 - $489,9904 bd3 ba3.2k sqft6820 Running Fox Rd, Hope Mills, NC 28348For Sale
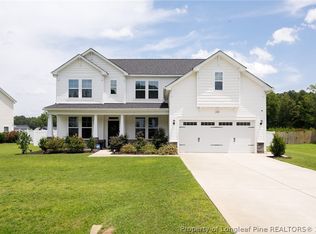 MLS ID #766544, LEWIS DOVE, FATHOM REALTY NC, LLC FAY.. LPRMLS
