Welcome to The Gardens at Cypress Lakes Village, where modern comfort meets effortless living! Better than brand new, this beautifully appointed 4-bedroom, 2.5-bath home features the upgrades and extras today’s buyers are looking for.
The main level welcomes you with a home office, featuring an elegant tray ceiling. The formal dining room is a true showpiece, complete with a coffered ceiling and stunning wainscoting that adds an elevated touch to the space.
The open-concept living room is designed for both everyday living and entertaining, featuring a cozy fireplace and flowing seamlessly into the breakfast area and stylish kitchen. The kitchen boasts a large island, granite countertops, new appliances, a walk-in pantry, and a beautiful tiled backsplash. A convenient coat-drop area complete with built in storage, just off the garage adds extra functionality and organization.
Upstairs, the spacious primary suite offers a peaceful retreat with a luxurious bathroom featuring double vanities and a large walk-in shower. Three additional bedrooms, a full bathroom with double vanities, an open loft, and a dedicated upstairs laundry room provide plenty of space and convenience for the entire household.
Step outside to enjoy the covered patio overlooking the fully fenced backyard—ideal for pets, playtime, entertaining, or simply relaxing outdoors.
Residents of The Gardens at Cypress Lakes Village enjoy access to community amenities including a pool, playground, and clubhouse.
Conveniently located near the airport, I-95, and all that Hope Mills has to offer, including shopping, dining, Hope Mills Lake, and scenic walking trails. The home is still protected by a transferable builder’s warranty, providing added peace of mind.
Move-in ready and thoughtfully upgraded, this home delivers the benefits of new construction without the wait, hassle, or expense of completing upgrades yourself. With its stylish finishes, functional layout, and sought-after community amenities, this is an exceptional opportunity to own a practically new home that’s already been thoughtfully enhanced.
For sale
$412,000
5049 Boxcut Ln, Hope Mills, NC 28348
4beds
2,642sqft
Single Family Residence
Built in 2026
10,454 Square Feet Lot
$411,600 Zestimate®
$156/sqft
$30/mo HOA
What's special
Cozy fireplaceOpen loftGranite countertopsWalk-in pantryThree additional bedroomsNew appliancesBeautiful tiled backsplash
- 21 days
- 291
- 20
Zillow last checked:
Listing updated:
Listed by:
UTA BELLETETE,
RE/MAX CHOICE
Source: LPRMLS,MLS#: 769017 Originating MLS: Longleaf Pine Realtors
Originating MLS: Longleaf Pine RealtorsFacts & features
Interior
Bedrooms & bathrooms
- Bedrooms: 4
- Bathrooms: 3
- Full bathrooms: 2
- 1/2 bathrooms: 1
Heating
- Heat Pump
Cooling
- Central Air
Appliances
- Included: Dishwasher, Disposal, Gas Range, Microwave, Refrigerator
- Laundry: Washer Hookup, Dryer Hookup, In Unit, Upper Level
Features
- Breakfast Area, Tray Ceiling(s), Ceiling Fan(s), Dining Area, Coffered Ceiling(s), Separate/Formal Dining Room, Double Vanity, Entrance Foyer, Eat-in Kitchen, Granite Counters, Great Room, Kitchen Island, Open Floorplan, Pantry, Water Closet(s), Walk-In Closet(s)
- Flooring: Carpet, Laminate
- Windows: Insulated Windows
- Basement: None
- Number of fireplaces: 1
- Fireplace features: Gas Log
Interior area
- Total interior livable area: 2,642 sqft
Property
Parking
- Total spaces: 2
- Parking features: Attached, Garage
- Attached garage spaces: 2
Features
- Levels: Two
- Stories: 2
- Patio & porch: Covered, Patio, Porch
- Exterior features: Fence, Playground
- Fencing: Yard Fenced
Lot
- Size: 10,454 Square Feet
- Features: < 1/4 Acre, Cleared
- Topography: Cleared
Details
- Parcel number: 0432177507
- Special conditions: None
Construction
Type & style
- Home type: SingleFamily
- Architectural style: Two Story
- Property subtype: Single Family Residence
Materials
- Stone Veneer, Vinyl Siding
Condition
- Good Condition
- New construction: No
- Year built: 2026
Details
- Warranty included: Yes
Utilities & green energy
- Sewer: Public Sewer
- Water: Public
Community & HOA
Community
- Features: Clubhouse, Community Pool, Street Lights
- Subdivision: The Ashlands At Cypress Lakes
HOA
- Has HOA: Yes
- HOA fee: $360 annually
- HOA name: Block & Associates Realty
Location
- Region: Hope Mills
Financial & listing details
- Price per square foot: $156/sqft
- Date on market: 9/9/2026
- Cumulative days on market: 22 days
- Listing terms: Cash,New Loan
- Inclusions: Refrigerator
- Exclusions: None
- Ownership: Less than a year
- Road surface type: Paved
Estimated market value
$411,600
$391,000 - $432,000
$2,547/mo
Price history
| Date | Event | Price |
|---|---|---|
| 9/9/2026 | Listed for sale | $412,000$156/sqft |
Source:  LPRMLS #769017 Report a problem LPRMLS #769017 Report a problem | ||
Public tax history
Tax history is unavailable.
Monthly payment
Est. payment
Payment breakdown
Explore the cost of this home by adjusting the details. Changes won't be saved.Climate risks
Neighborhood: 28348
Nearby schools
Schools provided by the listing agent
- Elementary: Gallberry Farms Elementary
- Middle: Grays Creek Middle School
- High: Grays Creek Senior High
Source: LPRMLS. This data may not be complete. We recommend contacting the local school district to confirm school assignments for this home.
Similar homes
- $409,9004 bd3 ba2.7k sqft5142 Paul Peel Pl, Hope Mills, NC 28348For Sale
 MLS ID #763365, JAMI NANCE, EXP REALTY LLC. LPRMLS
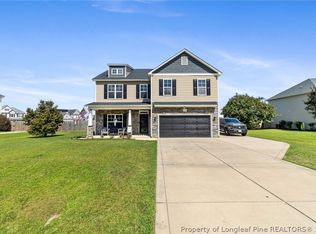
 - $414,9004 bd4 ba3k sqft6648 Carriage Crossing Rd, Hope Mills, NC 28348For Sale
 MLS ID #769094, MAGNOLIA SOUTHERN HOMES, KELLER WILLIAMS REALTY (FAYETTEVILLE). LPRMLS
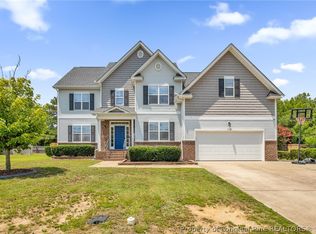
 - $400,0005 bd3 ba3.2k sqft5720 Gentleman Dr, Hope Mills, NC 28348For Sale
 MLS ID #766267, CHAUNTAY GREEN, MANIFEST REAL ESTATE SERVICES, LLC.. LPRMLS
 - $319,9004 bd3 ba2k sqft1515 Gray Hill Ct, Hope Mills, NC 28348For Sale
 MLS ID #765756, SHERRY DEWEESE, RE/MAX SOUTHERN PROPERTIES LLC.. LPRMLS
 - $465,0004 bd3 ba2.7k sqft4356 Scout Camp Dr, Fayetteville, NC 28306For Sale
 MLS ID #10194534, Mark Edward Hargrove. Doorify MLS
