Skip main navigation
Sold for $382,094
  • $382,094

    5036 Boxcut Ln, Hope Mills, NC 28348

    4beds
    2,325sqft
    Single Family Residence
    Built in 2025
    -- sqft lot
    $381,900 Zestimate®
    $164/sqft
    $2,530 Estimated rent

    Home value

    $381,900

    $355,000 - $409,000

    $2,530/mo

    Zestimate® history
    Loading
    Loading...

    Owner options

    List your home for rent

    $2,530/mo

    Rent Zestimate®

    Find your next renter with Zillow Rental Manager. Plus, with online applications, you can quickly screen prospective tenants – for free.

    Learn more

    $2,530/mo

    Rent Zestimate®

    Refinance and save

    $2,689/mo

    Est. payment

    Refinancing to a lower rate could help reduce your monthly payments and save thousands over the life of the loan.

    See today's rates

    $2,689/mo

    Est. payment

    Explore your selling options

    Work with a Zillow partner agent

    Leverage their expertise and Zillow's premium Showcase listings to get your home seen by more buyers.

    Get started

    List with your own agent

    Get your home in front of millions of buyers by listing it on Zillow.

    Learn how to do it

    Sell it yourself

    Take full control of how buyers see your home on Zillow by listing For Sale by Owner (FSBO).

    List your home

    What's special

    Large loft areaLaundry roomLarge walk-in closetProfessional landscapingLinen closetFormal dining roomKitchen with quartz countertops
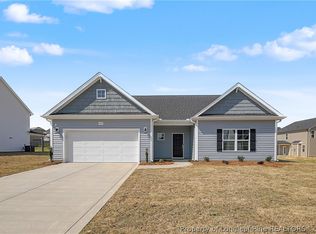
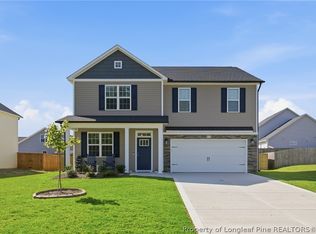
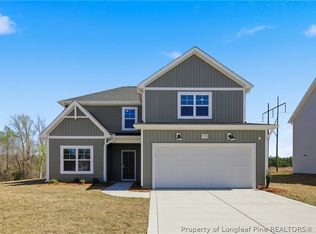
    Drayton-CC2325-E (No Stone). 4 bedroom/2.5 Bath, Energy Plus home with 2325SF! Main Level Features: Foyer. Formal Dining Room. Great Room with gas log fireplace and ceiling fan. Kitchen with quartz countertops, stainless steel gas range, microwave over range & dishwasher. kitchen island overlooking into Great Room. Pantry. Great Room with gas log fireplace ceiling fan and access to rear covered porch. Half bath with pedestal sink. Upper-Level Features: Primary bedroom with sitting area and ceiling fan. Primary bath with double vanity sink, quartz countertop, bathtub, separate shower and access to large walk-in closet. 3 additional bedrooms. Full bath with tub/shower combination. Large loft area. Linen closet. Laundry room. Security system. Professional Landscaping. 2 car garage. Community Pool House, Pool & Playground. Please note: Illustrations are artists depictions only and may differ from completed improvements.

    Zillow last checked:

    Listing updated:

    Listed by:

    BELINDA DAVIS,

    CAVINESS & CATES COMMUNITIES BUILDERS MKTG. GROUP

    Bought with:

    MELISSA RAMBIN, 287294

    COLDWELL BANKER ADVANTAGE - FAYETTEVILLE

    Source: LPRMLS,MLS#: 750415MLS LogoOriginating MLS: Longleaf Pine Realtors

    Facts & features

    Interior

    Bedrooms & bathrooms
    • Bedrooms: 4
    • Bathrooms: 3
    • Full bathrooms: 2
    • 1/2 bathrooms: 1
    Heating
    • Heat Pump
    Appliances
    • Included: Dishwasher, Gas Range, Gas Water Heater, Microwave
    • Laundry: Washer Hookup, Dryer Hookup, Upper Level
    Features
    • Breakfast Bar, Breakfast Area, Ceiling Fan(s), Dining Area, Separate/Formal Dining Room, Double Vanity, Entrance Foyer, Great Room, Garden Tub/Roman Tub, Kitchen Island, Loft, Pantry, Quartz Counters, Separate Shower, Tub Shower, Walk-In Closet(s), Walk-In Shower
    • Flooring: Carpet, Luxury Vinyl Plank
    • Basement: None
    • Number of fireplaces: 1
    • Fireplace features: Gas, Gas Log, Great Room, Vented
    Interior area
    • Total interior livable area: 2,325 sqft

    Property

    Parking
    • Total spaces: 2
    • Parking features: Attached, Garage
    • Attached garage spaces: 2
    Features
    • Levels: Two
    • Stories: 2
    • Patio & porch: Rear Porch, Covered, Front Porch, Porch
    • Exterior features: Playground, Porch, Rain Gutters
    Lot
    • Features: 1/4 to 1/2 Acre Lot, Cleared
    • Topography: Cleared
    Details
    • Parcel number: 0432178898
    • Special conditions: Standard

    Construction

    Type & style
    • Home type: SingleFamily
    • Architectural style: Two Story
    • Property subtype: Single Family Residence
    Materials
    • Vinyl Siding
    Condition
    • New construction: Yes
    • Year built: 2025
    Details
    • Warranty included: Yes

    Utilities & green energy

    • Sewer: Public Sewer
    • Water: Public

    Community & neighborhood

    Security
    • Security features: Security System, Smoke Detector(s)
    Community
    • Community features: Community Pool, Street Lights
    Location
    • Region: Hope Mills
    • Subdivision: The Ashlands At Cypress Lakes

    HOA & financial

    HOA
    • Has HOA: Yes
    • HOA fee: $360 annually
    • Association name: Block & Associates Realty

    Other

    Other facts
    • Listing terms: Cash,New Loan
    • Ownership: Less than a year
    • Road surface type: Paved

    Price history

    DateEventPrice
    5/6/2026Sold$382,094$164/sqft
    Source: LPRMLS #750415 Report a problem
    2/21/2026Pending sale$382,094$164/sqft
    Source: LPRMLS #750415 Report a problem
    9/24/2025Listed for sale$382,094$164/sqft
    Source: LPRMLS #750415 Report a problem

    Public tax history

    Tax history is unavailable.

    Neighborhood: 28348

    Nearby schools

    GreatSchools rating
    Schools provided by the listing agent
    • Elementary: Gallberry Farms Elementary
    • Middle: Grays Creek Middle School
    • High: Grays Creek Senior High

    Source: LPRMLS. This data may not be complete. We recommend contacting the local school district to confirm school assignments for this home.

    Get a cash offer in 3 minutes
    Find out how much your home could sell for in as little as 3 minutes with a no-obligation cash offer.
    Estimated market value
    $381,900
    Get a cash offer in 3 minutes
    Find out how much your home could sell for in as little as 3 minutes with a no-obligation cash offer.
    Estimated market value
    $381,900