Three story home located on a cul de sac in The Pines at Westgate with 4 bedrooms, 3.5 bathrooms and over 2,400 square feet. The main level features an open layout with updated flooring throughout the living areas, a gas fireplace and an eat in kitchen with granite countertops, center island, stainless steel appliances and pantry. Upstairs, the primary suite includes two walk in closets and a private bath with dual vanities, soaking tub and separate shower. Two additional bedrooms share an adjoining Jack and Jill bathroom, with the laundry room also located on the second floor. The finished third floor includes the fourth bedroom, walk in closet and full bathroom, adding a separate level of heated living space. Exterior features include a covered front porch, covered rear patio, privacy fenced backyard and attached two car garage. The Pines at Westgate includes community pools, clubhouse, fitness facilities, playground and additional recreational amenities. Convenient access to Raeford, Fayetteville and Fort Bragg.
For sale
Price cut: $5K (11/5)
$385,000
131 Citation Ct, Raeford, NC 28376
4beds
2,496sqft
Single Family Residence
Built in 2013
0.25 Acres Lot
$383,200 Zestimate®
$154/sqft
$33/mo HOA
What's special
Gas fireplaceCovered front porchSeparate showerCenter islandPrivacy fenced backyardGranite countertopsAttached two car garage
- 53 days
- 171
- 16
Zillow last checked:
Listing updated:
Listed by:
STEFANIE PORTER,
EXP REALTY LLC
Source: LPRMLS,MLS#: 769312 Originating MLS: Longleaf Pine Realtors
Facts & features
Interior
Bedrooms & bathrooms
- Bedrooms: 4
- Bathrooms: 4
- Full bathrooms: 3
- 1/2 bathrooms: 1
Heating
- Heat Pump
Cooling
- Central Air, Electric
Appliances
- Included: Dishwasher, Disposal, Microwave, Range, Refrigerator
- Laundry: Washer Hookup, Dryer Hookup, Upper Level
Features
- Ceiling Fan(s), Eat-in Kitchen, Granite Counters, Garden Tub/Roman Tub, His and Hers Closets, Kitchen Island, Multiple Closets, Pantry, Separate Shower, Walk-In Closet(s)
- Flooring: Laminate, Carpet
- Basement: None
- Number of fireplaces: 1
- Fireplace features: Factory Built
Interior area
- Total interior livable area: 2,496 sqft
Property
Parking
- Total spaces: 2
- Parking features: Attached, Garage
- Attached garage spaces: 2
Features
- Levels: Three Or More
- Stories: 3
- Patio & porch: Covered, Patio, Porch
- Exterior features: Fence, Garden, Playground
- Fencing: Back Yard,Privacy
Lot
- Size: 0.25 Acres
- Features: < 1/4 Acre, Cul-De-Sac
Details
- Parcel number: 494750101214
- Special conditions: None
Construction
Type & style
- Home type: SingleFamily
- Architectural style: Three Story
- Property subtype: Single Family Residence
Materials
- Brick Veneer
Condition
- Good Condition
- New construction: No
- Year built: 2013
Utilities & green energy
- Sewer: County Sewer
- Water: Public
Community & HOA
Community
- Features: Clubhouse, Community Pool, Fitness Center, Street Lights, Sidewalks
- Subdivision: The Pines At Westgate
HOA
- Has HOA: Yes
- HOA fee: $396 annually
- HOA name: Westgate Of Hoke By Little & Young
Location
- Region: Raeford
Financial & listing details
- Price per square foot: $154/sqft
- Tax assessed value: $225,210
- Annual tax amount: $1,954
- Date on market: 9/17/2026
- Cumulative days on market: 53 days
- Listing terms: Cash,New Loan
- Inclusions: Refrigerator in kitchen of home
- Exclusions: None
- Ownership: More than a year
- Road surface type: Paved
Estimated market value
$383,200
$364,000 - $402,000
$2,436/mo
Price history
| Date | Event | Price |
|---|---|---|
| 11/5/2026 | Price change | $385,000-1.3%$154/sqft |
Source:  LPRMLS #769312 Report a problem | ||
| 9/17/2026 | Listed for sale | $390,000+13.5%$156/sqft |
Source: LPRMLS #769312 Report a problem | ||
| 12/4/2023 | Sold | $343,500-3.2%$138/sqft |
Source: LPRMLS #712053 Report a problem | ||
| 10/31/2023 | Pending sale | $354,900$142/sqft |
Source: LPRMLS #712053 Report a problem | ||
| 10/2/2023 | Price change | $354,900-1.4%$142/sqft |
Source: LPRMLS #712053 Report a problem | ||
| 9/18/2023 | Listed for sale | $360,000+30.9%$144/sqft |
Source: LPRMLS #712053 Report a problem | ||
| 10/5/2020 | Sold | $275,000-1%$110/sqft |
Source: LPRMLS #639492 Report a problem | ||
| 8/14/2020 | Pending sale | $277,900$111/sqft |
Source: RE/MAX CHOICE #639492 Report a problem | ||
| 8/3/2020 | Listed for sale | $277,900+23.5%$111/sqft |
Source: RE/MAX CHOICE #639077 Report a problem | ||
| 6/2/2018 | Listing removed | $1,375$1/sqft |
Source: RE/MAX CHOICE #542847 Report a problem | ||
| 5/29/2018 | Listed for rent | $1,375$1/sqft |
Source: RE/MAX CHOICE #542847 Report a problem | ||
| 6/14/2016 | Listing removed | $1,375-8.3%$1/sqft |
Source: REMAX Choice Report a problem | ||
| 3/13/2016 | Listed for rent | $1,500$1/sqft |
Source: RE/MAX CHOICE #461701 Report a problem | ||
| 10/14/2014 | Sold | $225,000$90/sqft |
Source: Public Record Report a problem | ||
Public tax history
| Year | Property taxes | Tax assessment |
|---|---|---|
| 2025 | $1,954 | $225,210 |
| 2024 | $1,954 | $225,210 |
| 2023 | $1,954 | $225,210 |
| 2022 | $1,954 +0.2% | $225,210 +2.7% |
| 2021 | $1,949 +1.6% | $219,200 +1.6% |
| 2020 | $1,919 | $215,750 |
| 2019 | $1,919 +1.9% | $215,750 |
| 2018 | $1,883 | $215,750 |
| 2017 | $1,883 | $215,750 |
| 2016 | $1,883 | $215,750 |
| 2015 | $1,883 | $215,750 +114.3% |
| 2014 | $1,883 | $100,700 |
Find assessor info on the county website
Monthly payment
Est. payment
Payment breakdown
Explore the cost of this home by adjusting the details. Changes won't be saved.Climate risks
Neighborhood: 28376
Nearby schools
Schools provided by the listing agent
- Elementary: Rockfish/Hoke Elem
- Middle: Sandy Grove Middle
- High: Hoke County High School
Source: LPRMLS. This data may not be complete. We recommend contacting the local school district to confirm school assignments for this home.

Similar homes
- $410,0005 bd4 ba3k sqft162 Eclipse Ct, Raeford, NC 28376For Sale
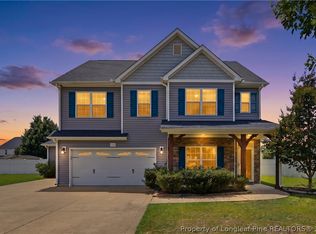 MLS ID #766025, STEFANIE PORTER, EXP REALTY LLC. LPRMLS
- $355,0004 bd3 ba2.4k sqft417 Thorncliff Drive, Raeford, NC 28376For Sale

 MLS ID #100612477, Sarah Morris, RE/MAX Choice. Hive MLS
- $309,9004 bd3 ba1.9k sqft6298 Philippi Church Rd, Raeford, NC 28376For Sale
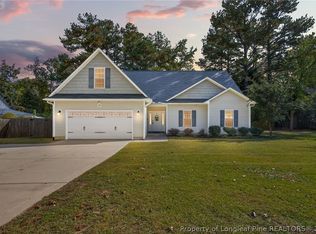 MLS ID #771984, ESSENCE REALTY GROUP POWERED BY REAL BROKER, LLC, REAL BROKER LLC. LPRMLS
- $395,0004 bd4 ba3k sqft145 Gladstone St, Raeford, NC 28376For Sale
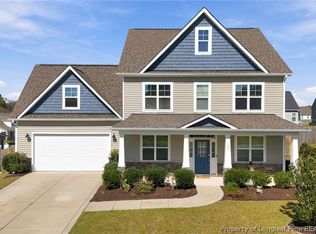 MLS ID #771042, DONNA OUTEN, KELLER WILLIAMS REALTY (PINEHURST). LPRMLS
